*

Leave a Message

Thank you for your message. I will be in touch with you shortly.

91 Strawberry Hill Avenue 334
SEE ALL PHOTOS
91 Strawberry Hill Avenue 334
Courtesy of Berkshire Hathaway NE Prop.
Sold

91 Strawberry Hill Avenue 334

91 Strawberry Hill Avenue Unit: 334, Stamford, Connecticut 06902

$315,000
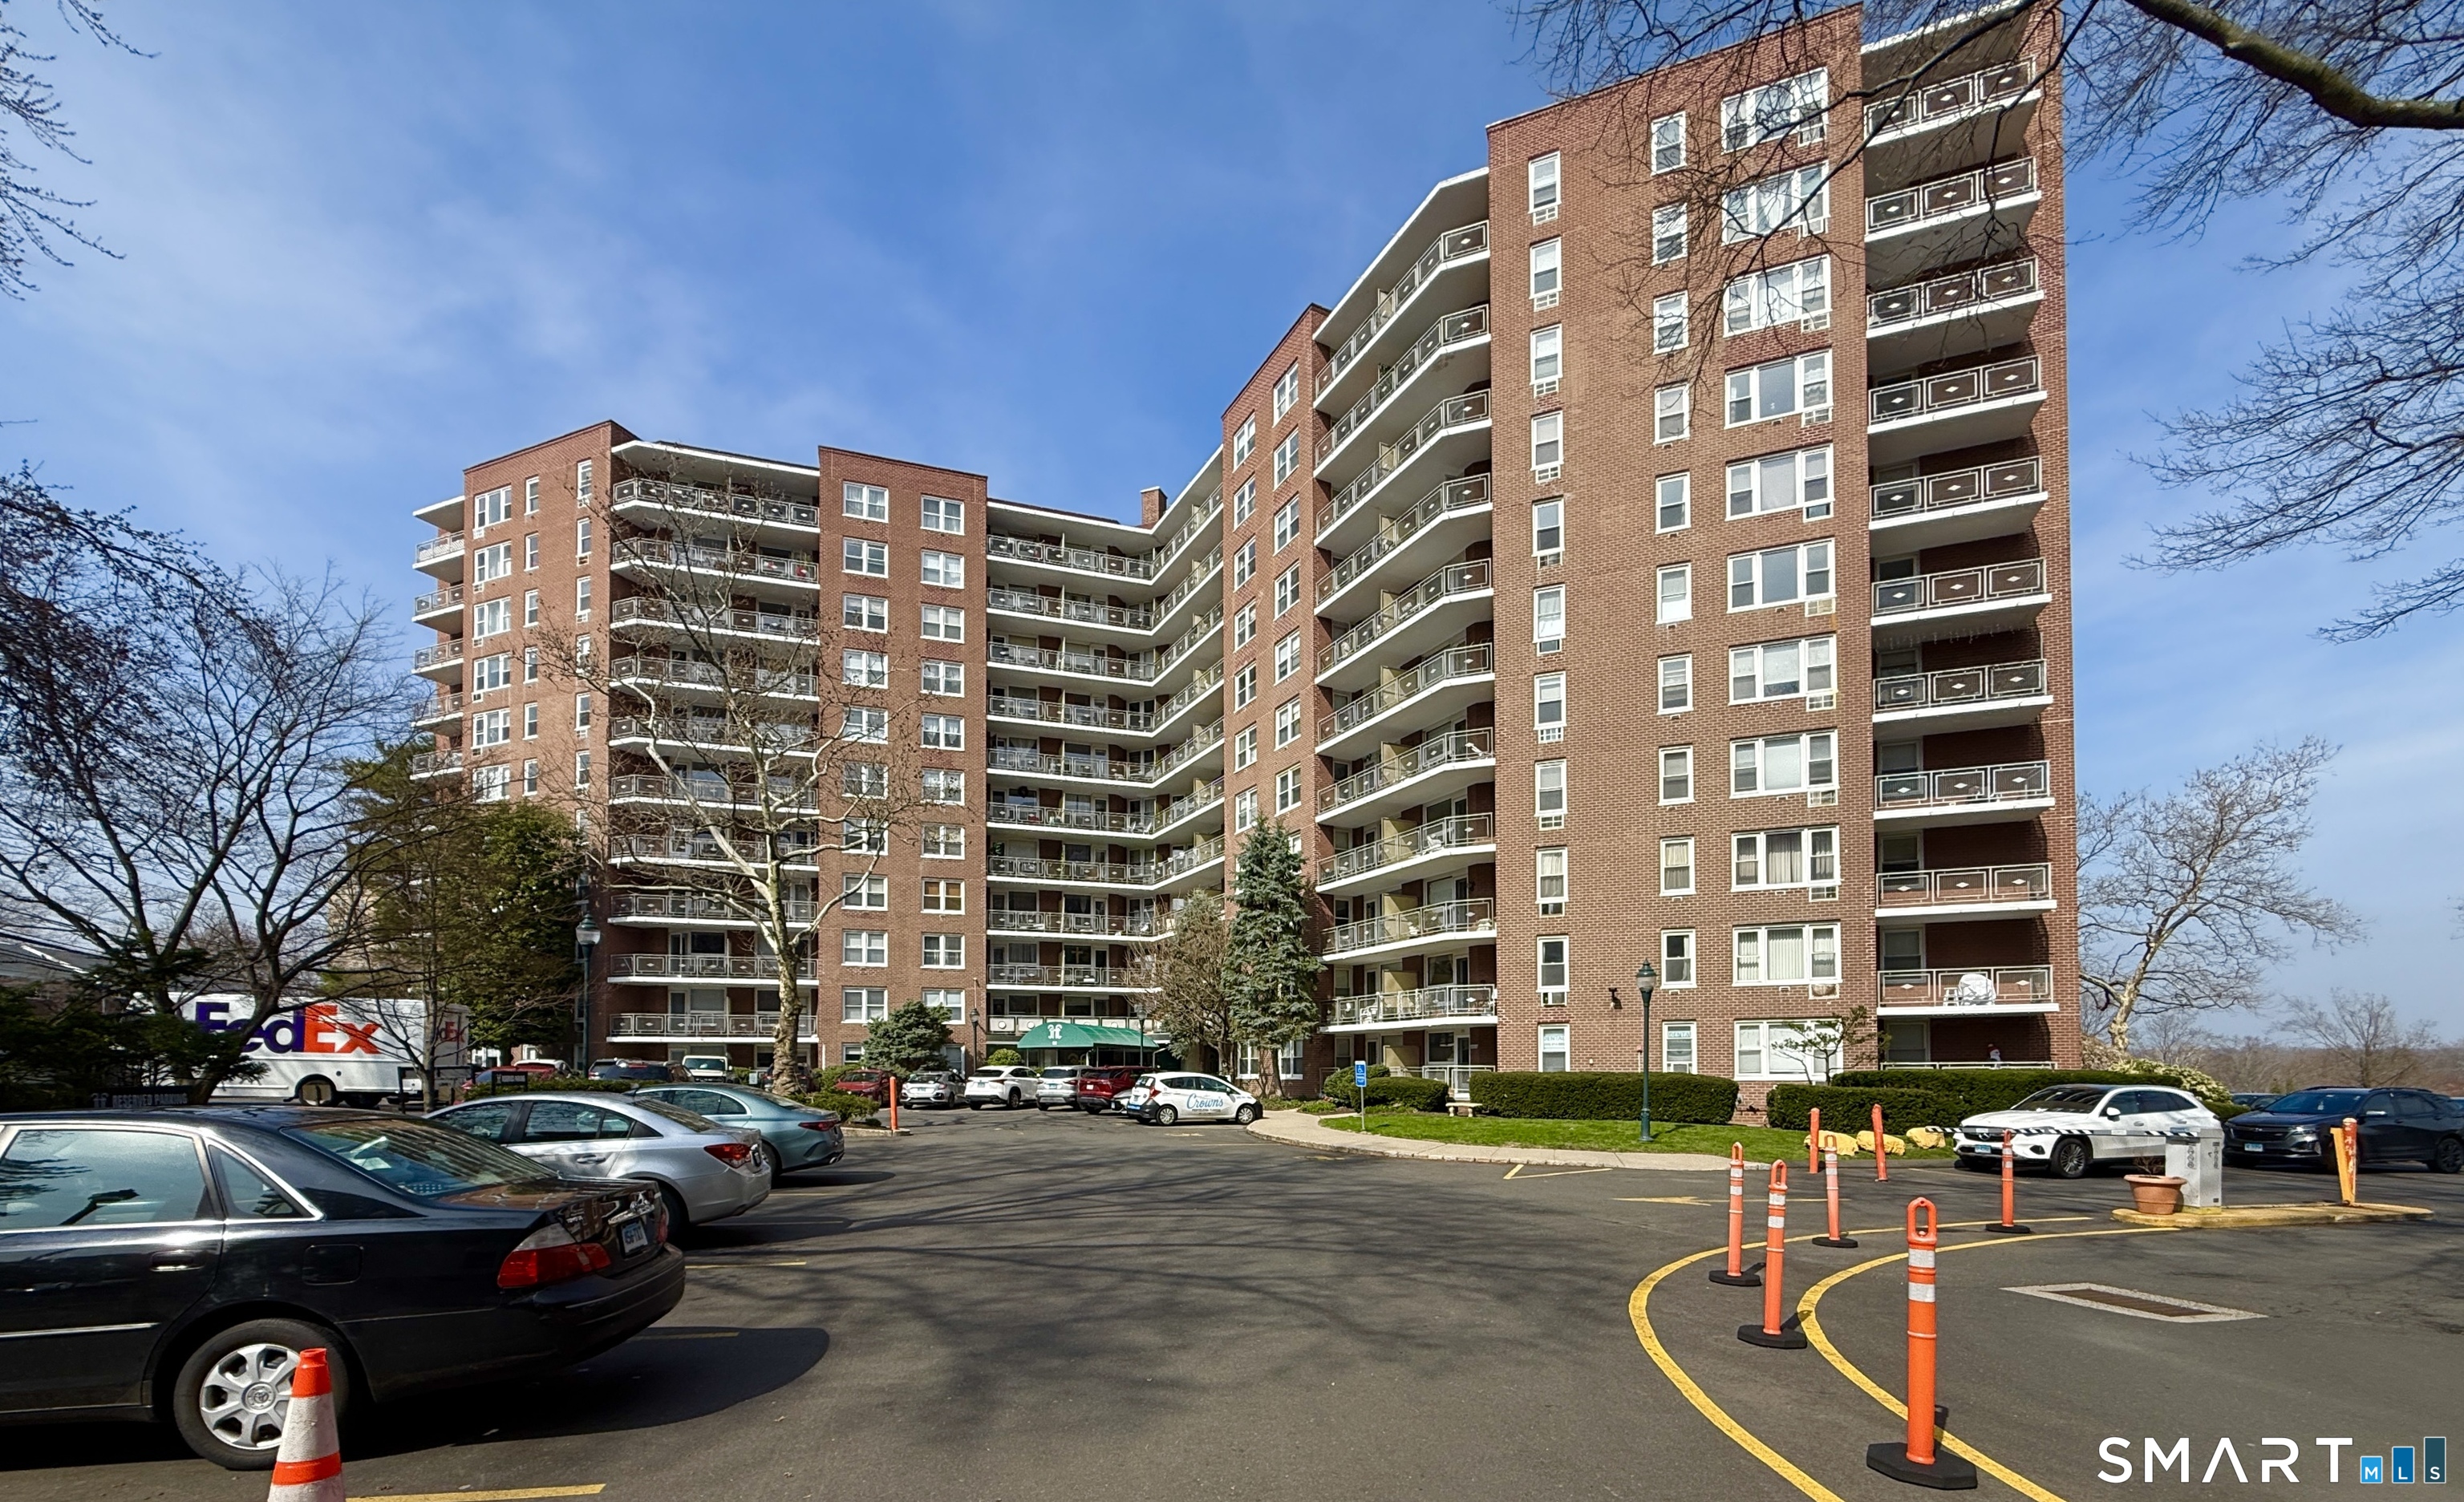
Completely renovated and upgraded-Private Balcony with City Views-Full-Service Building-Prime Stamford Location! Welcome to this bright and inviting condo at Fountain Terrace, ideally located in downtown Stamford. This well-maintained and COMPLETELY updated unit features a flexible open-concept living and dining area, highlighted by engineered wood floors, crown moldings throughout, custom doors, radiator covers & ample windows that fill the space with natural light. Step outside to your private balcony & enjoy sweeping skyline views-perfect for relaxing or entertaining. The updated kitchen is equipped with stainless steel appliances, stone counters, & ample cabinetry-designed for everyday convenience. Two generously sized bedrooms offer comfortable space complemented by ample custom closet storage throughout, flanked by a renovated full bath! Residents enjoy a full suite of amenities, including elevator access, a swimming pool, fitness center, playground, 24-hour security, and on-site laundry facilities. The unit also includes a dedicated storage space in the basement+ 1 assigned parking spot & additional parking available. Ideally situated just minutes from Downtown Stamford, with easy access to restaurants, shopping, parks, medical facilities, and more. Approximately 1.5 miles to Metro-North and Amtrak for a seamless commute. HOA includes: heat, hot water, water, security, assigned parking, and access to all community amenities. Pet-friendly community

2
beds

1
bath

875 Sq.Ft. LIVING AREA

Tom Vozzella

Tom Vozzella

Features & Amenities

Interior

  • total bedrooms2
  • Total bathroom1
  • full bathroom1
  • Laundry room Common Laundry Area
  • APPLIANCES Gas Range, Microwave, Refrigerator

Area & Lot

  • Status Sold
  • Date Sold June 5, 2026
  • Living Area875 Sq.Ft.
  • Total Area875 Sq.Ft.
  • MLS® ID24165833
  • TypeCondo
  • YEAR BUILT1959
  • NeighborhoodStamford
  • Architecture StylesApartment
  • Water FrontageBeach Rights
  • Elementary SchoolK.T. Murphy
  • Middle SchoolTurn of River
  • High SchoolStamford

Exterior

  • STORIES1
  • water SourcePublic Water Connected
  • PoolIn Ground Pool
  • lot featuresCity Views
  • parkingParking Lot, Assigned Parking
  • HEAT TYPEHot Air
  • AIR CONDITIONINGWindow Unit
  • sewerPublic Sewer Connected
  • HOA AmenitiesElevator, Exercise Room/Health Club, Pool, Security Services
  • other exterior FeaturesBalcony

Financial

  • Sales Price$315,000
  • Real Estate Tax $3,501/yr
  • HOA $602/mo
  • Zoning RH

Stamford

Explore

Bespoke Real Estate Strategies Crafted Just for You

Every real estate journey is different, and so are our solutions. Whether you're navigating the competitive Stamford, Darien, or Greenwich markets, Tom Vozzella is here to offer personalized strategies that ensure success. From market analysis to negotiations, we customize every step of the process to fit your unique goals.

Follow Me on Instagram