*

Leave a Message

Thank you for your message. I will be in touch with you shortly.

81 Nutmeg Lane
81 Nutmeg Lane
81 Nutmeg Lane
81 Nutmeg Lane
81 Nutmeg Lane
81 Nutmeg Lane
81 Nutmeg Lane
81 Nutmeg Lane
81 Nutmeg Lane
81 Nutmeg Lane
81 Nutmeg Lane
81 Nutmeg Lane
81 Nutmeg Lane
81 Nutmeg Lane
81 Nutmeg Lane
81 Nutmeg Lane
81 Nutmeg Lane
81 Nutmeg Lane
81 Nutmeg Lane
81 Nutmeg Lane
81 Nutmeg Lane
81 Nutmeg Lane
SEE ALL PHOTOS
81 Nutmeg Lane
81 Nutmeg Lane
81 Nutmeg Lane
81 Nutmeg Lane
81 Nutmeg Lane
81 Nutmeg Lane
81 Nutmeg Lane
81 Nutmeg Lane
81 Nutmeg Lane
81 Nutmeg Lane
81 Nutmeg Lane
81 Nutmeg Lane
81 Nutmeg Lane
81 Nutmeg Lane
81 Nutmeg Lane
81 Nutmeg Lane
81 Nutmeg Lane
81 Nutmeg Lane
81 Nutmeg Lane
81 Nutmeg Lane
81 Nutmeg Lane
81 Nutmeg Lane
Courtesy of Berkshire Hathaway NE Prop.
Sold

81 Nutmeg Lane

81 Nutmeg Lane, Stamford, Connecticut 06905

$1,100,000
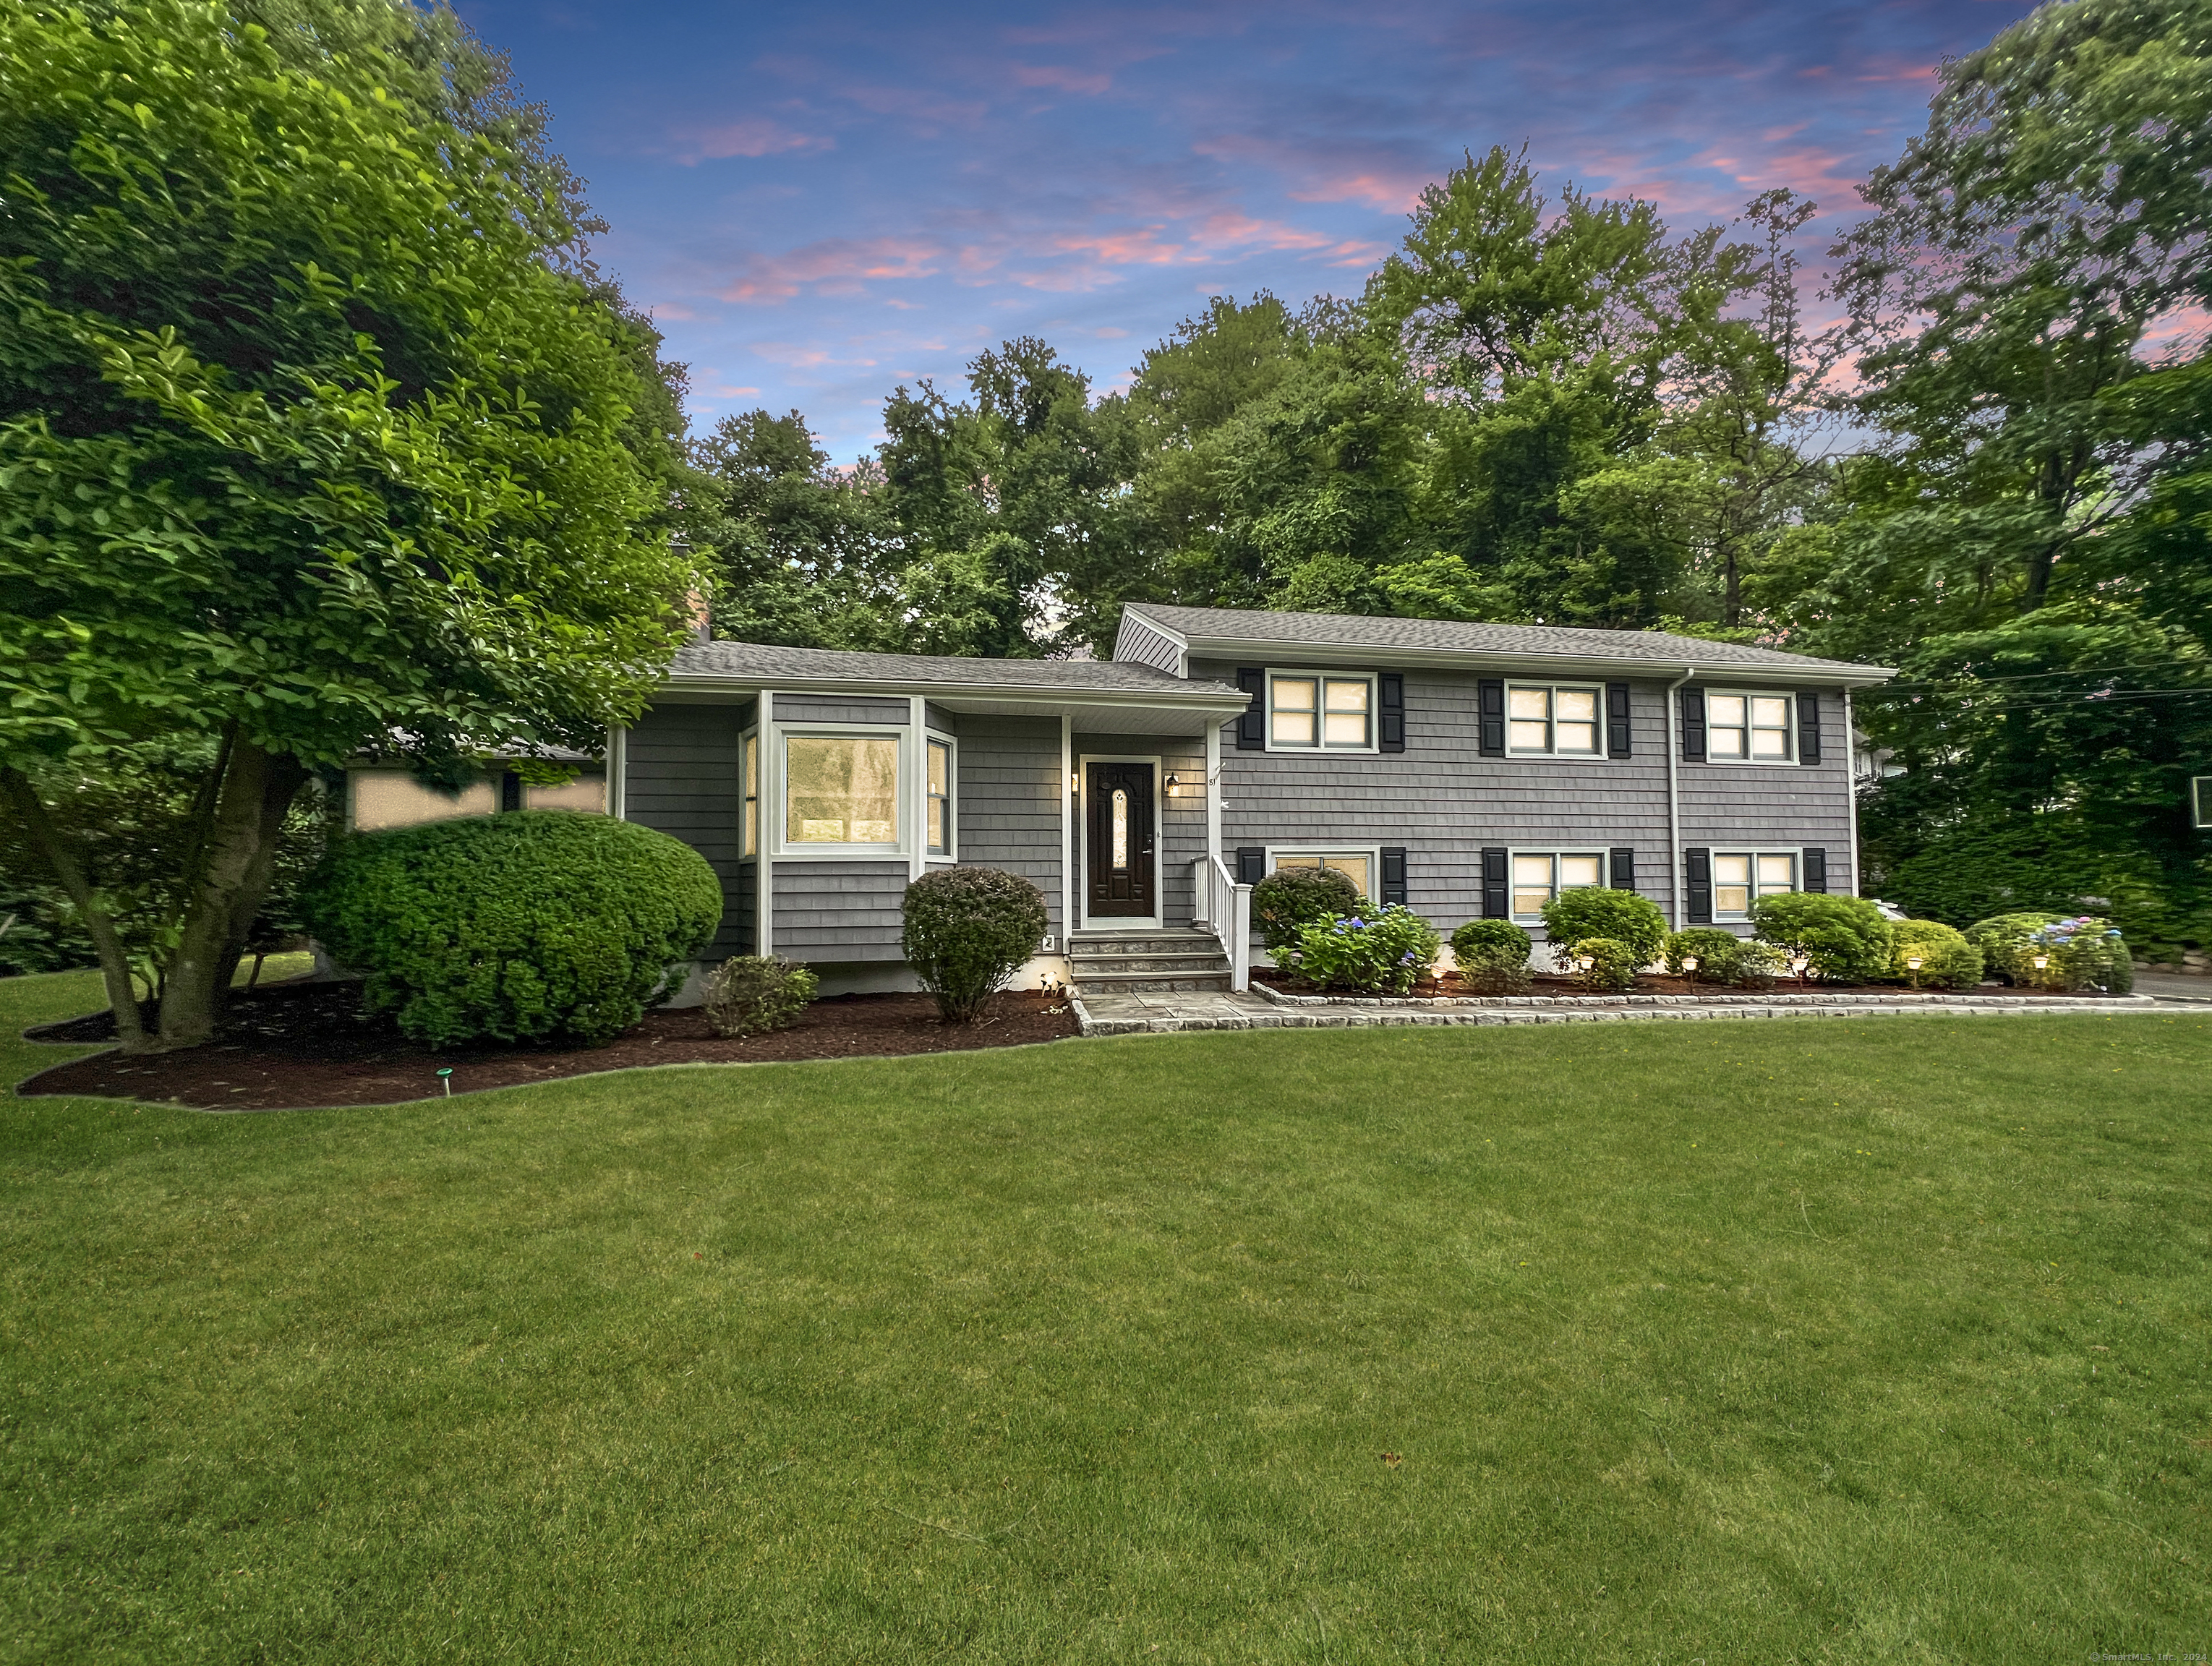
Welcome to this desirable Newfield neighborhood offering that's sure not to disappoint. 81 Nutmeg Lane has been completely updated and is in move-in ready condition. This four bedroom home features freshly painted interiors, hardwood floors, charming fireplace and updated kitchen and baths. The first floor has an open floor plan, a renovated eat-in kitchen, living/dining room plus triple exposure family room with glass doors that's ideal for today's living. On the first floor, there is direct access to a large private stone patio, the perfect place for alfresco dining & entertaining. Upstairs, there are 3 guest bedrooms all w/hardwood floors, renovated guest bath plus a spacious primary suite. The primary has a spa-like modern renovation bath with soaking tub, oversized shower, double vanity and large custom walk-in closet. Not to be overlooked is the walk-out family room with new carpeting, 1/2 bath, laundry & flex room for office or storage space. Recently redone roof, siding, windows, spray foam insulation and natural gas utilities allow for energy efficient living. The exterior has mature trees & shrubs ample private blue stone patio space surrounded by trees in a convenient sought after neighborhood. Block Party next Saturday 9/7!

4
beds

3
baths

2,694 Sq.Ft. LIVING AREA

0.52 Acres lot

Tom Vozzella

Tom Vozzella

Features & Amenities

Interior

  • total bedrooms4
  • Total bathrooms3
  • full bathrooms2
  • half bathroom1
  • Laundry room Lower Level
  • APPLIANCES Electric Range, Microwave, Refrigerator, Dishwasher, Washer, Dryer
  • other interior Features Auto Garage Door Opener

Area & Lot

  • Status Sold
  • Date Sold October 31, 2024
  • Living Area2,694 Sq.Ft.
  • Total Area2,694 Sq.Ft.
  • Lot Area0.52 Acres
  • MLS® ID24042679
  • TypeResidential
  • YEAR BUILT1953
  • NeighborhoodStamford
  • Architecture StylesSplit Level
  • Water FrontageBeach Rights
  • Elementary SchoolNewfield
  • Middle SchoolRippowam
  • High SchoolStamford

Exterior

  • Garage Space2.0
  • water SourcePublic Water Connected
  • roofAsphalt Shingle
  • lot featuresLightly Wooded, Dry, Professionally Landscaped
  • parkingAttached Garage
  • HEAT TYPEHot Air
  • AIR CONDITIONINGCentral Air
  • sewerPublic Sewer Connected
  • SubstructureConcrete
  • other exterior FeaturesGutters, Stone Wall, Patio

Financial

  • Sales Price$1,100,000
  • Real Estate Tax $11,451/yr
  • Zoning R20

Stamford

Explore

Bespoke Real Estate Strategies Crafted Just for You

Every real estate journey is different, and so are our solutions. Whether you're navigating the competitive Stamford, Darien, or Greenwich markets, Tom Vozzella is here to offer personalized strategies that ensure success. From market analysis to negotiations, we customize every step of the process to fit your unique goals.

Follow Me on Instagram