*
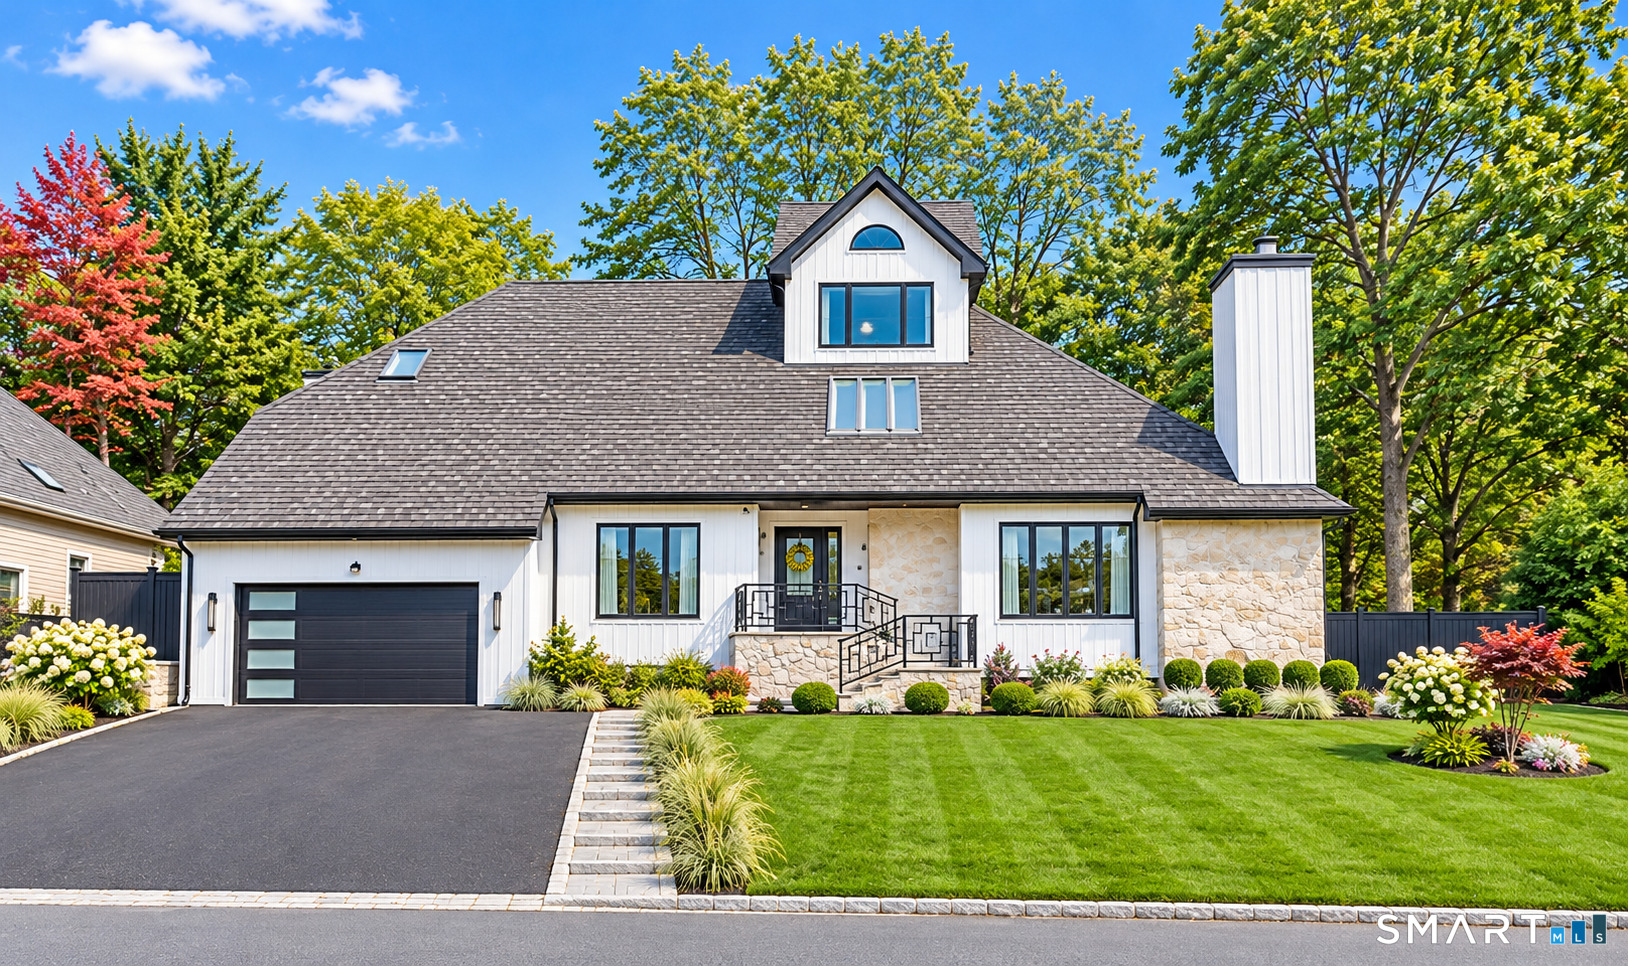
Front exterior of a white-sided home with stone accents, attached garage, and landscaped lawn.
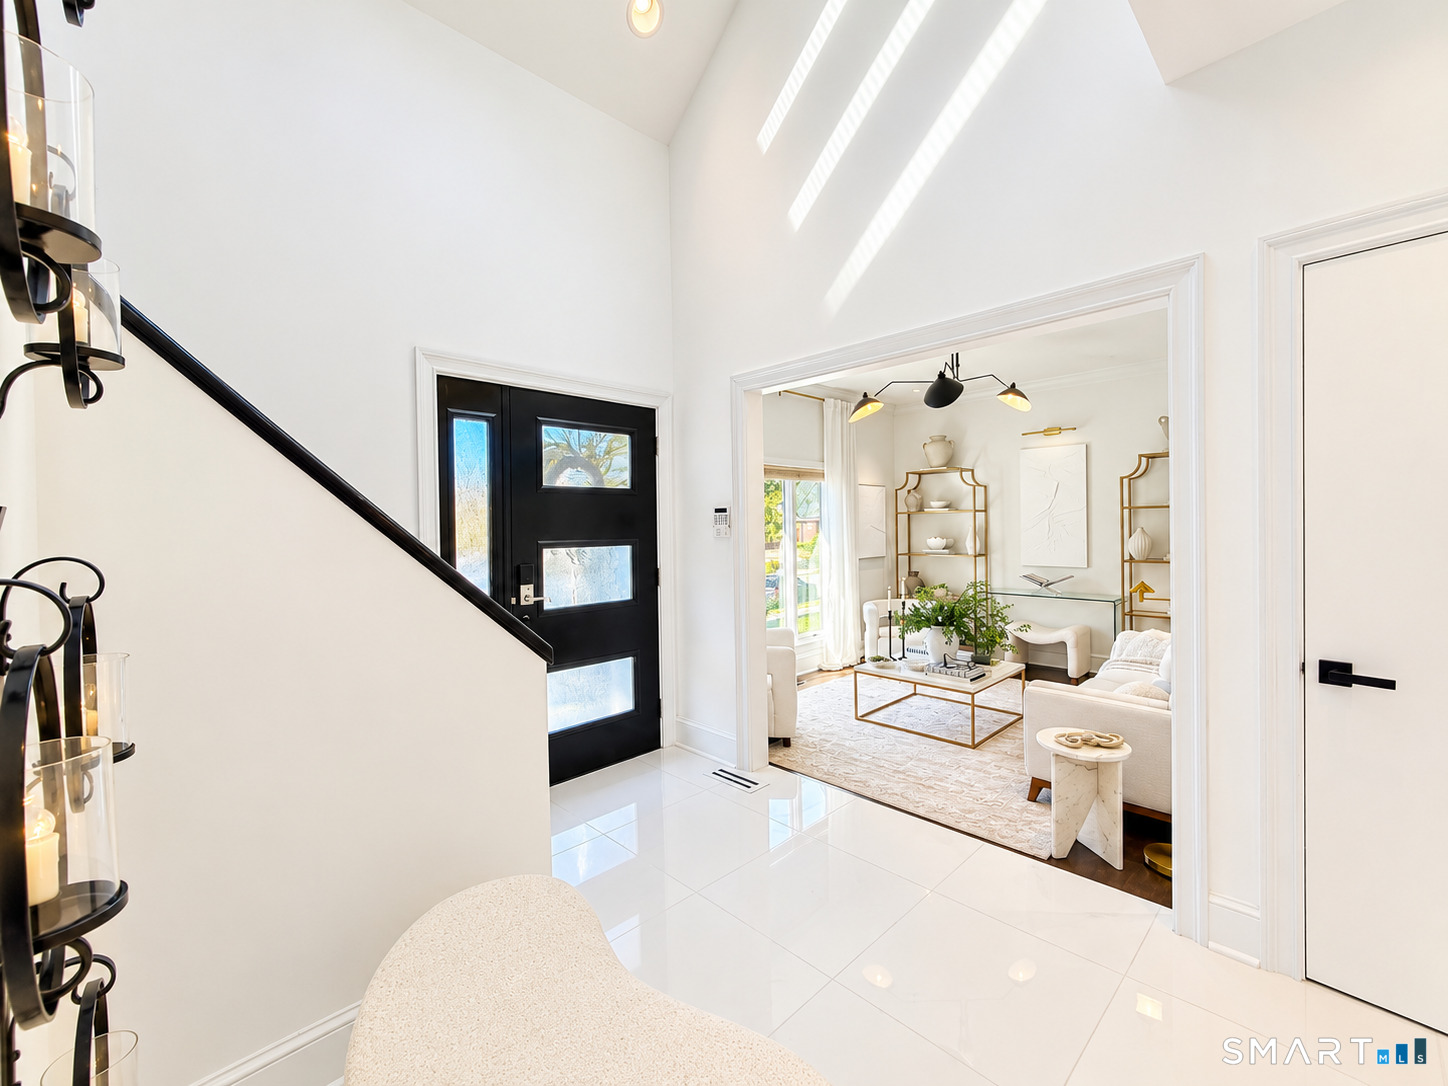
Bright entry foyer with a black front door, staircase, and staged living room beyond.
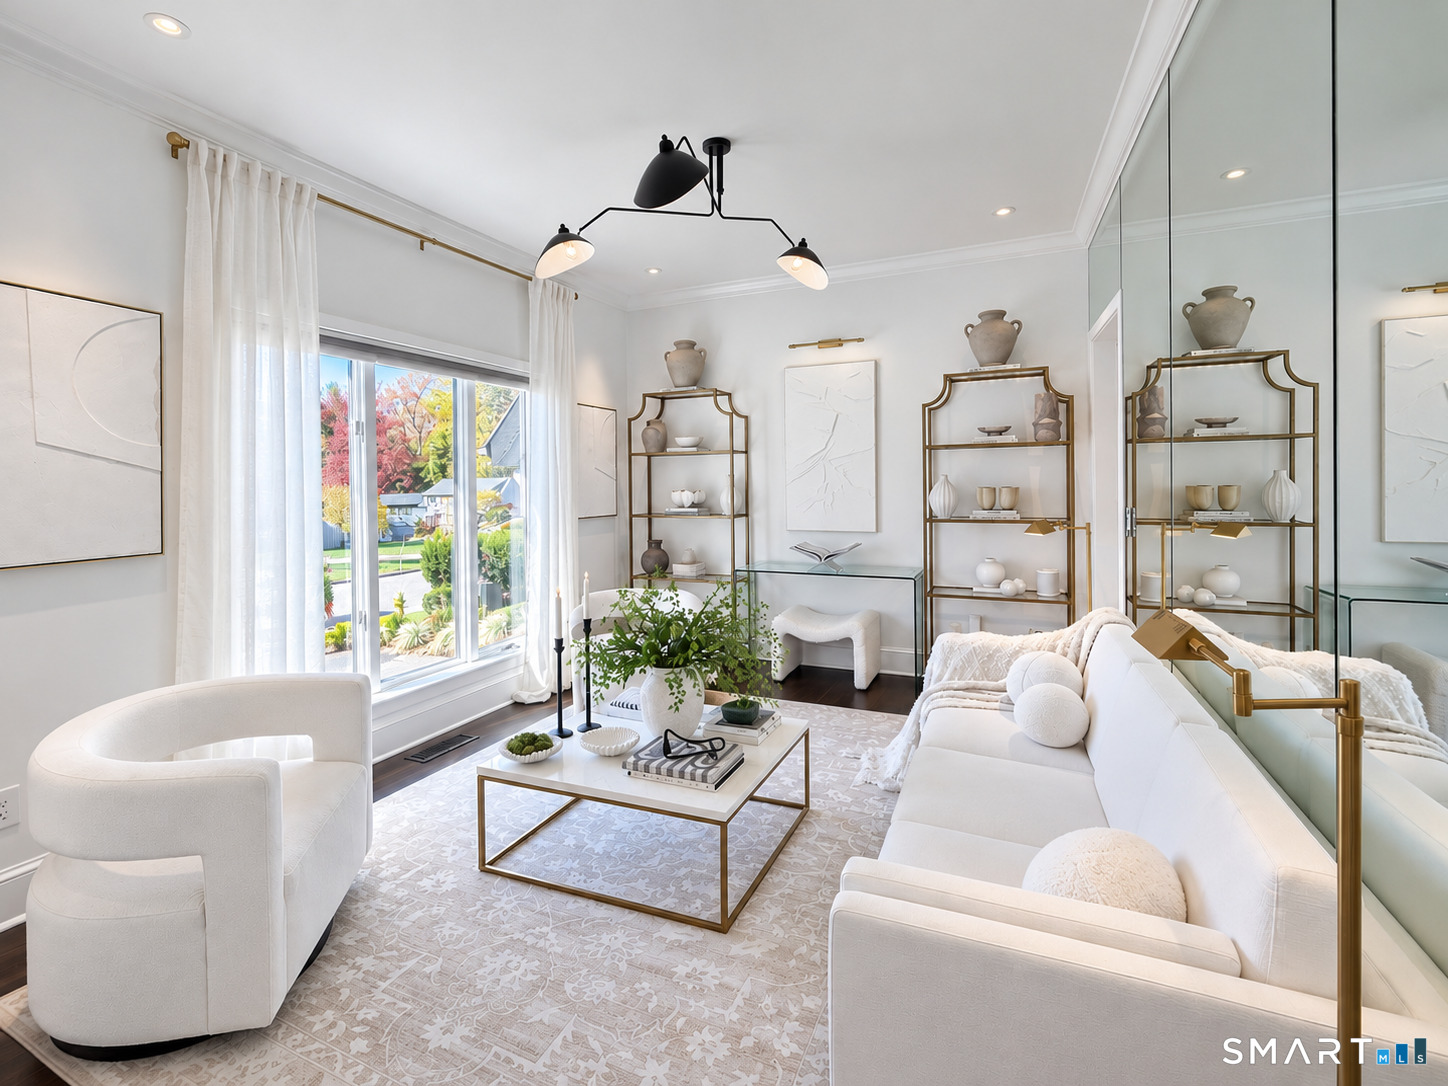
Bright staged living room with white seating, brass shelving, and a mirrored wall.
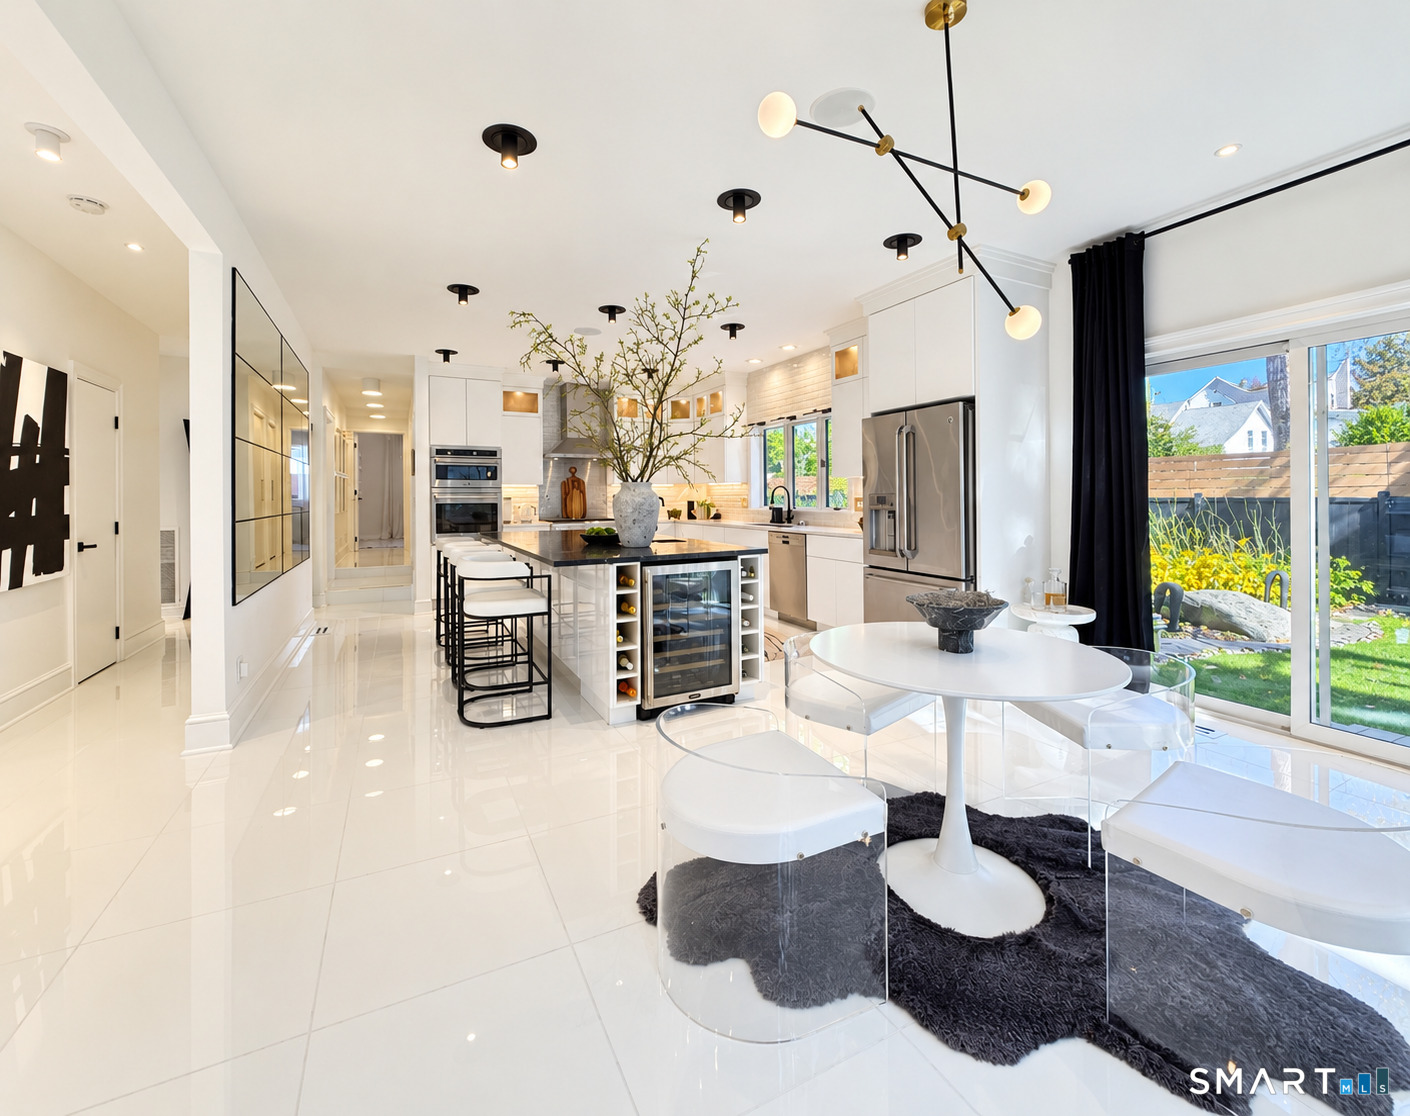
Bright modern kitchen and dining area with marble island and glass doors to the yard.
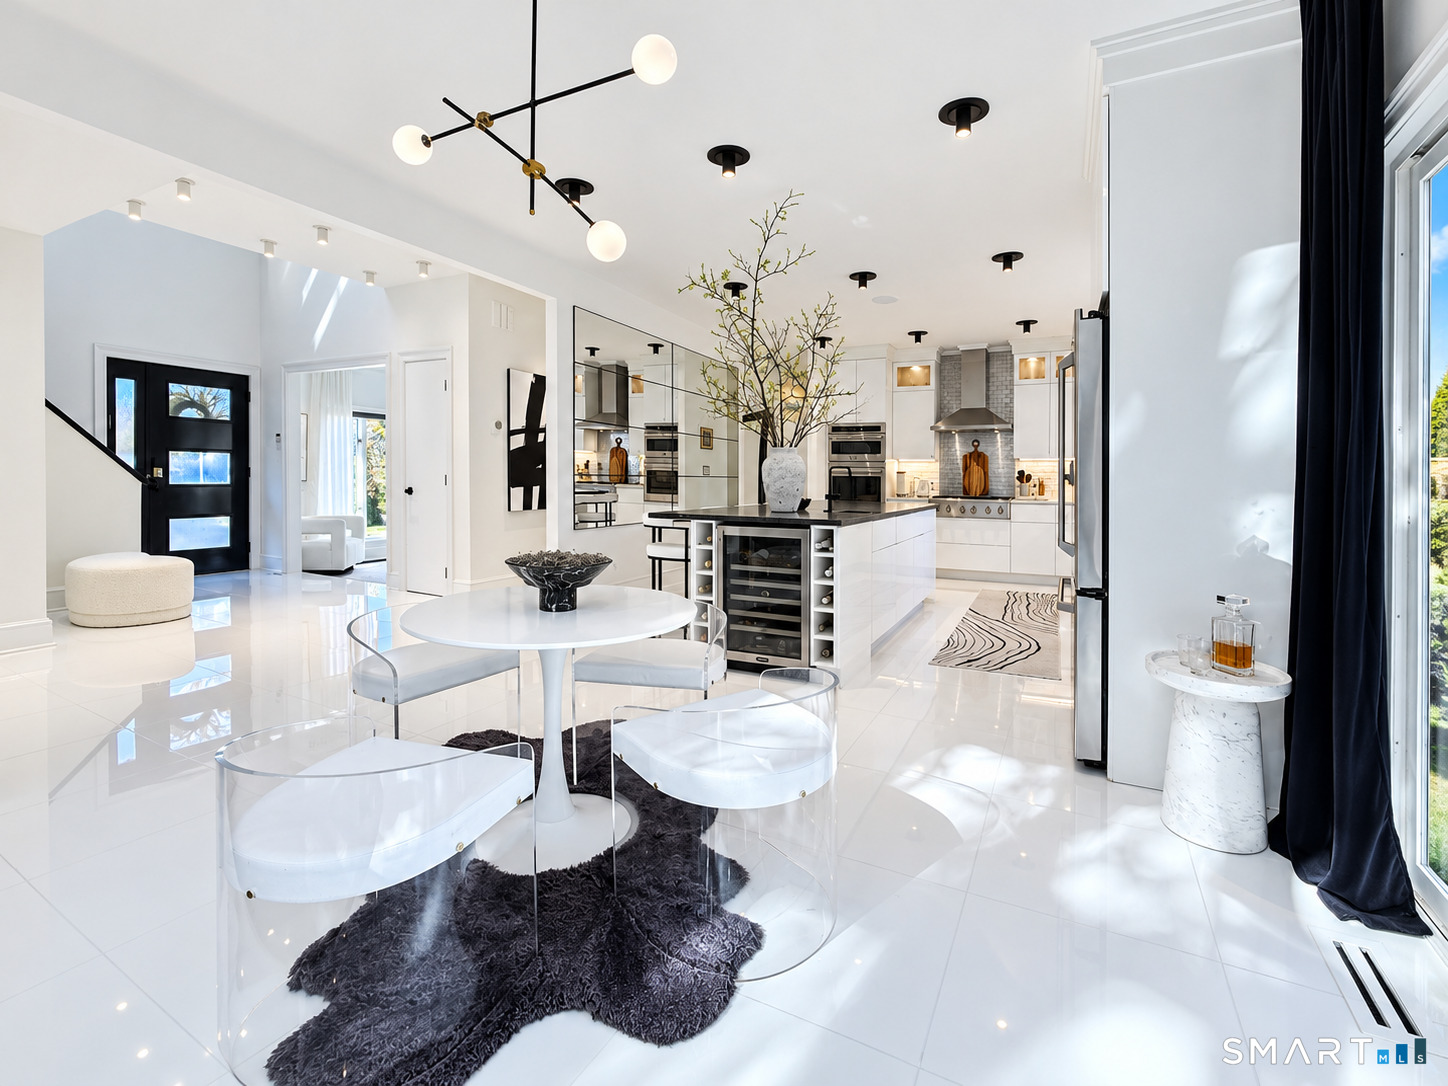
Open-plan kitchen and dining area with a white island, glass chairs, and glossy tile floors.
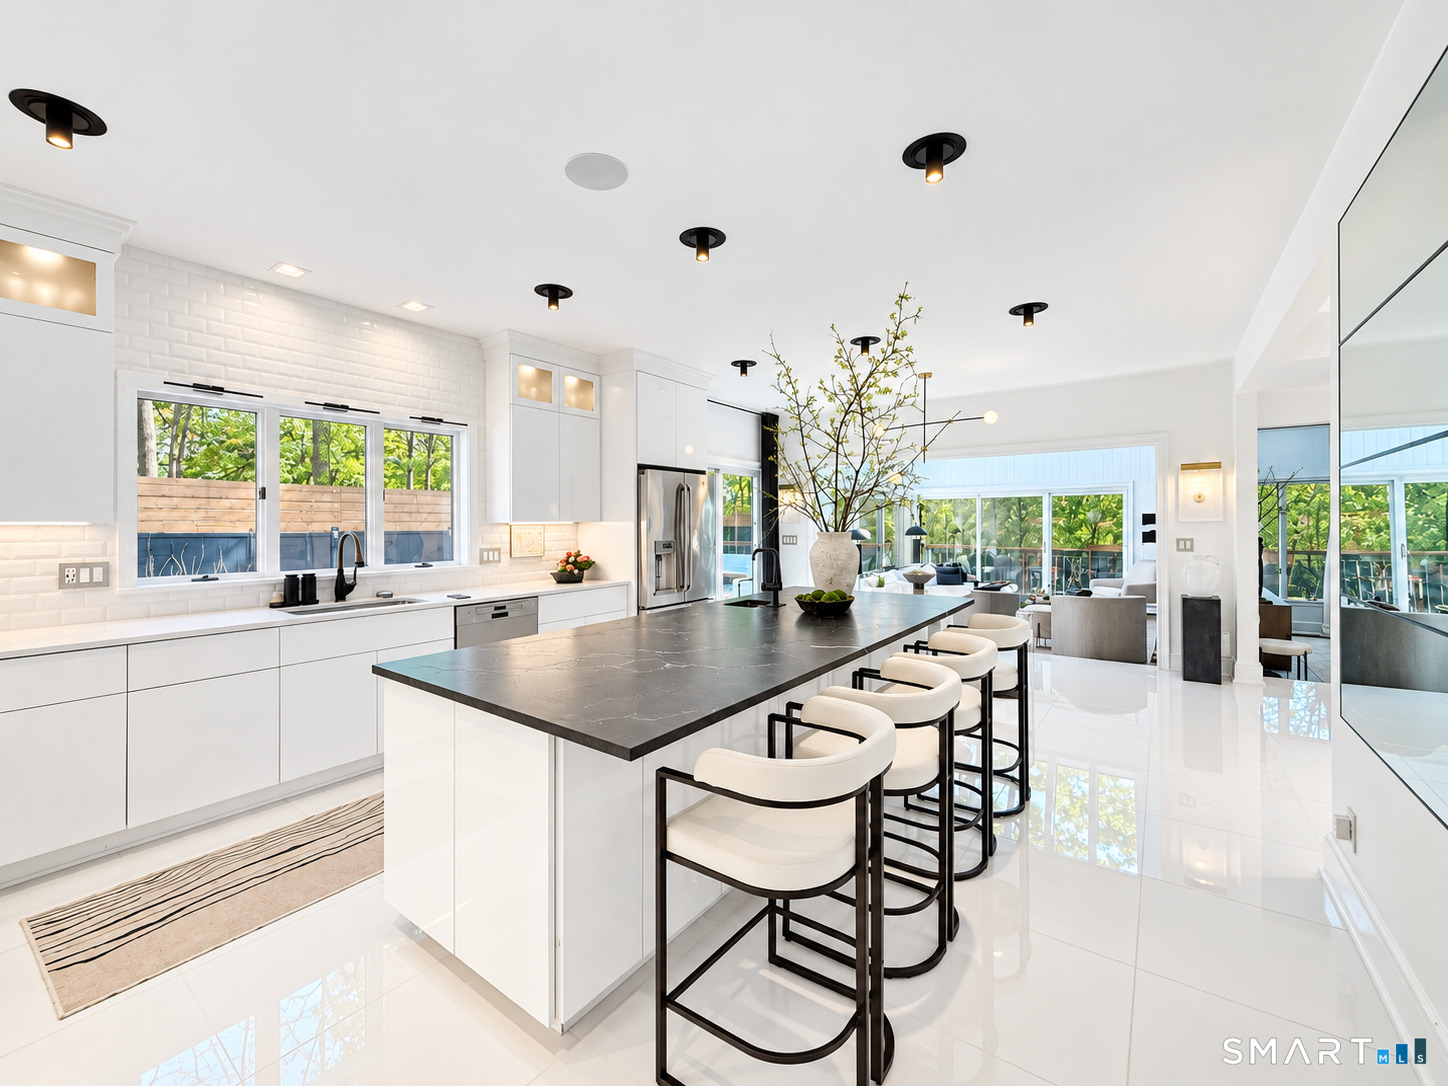
Bright modern kitchen with a large dark island, white cabinetry, and seating overlooking the living room.
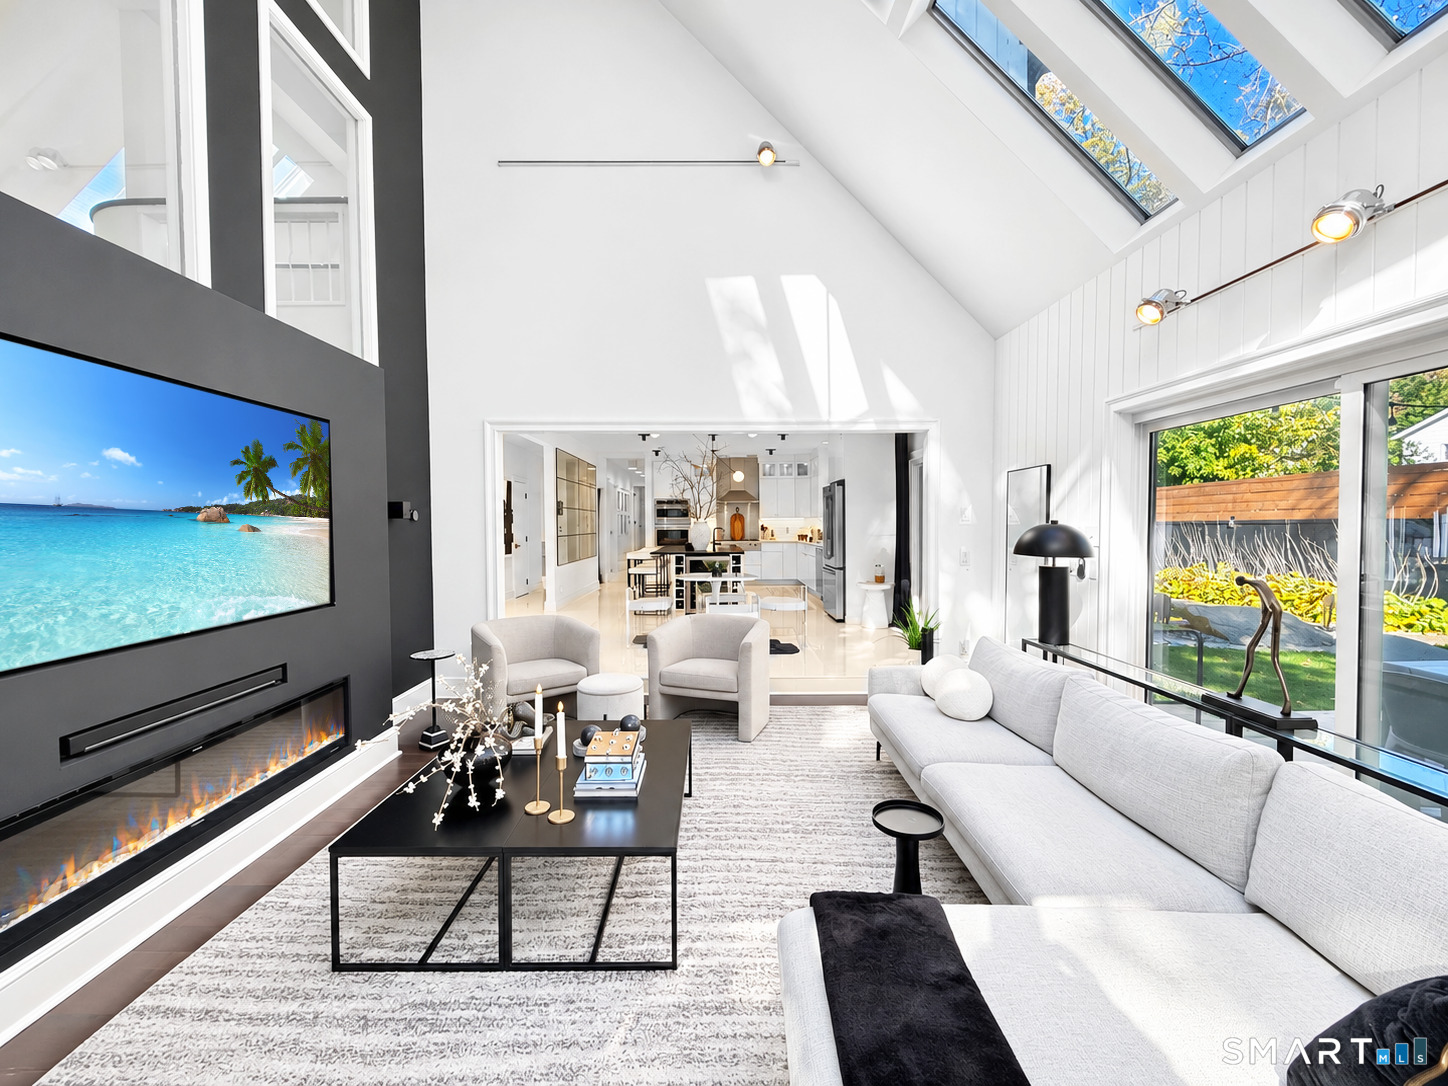
Bright living room with vaulted skylit ceiling, linear fireplace, and open kitchen.
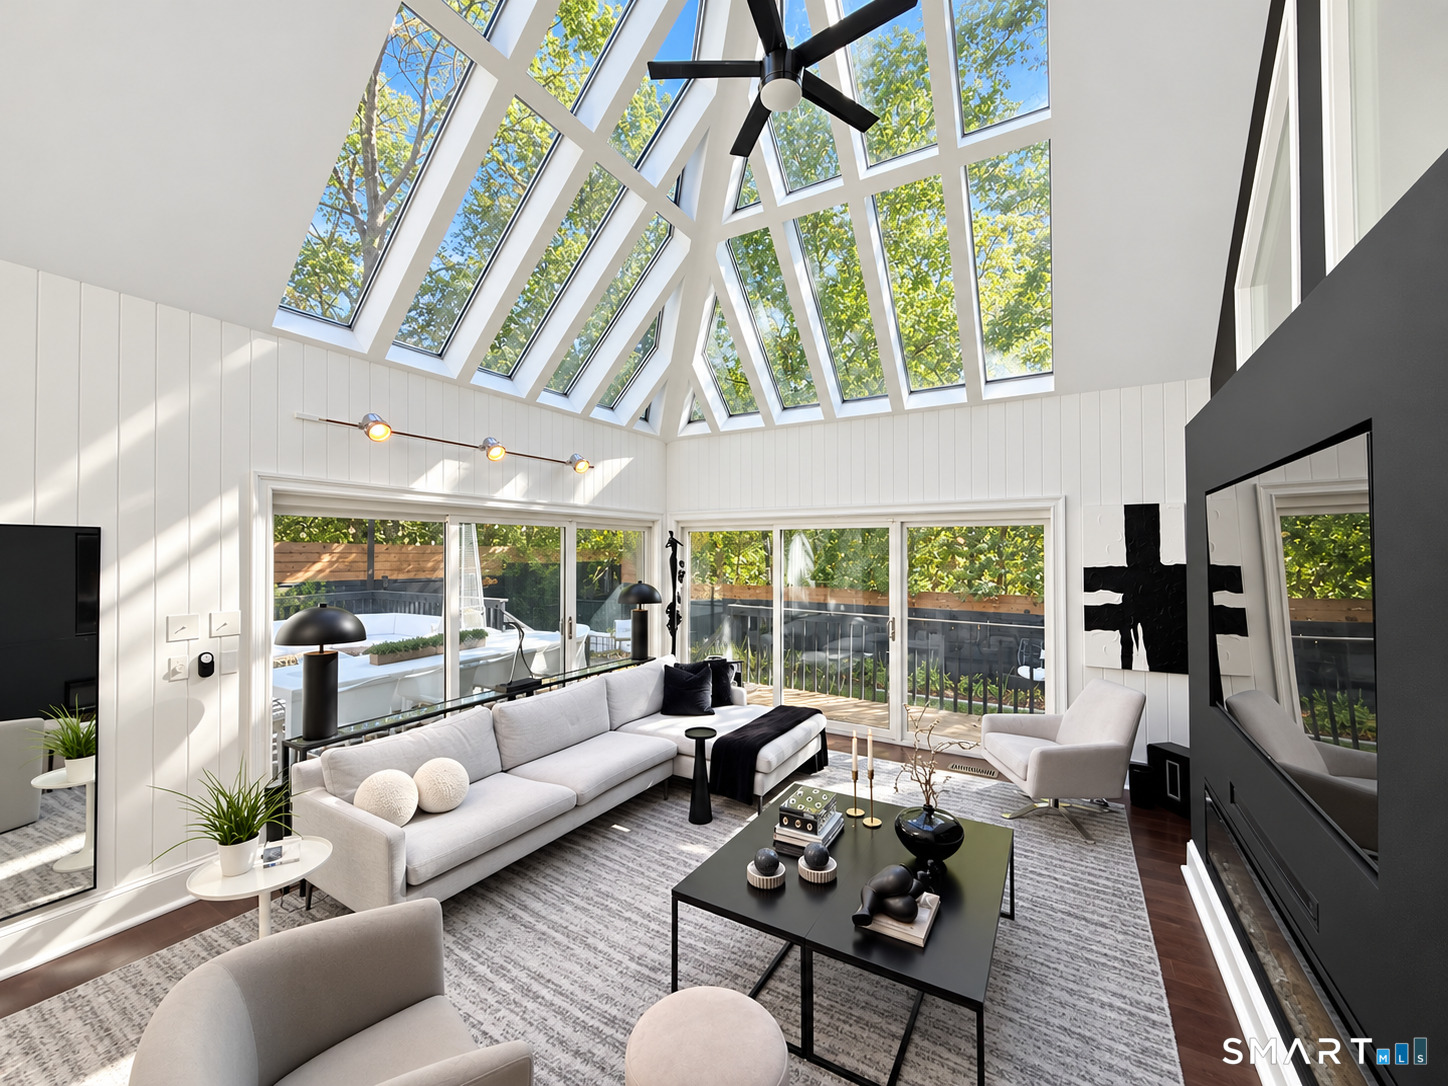
Living room with dramatic skylights, white furnishings, and sliding glass doors to a leafy deck.
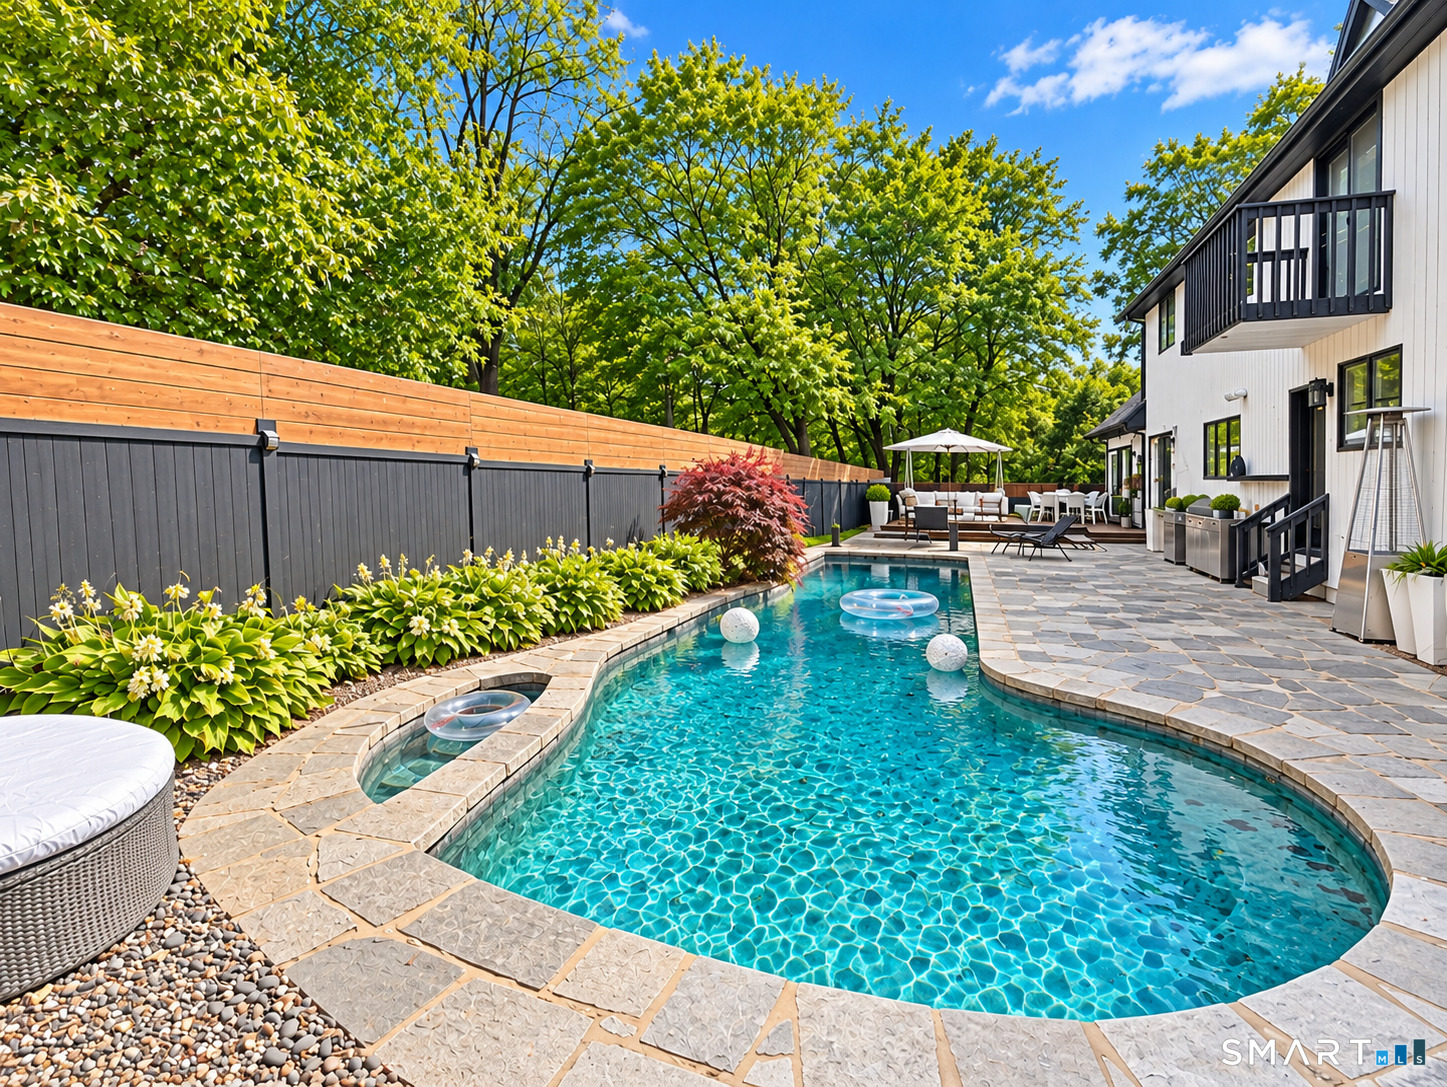
Backyard pool with stone patio, landscaped borders, and outdoor seating beside a modern white house.
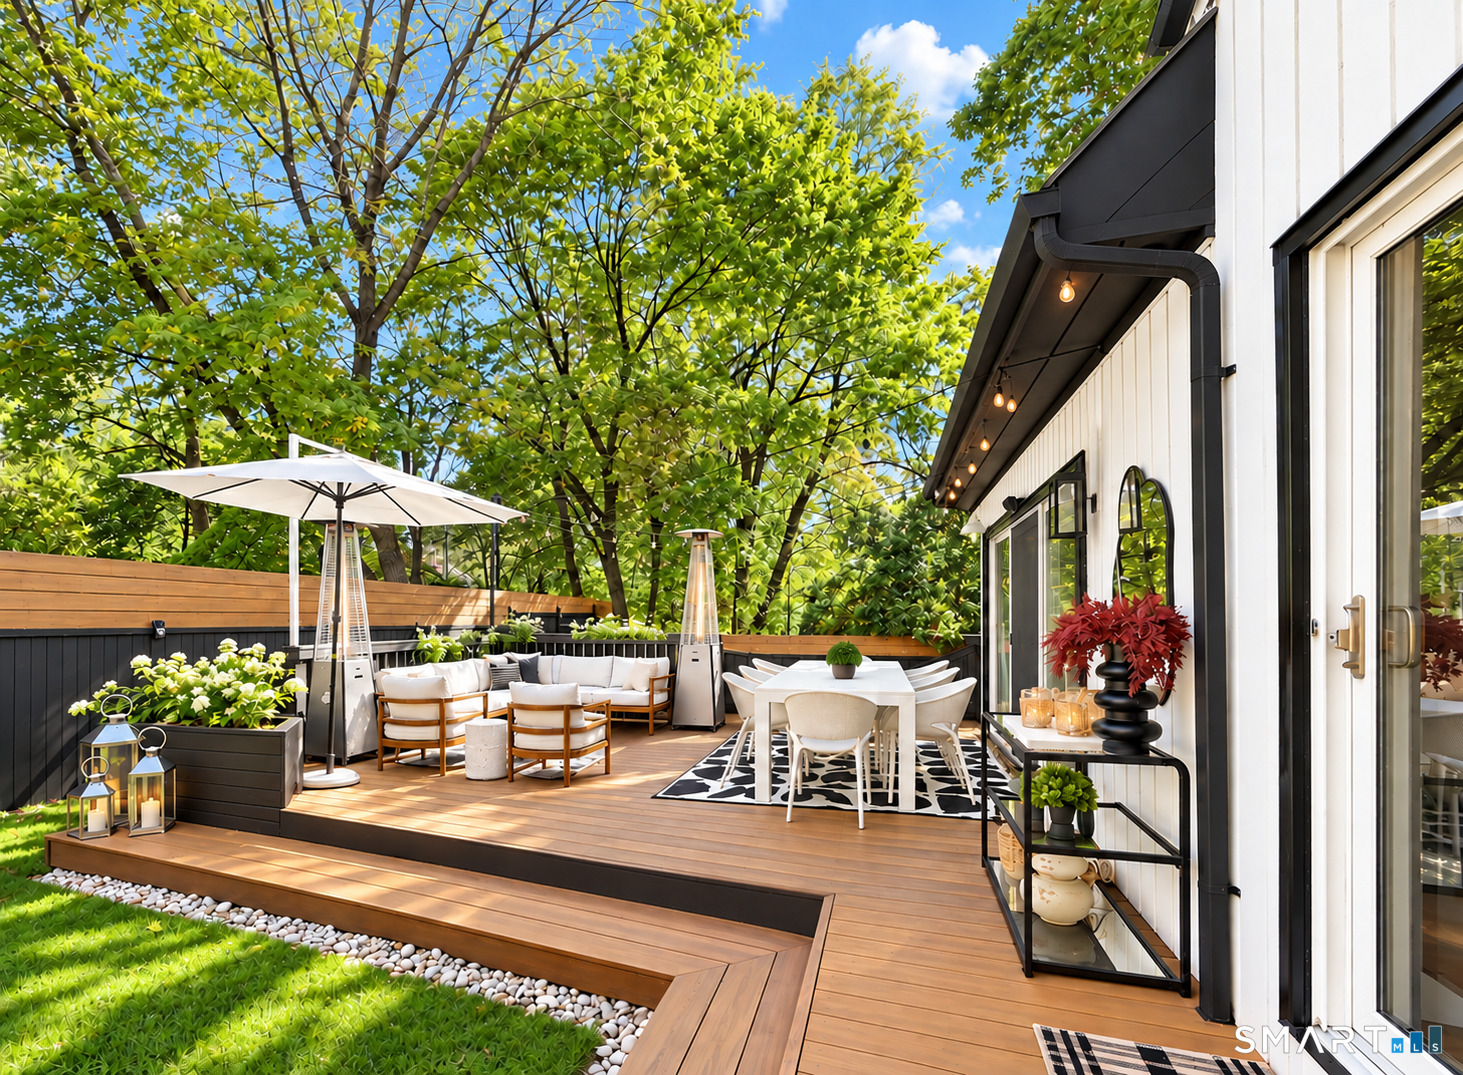
Furnished outdoor deck with dining table, lounge seating, patio heaters, and mature trees.
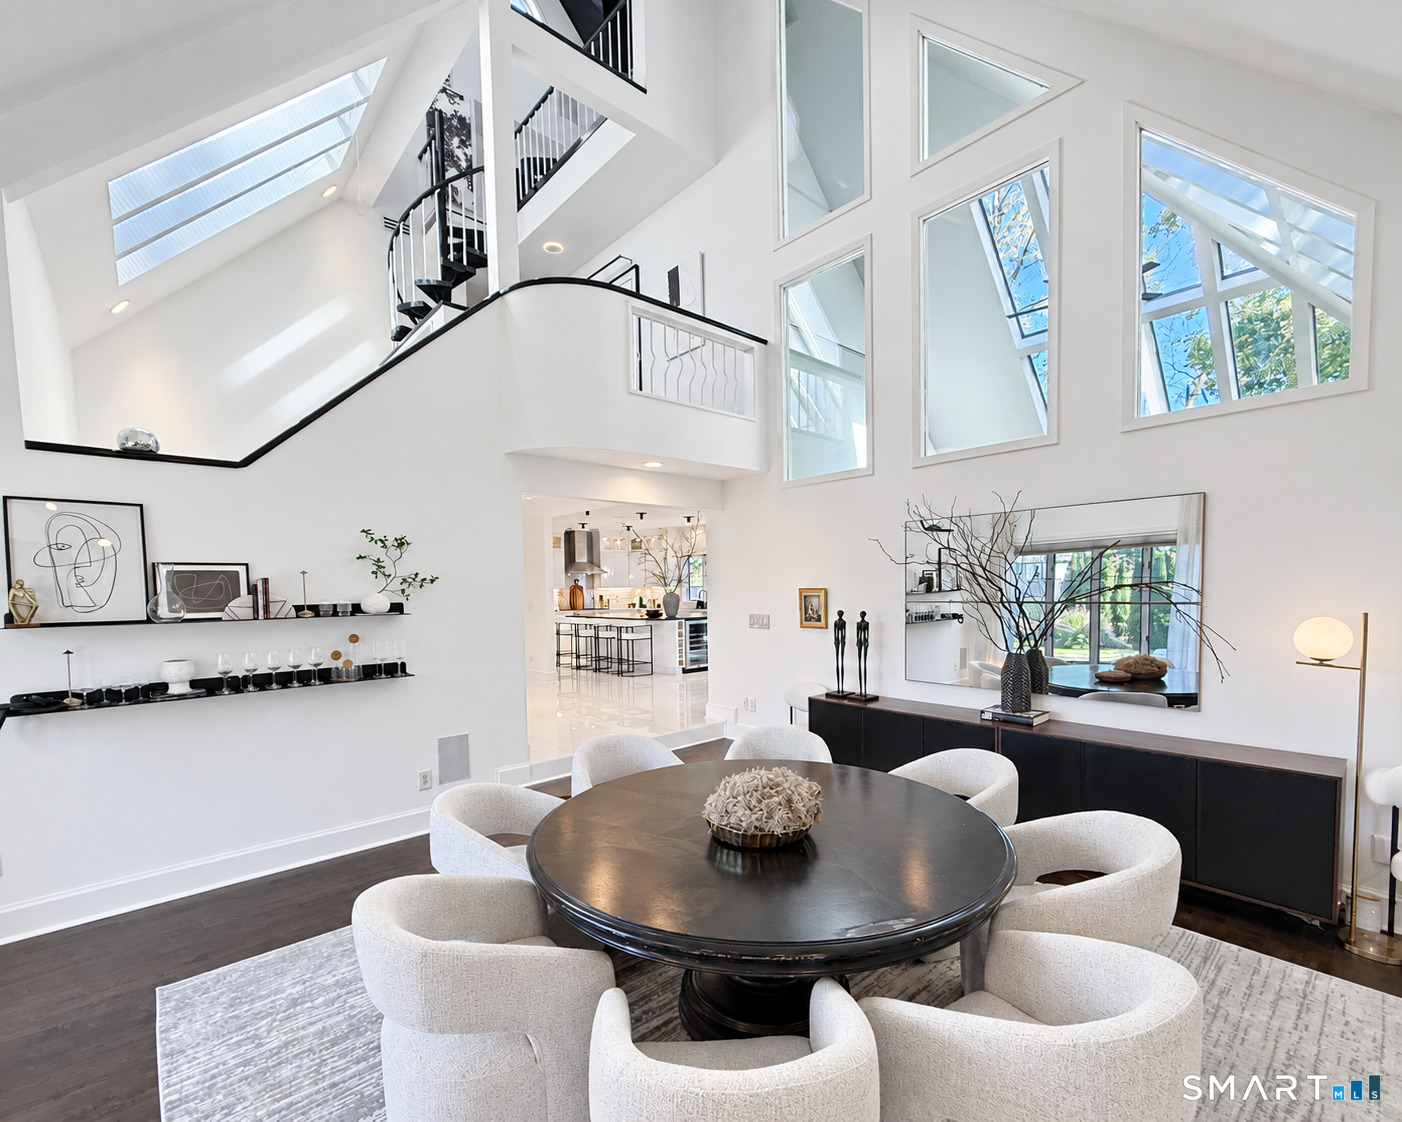
Dining room with a round table beneath a double-height ceiling and geometric windows.
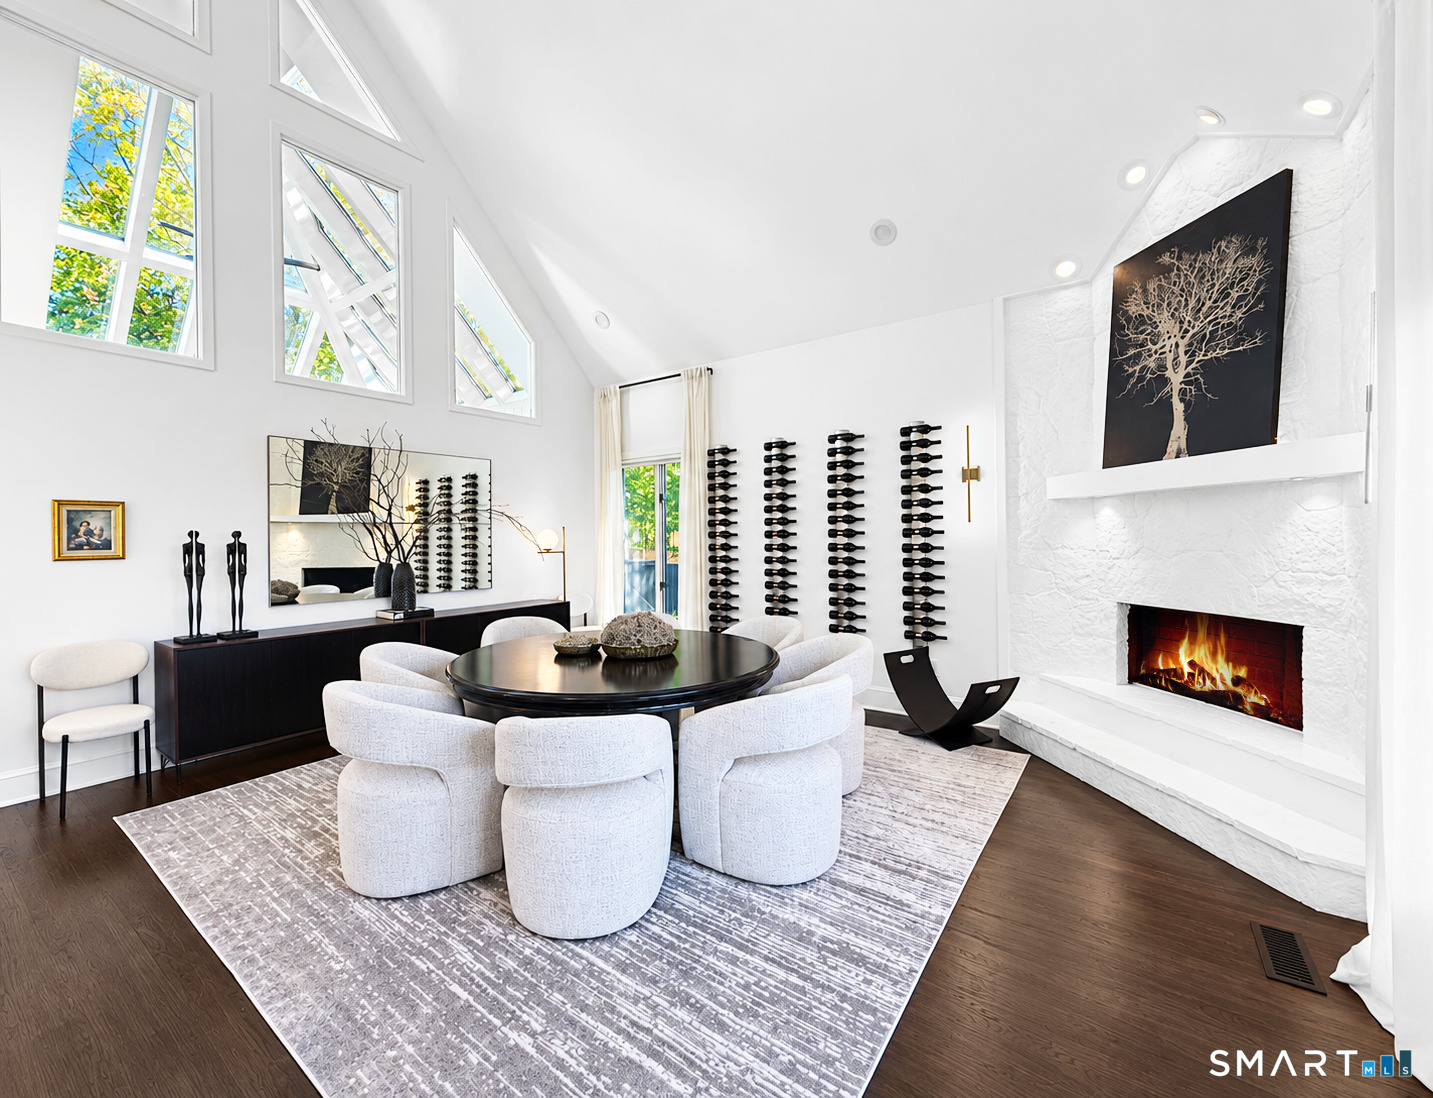
Dining room with a round table, wall-mounted wine racks, vaulted windows, and a white stone fireplace.
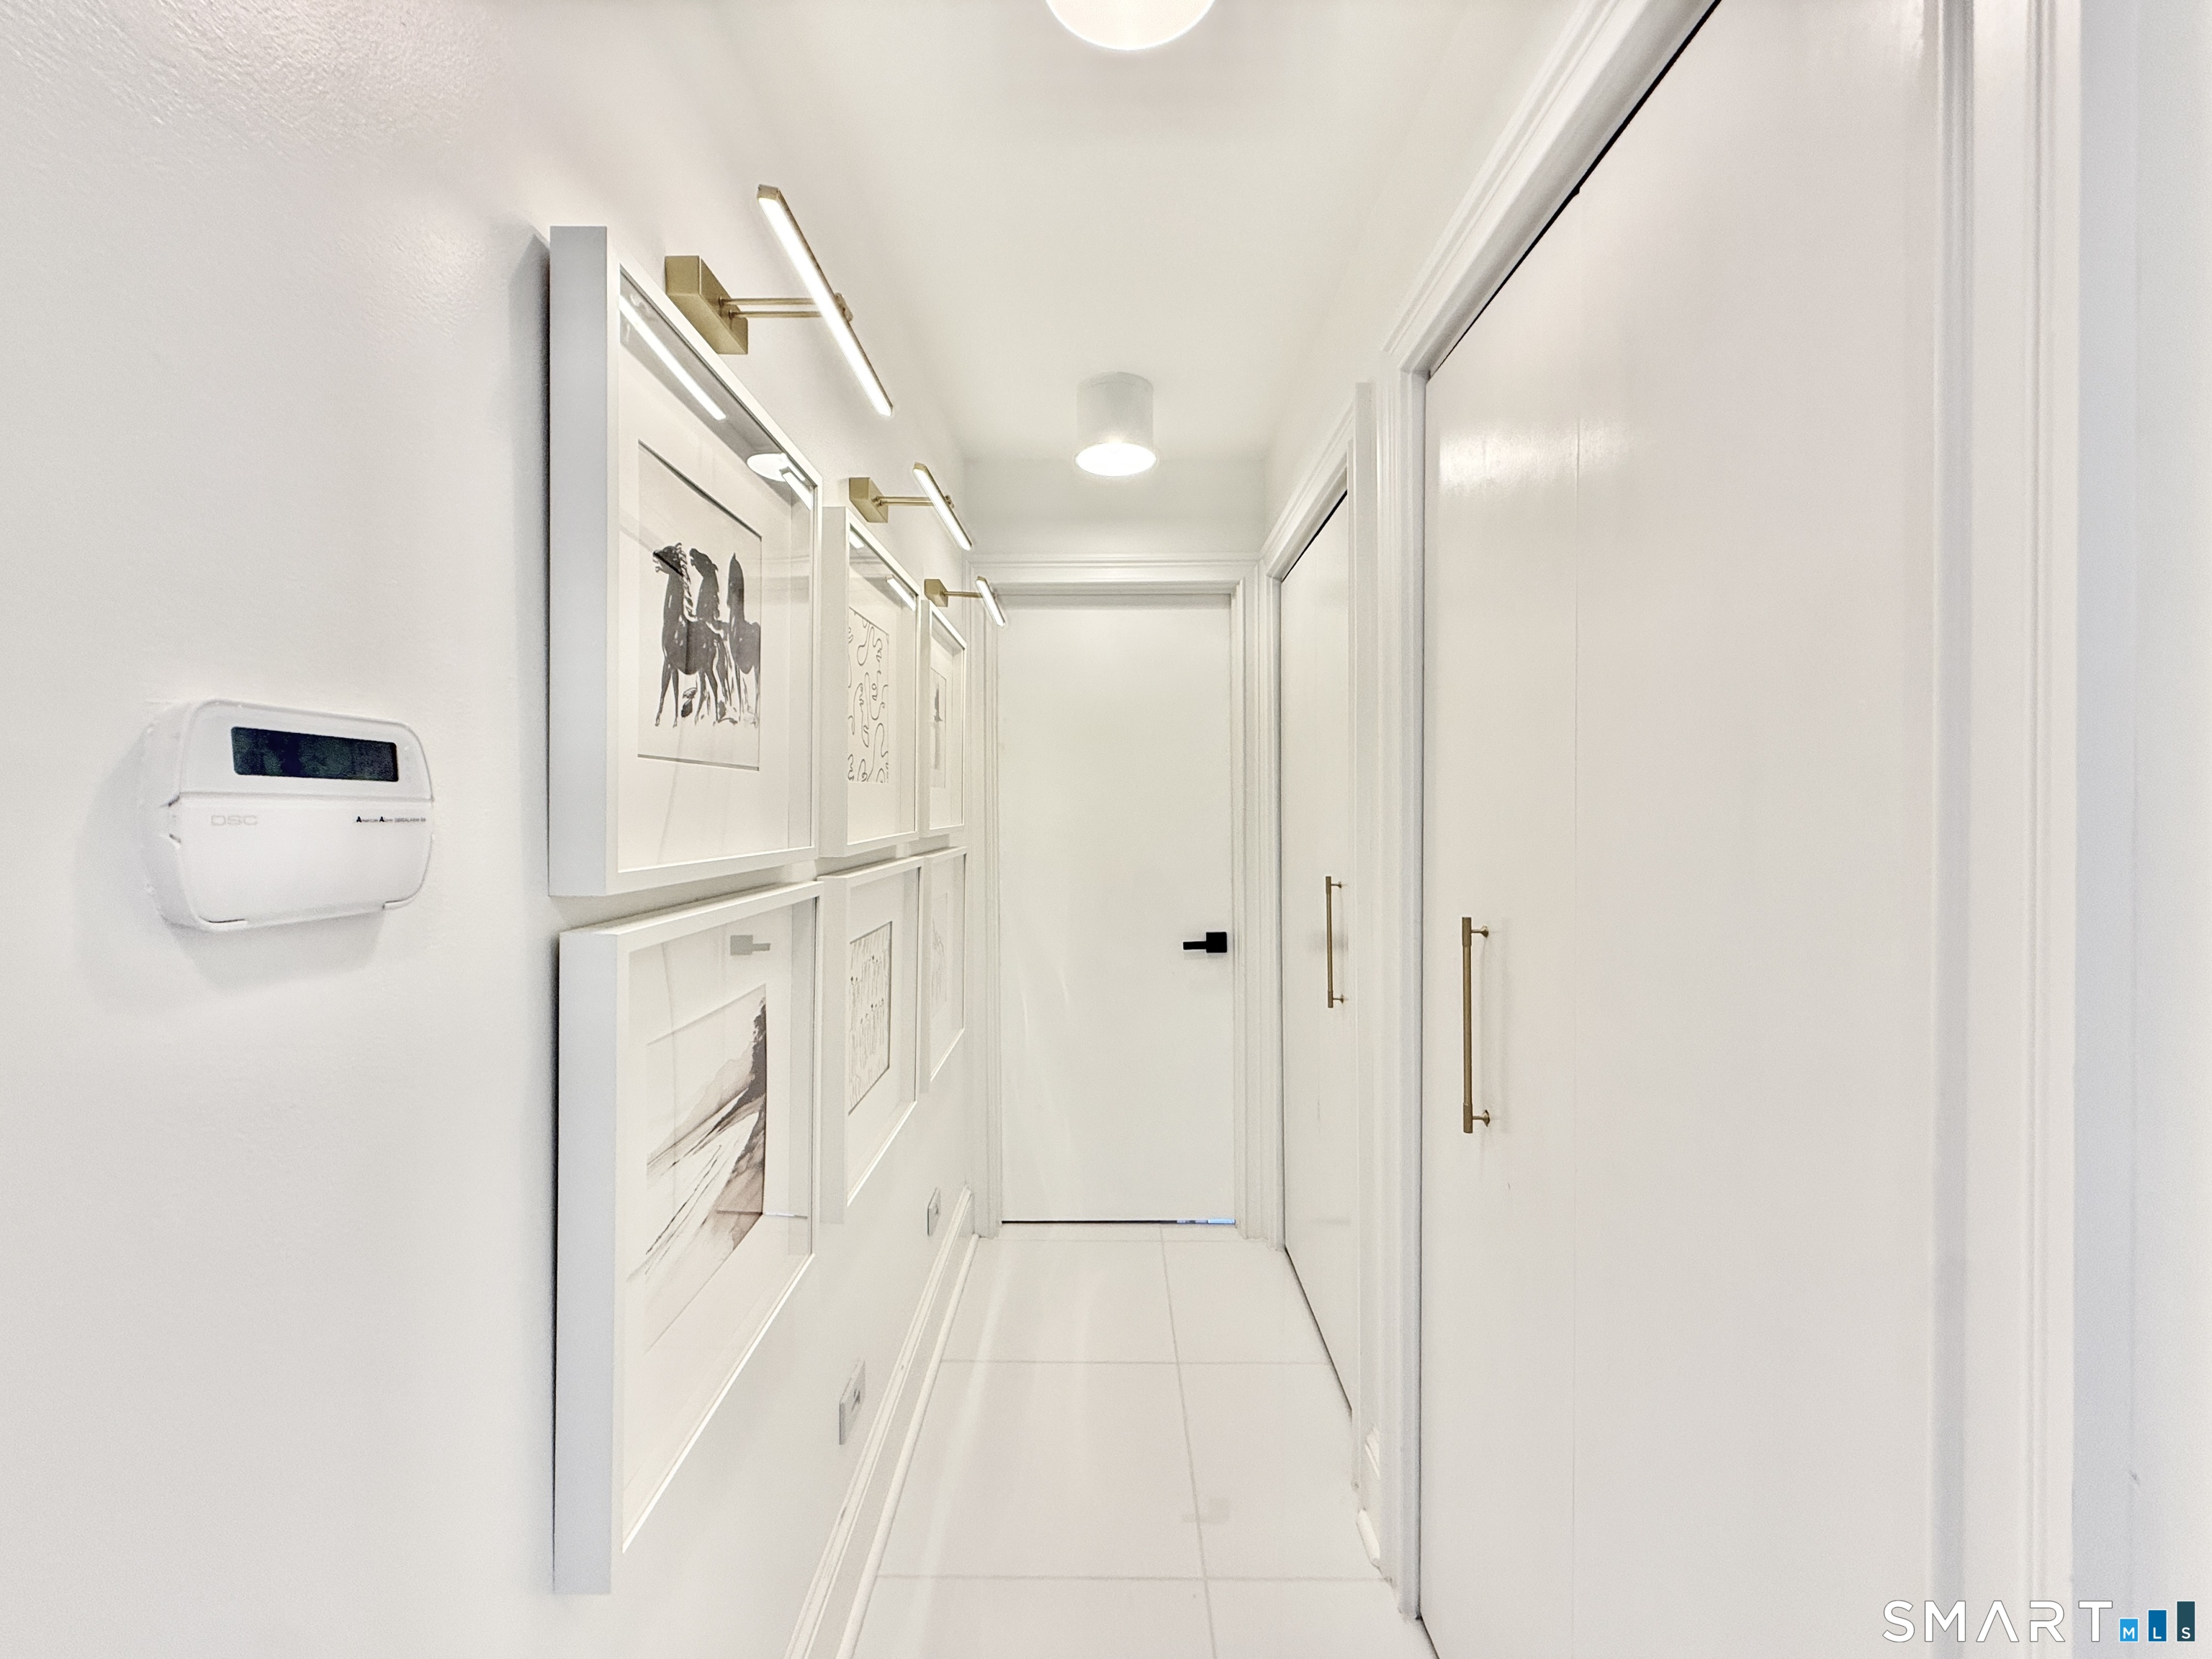
Bright white hallway with framed artwork, recessed closet doors, and brass handles.
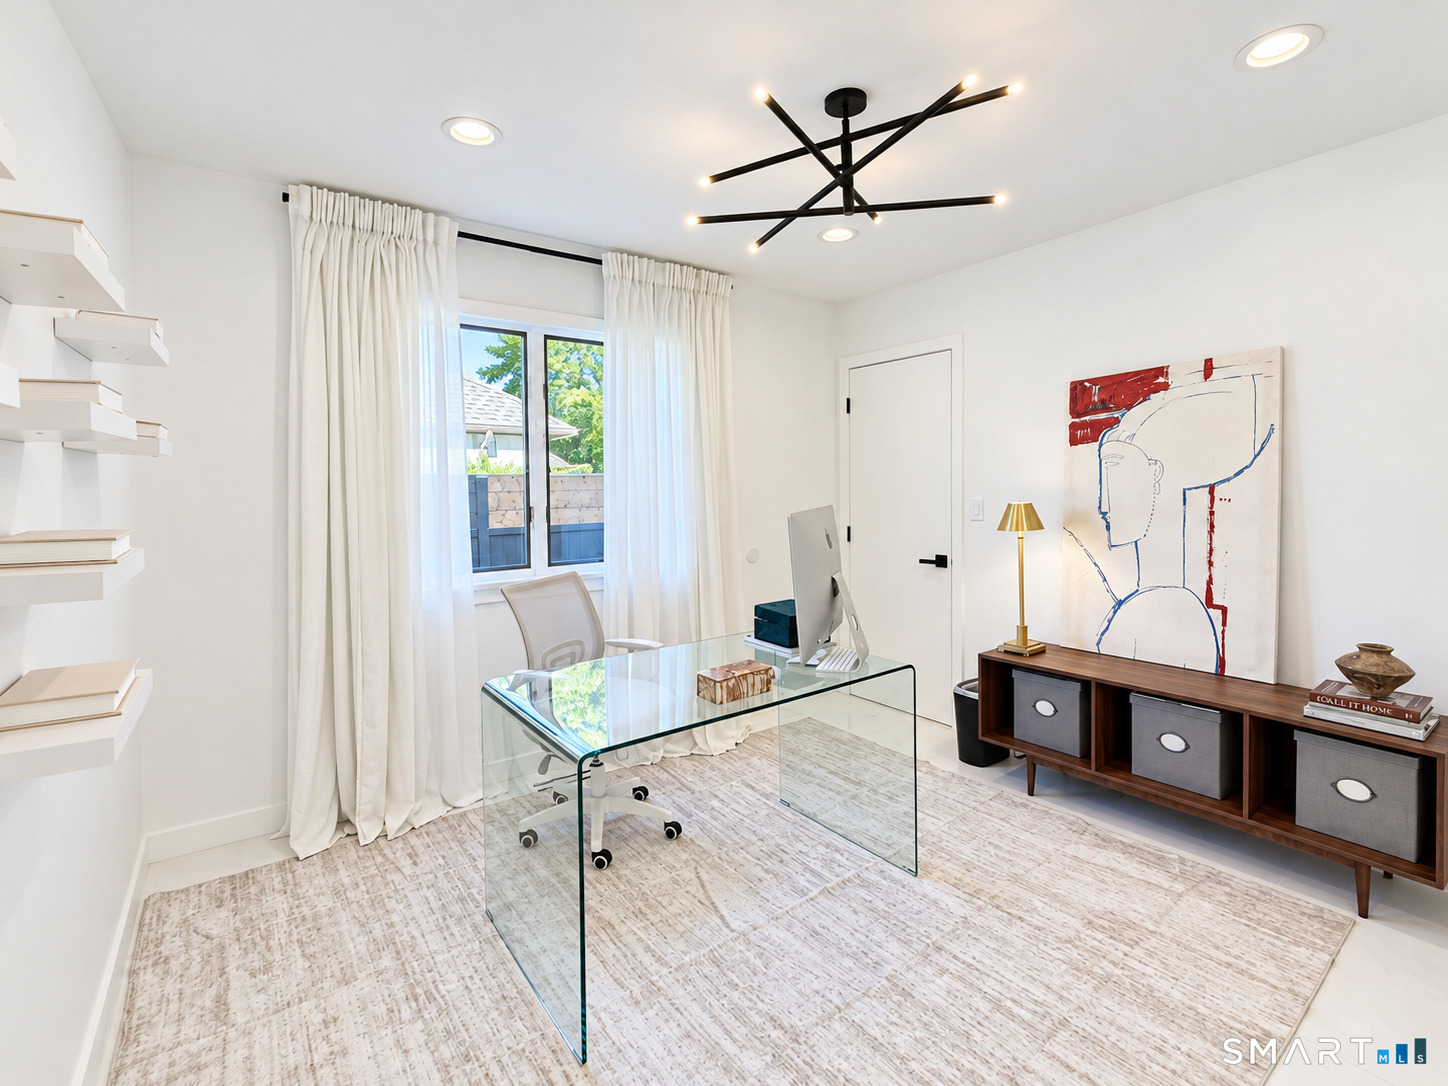
Bright home office with glass desk, built-in shelves, and large curtained window.
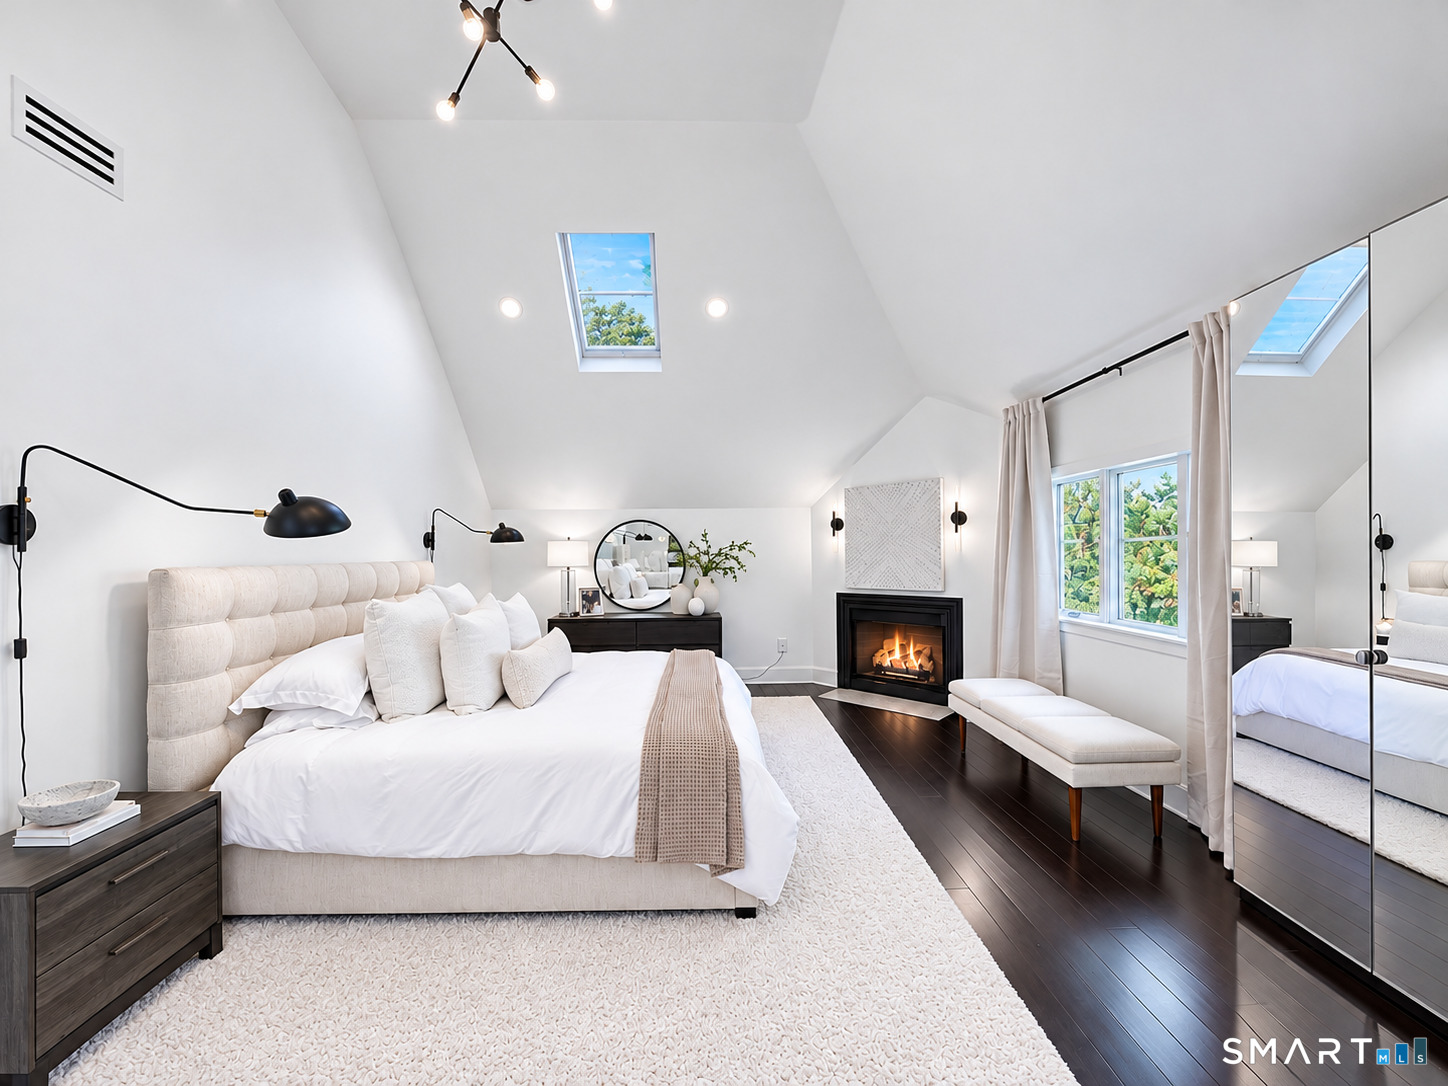
Bright staged bedroom with a vaulted ceiling, skylights, and a fireplace.
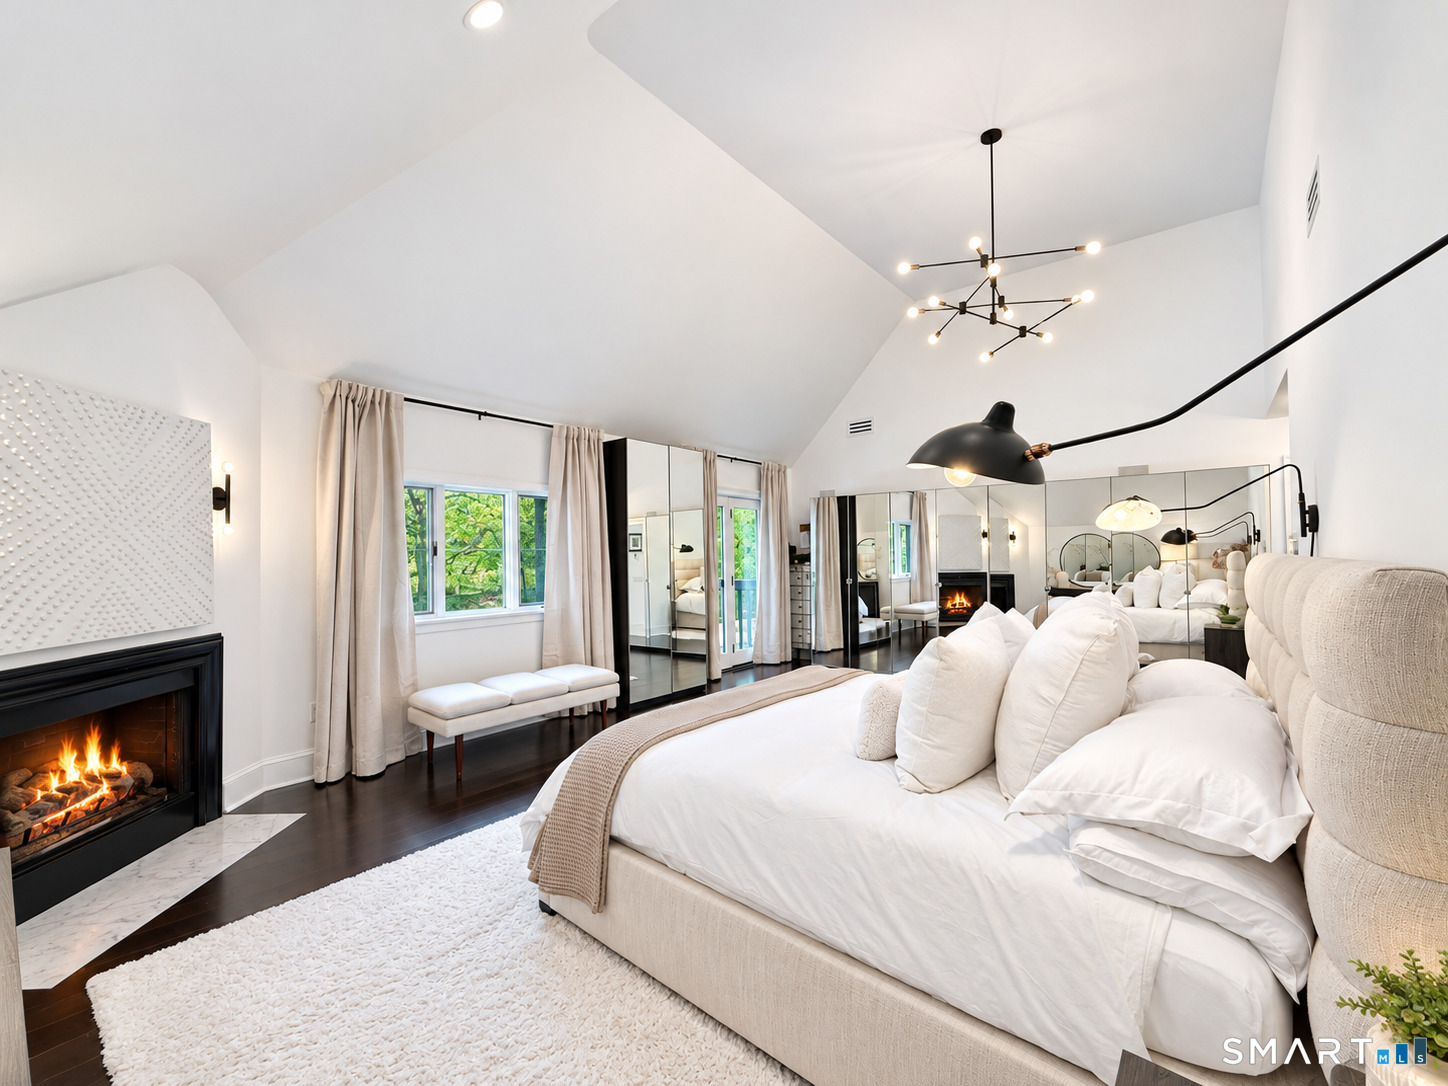
Bright bedroom with a vaulted ceiling, mirrored closet doors, and a fireplace beside the bed.
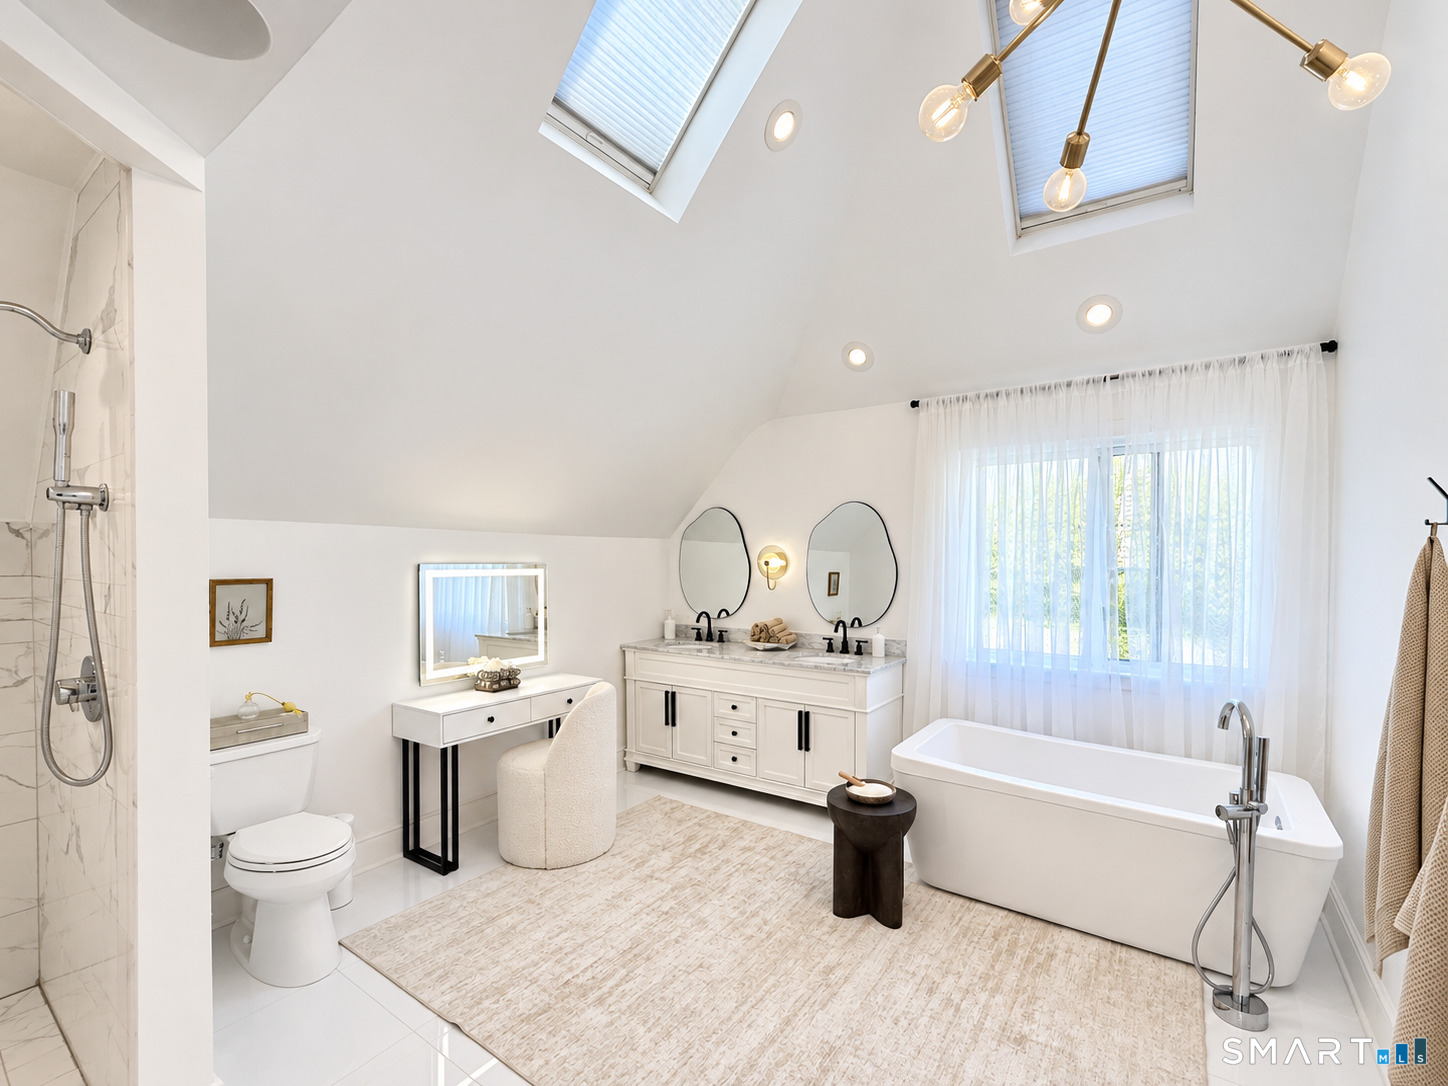
Bright bathroom with a freestanding tub, marble shower, and double vanity beneath skylights.
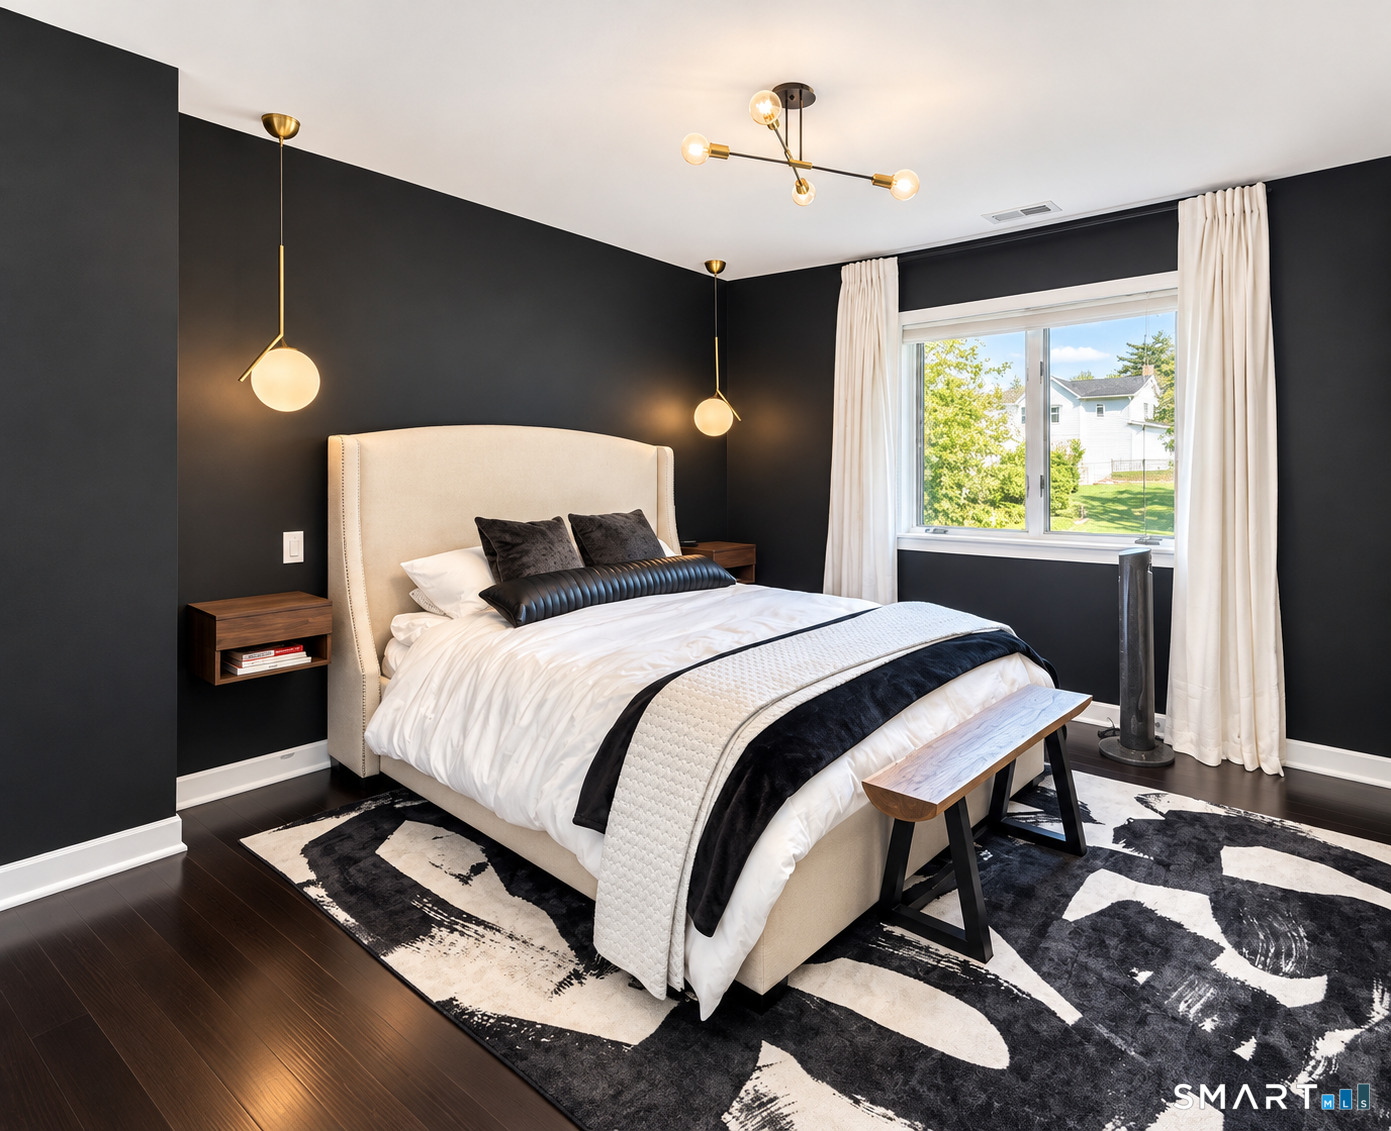
Bedroom with a cream upholstered bed, charcoal walls, and a large curtained window.
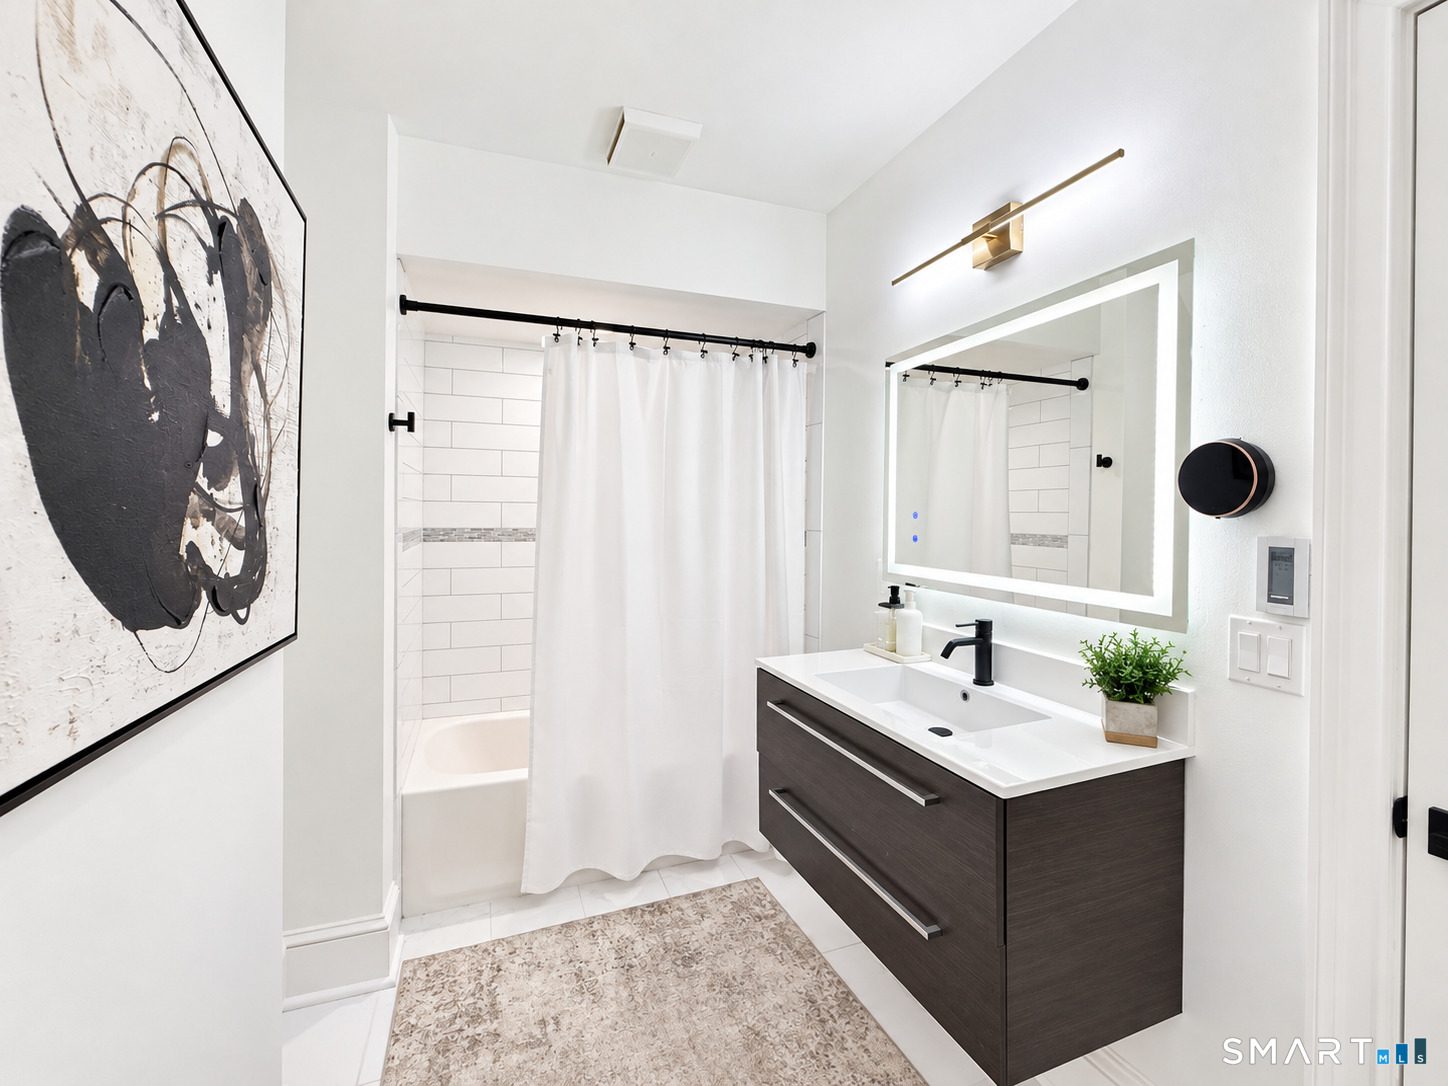
Modern bathroom with a dark floating vanity, illuminated mirror, and tiled tub-shower.
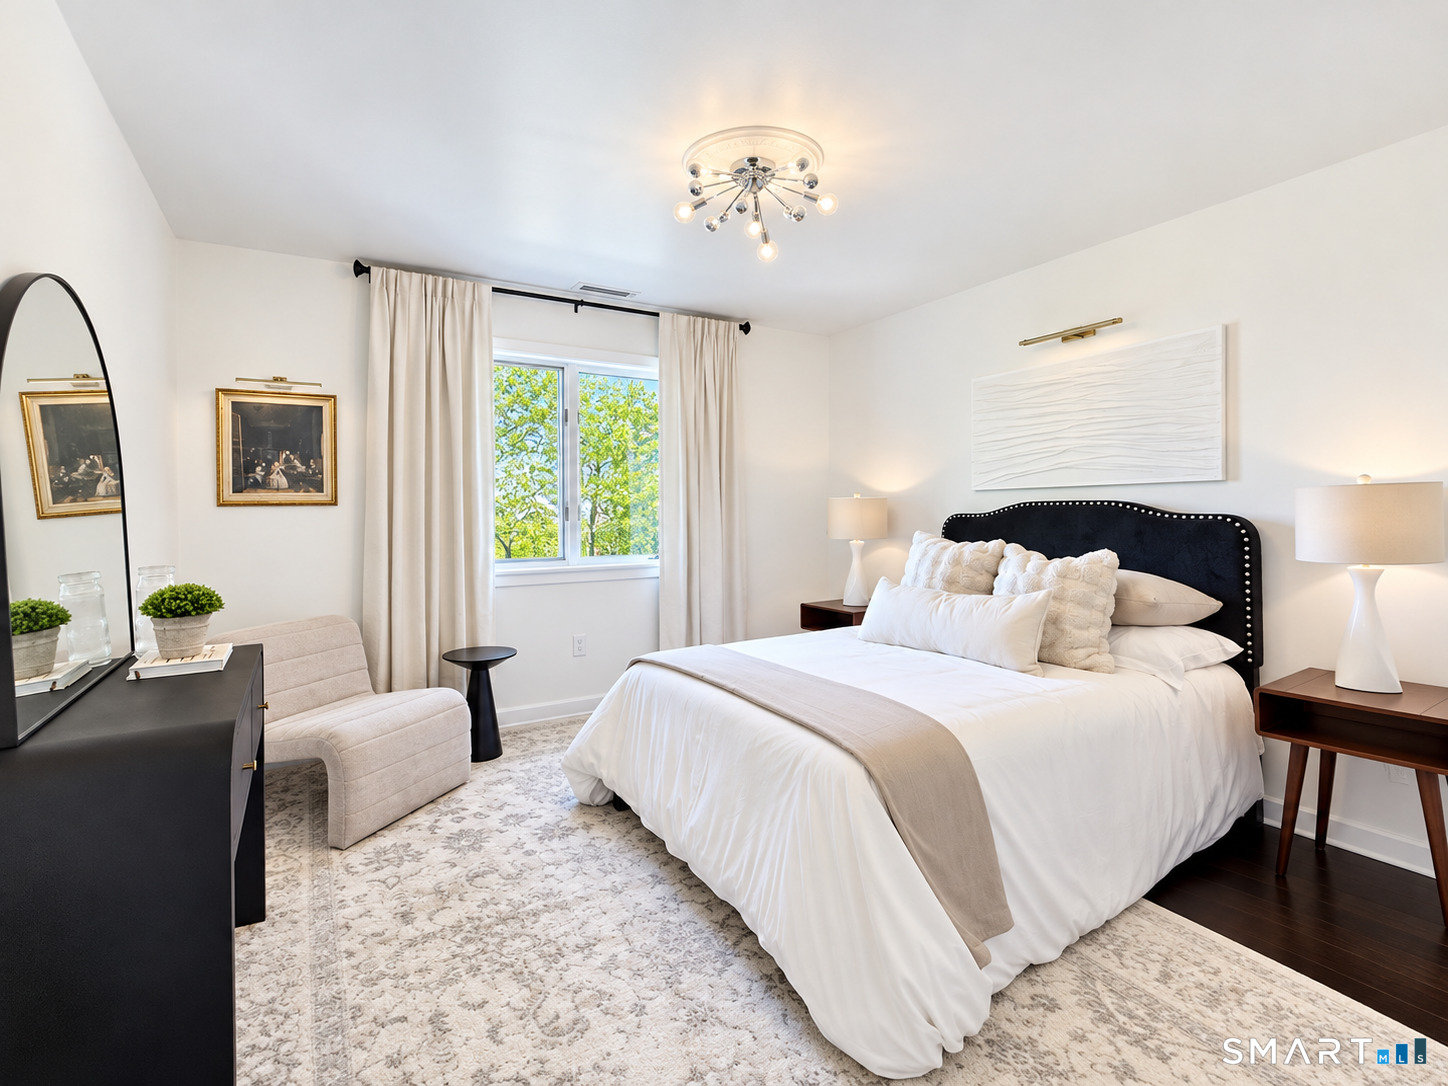
Bright staged bedroom with a white bed, black upholstered headboard, and curtained window.
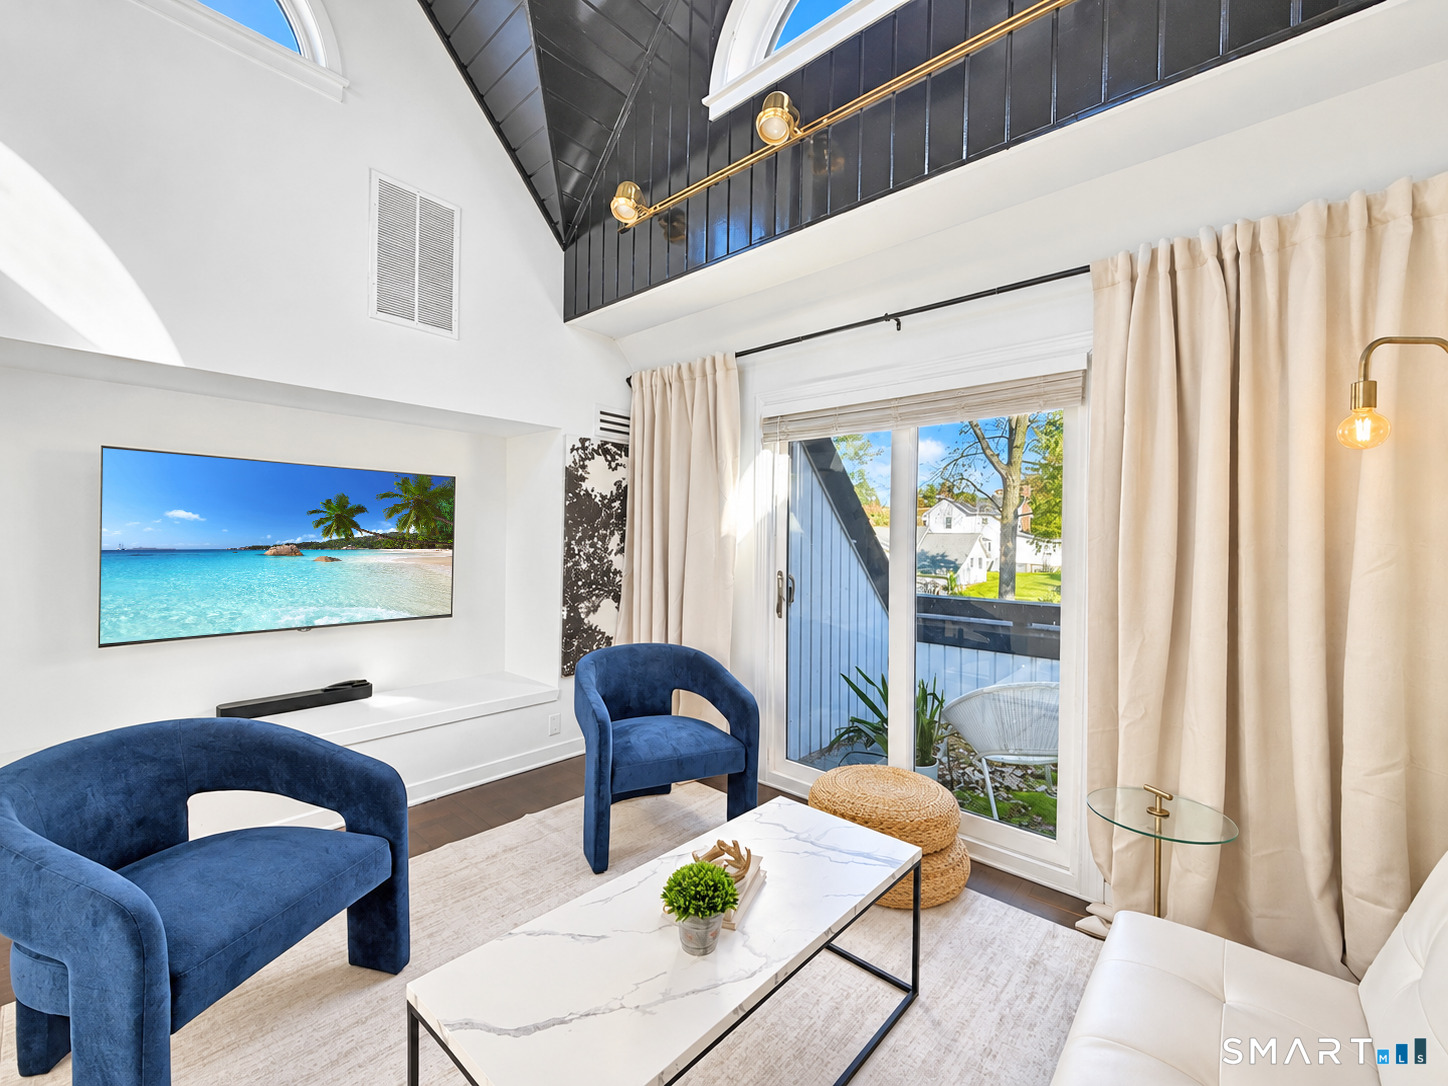
Living room with vaulted ceiling, blue armchairs, and sliding glass doors to a balcony.
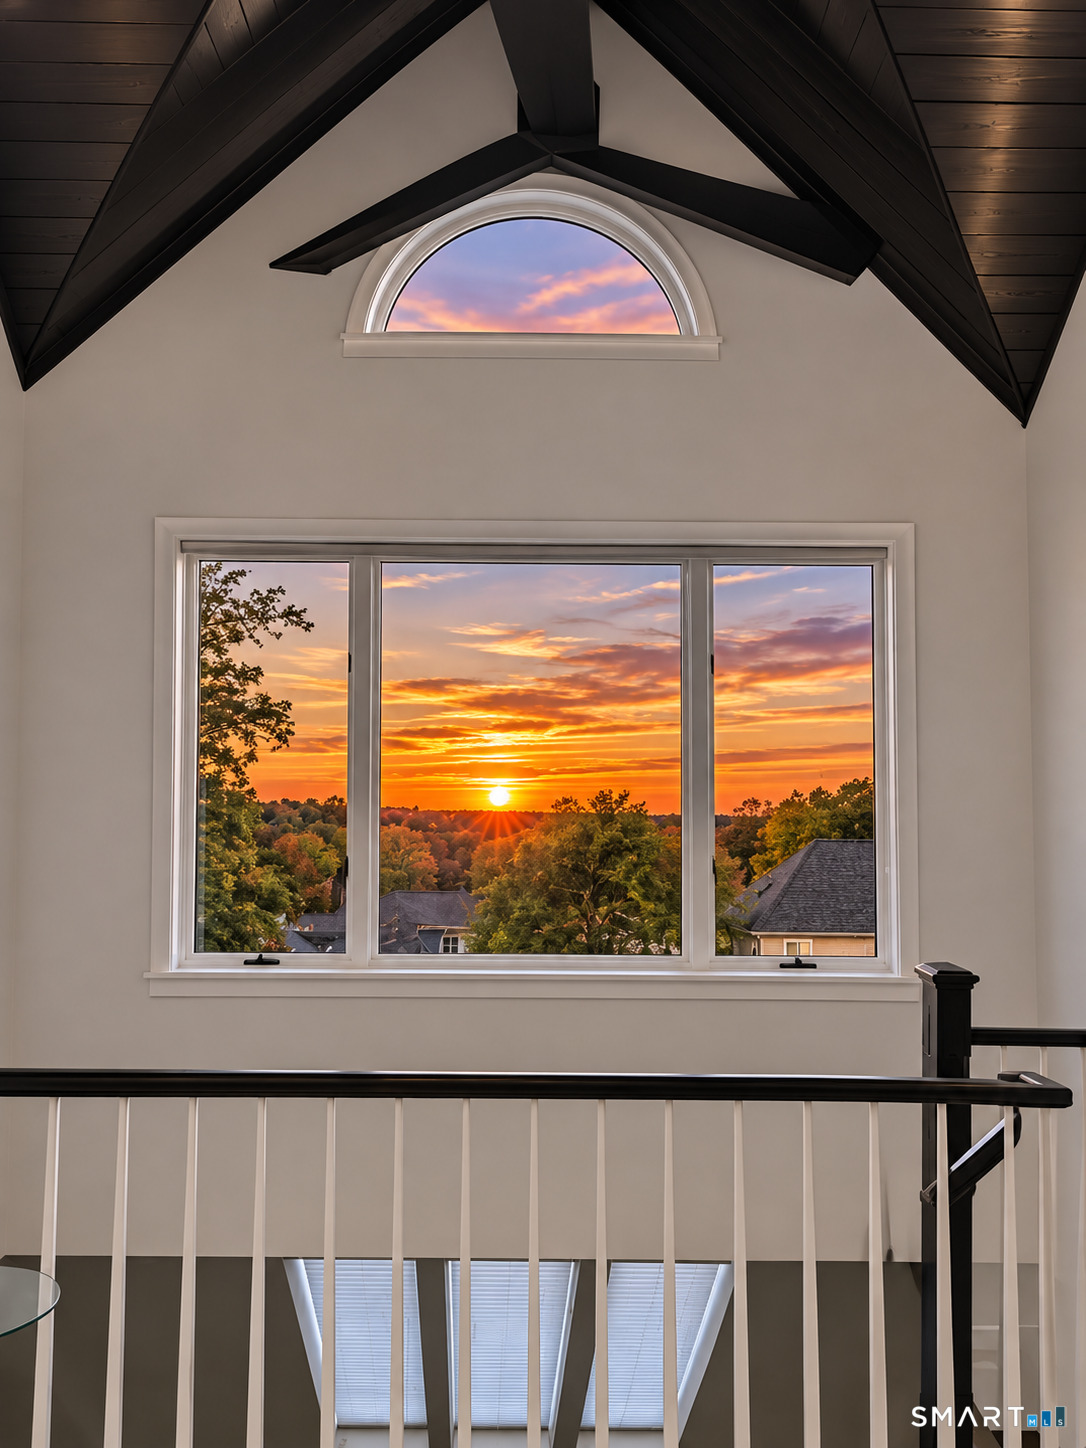
Loft landing with dark exposed beams and a large window framing a colorful sunset.
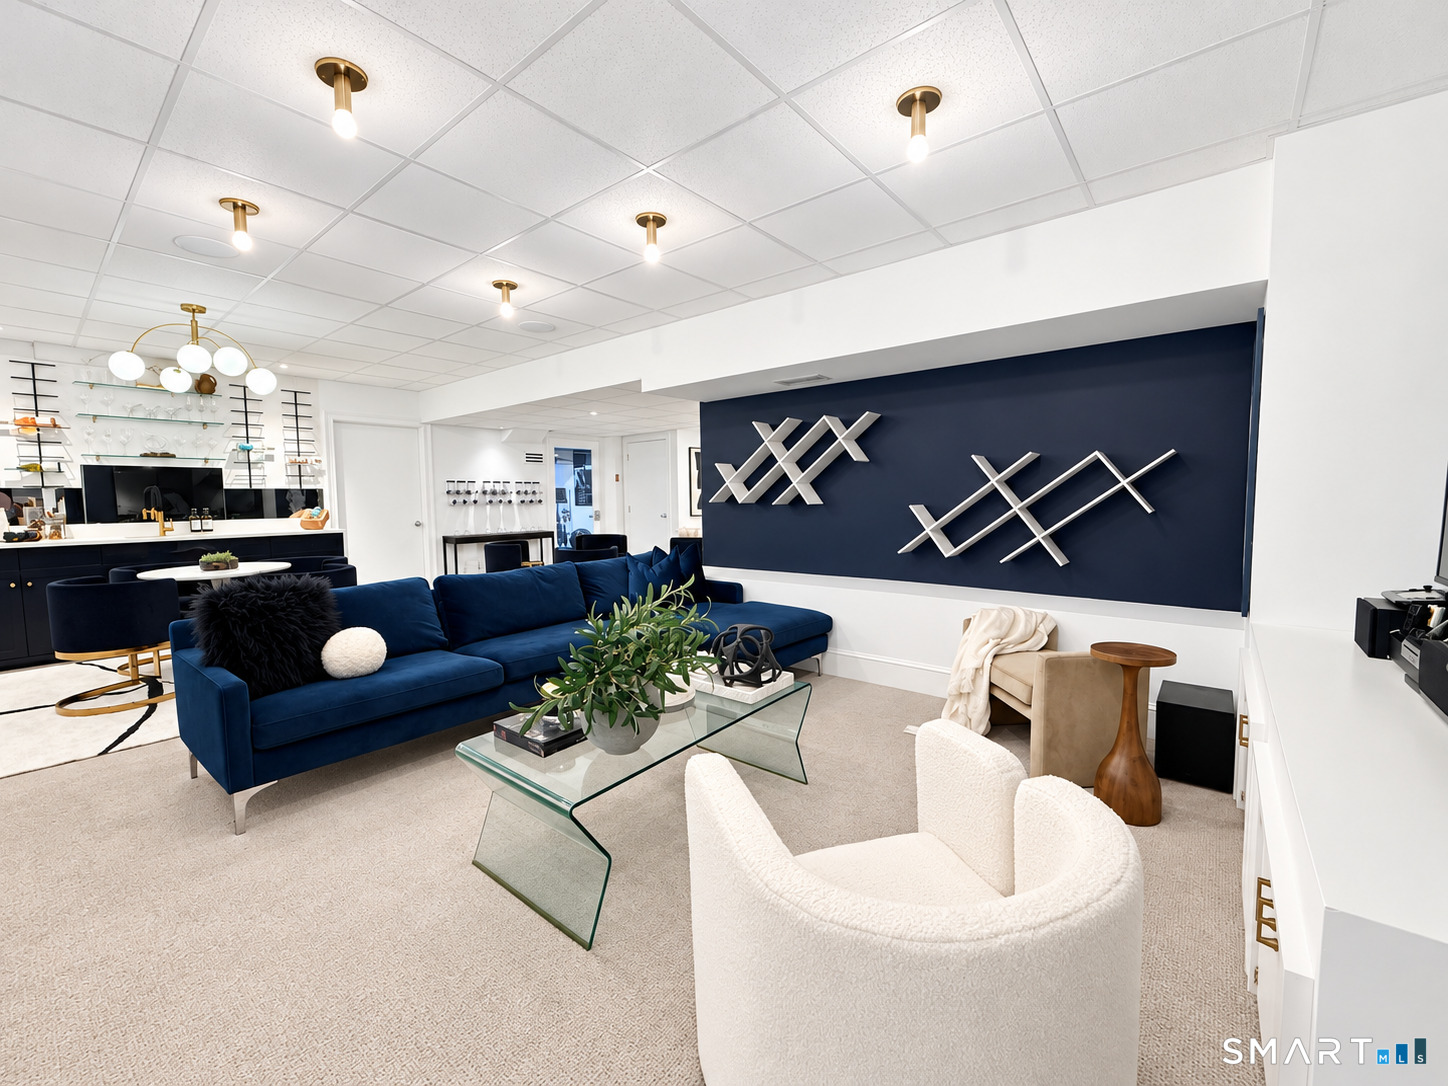
Staged lounge with a navy sectional, glass coffee table, and bold geometric wall decor.
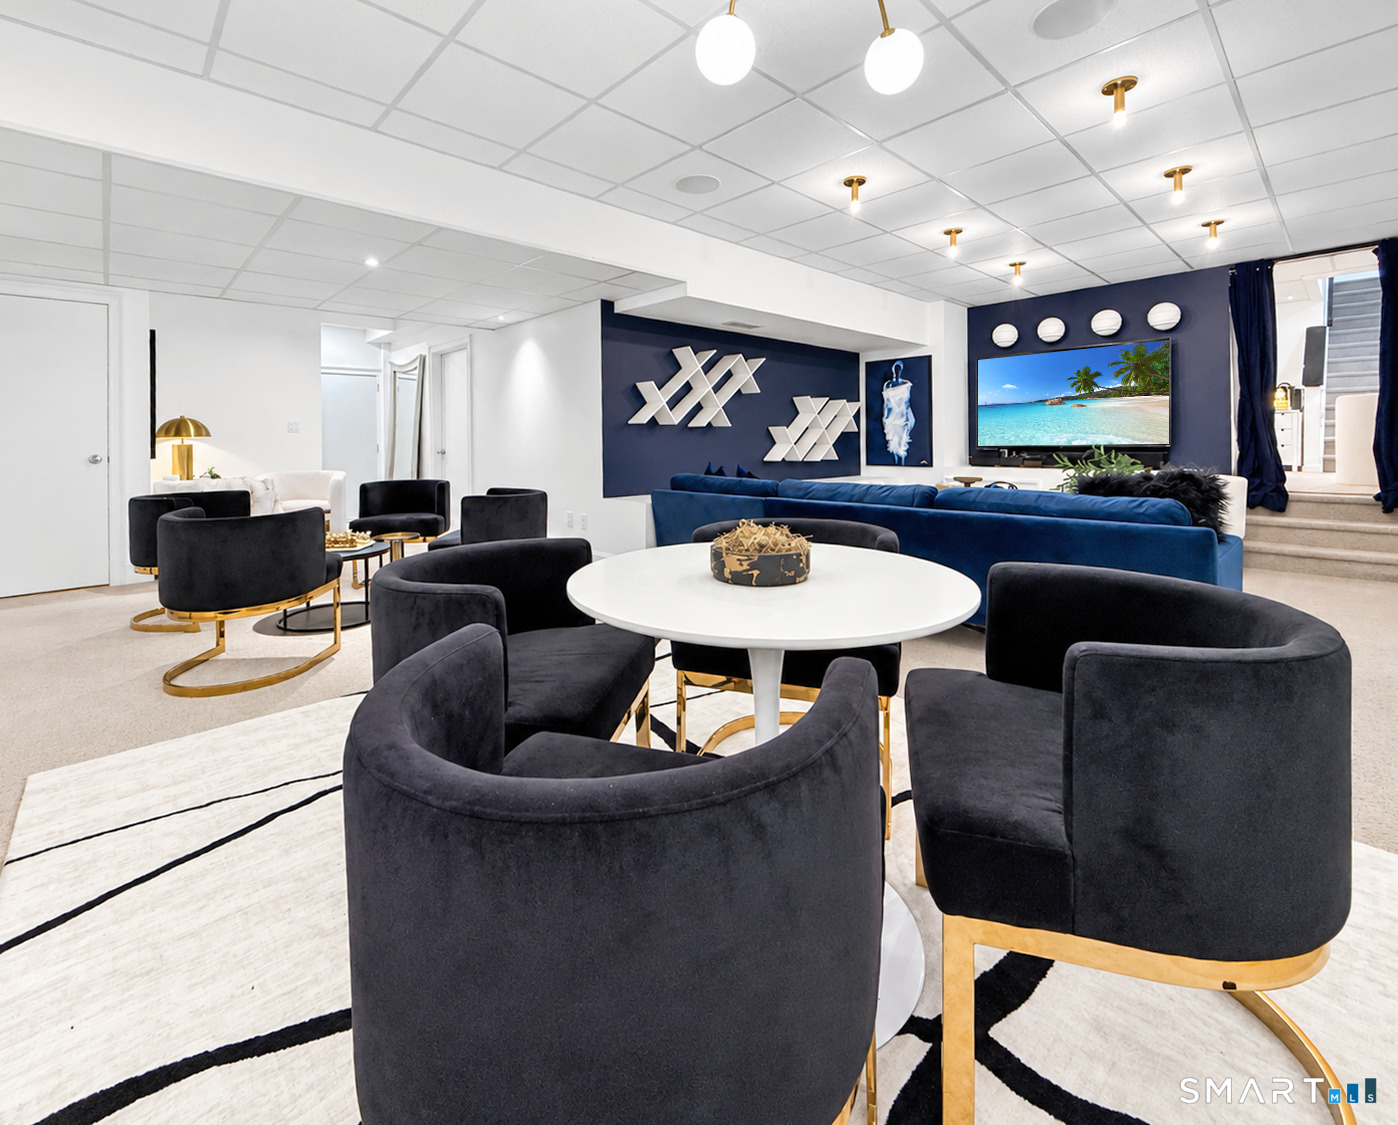
Furnished recreation room with navy seating, a round table, and a large television.
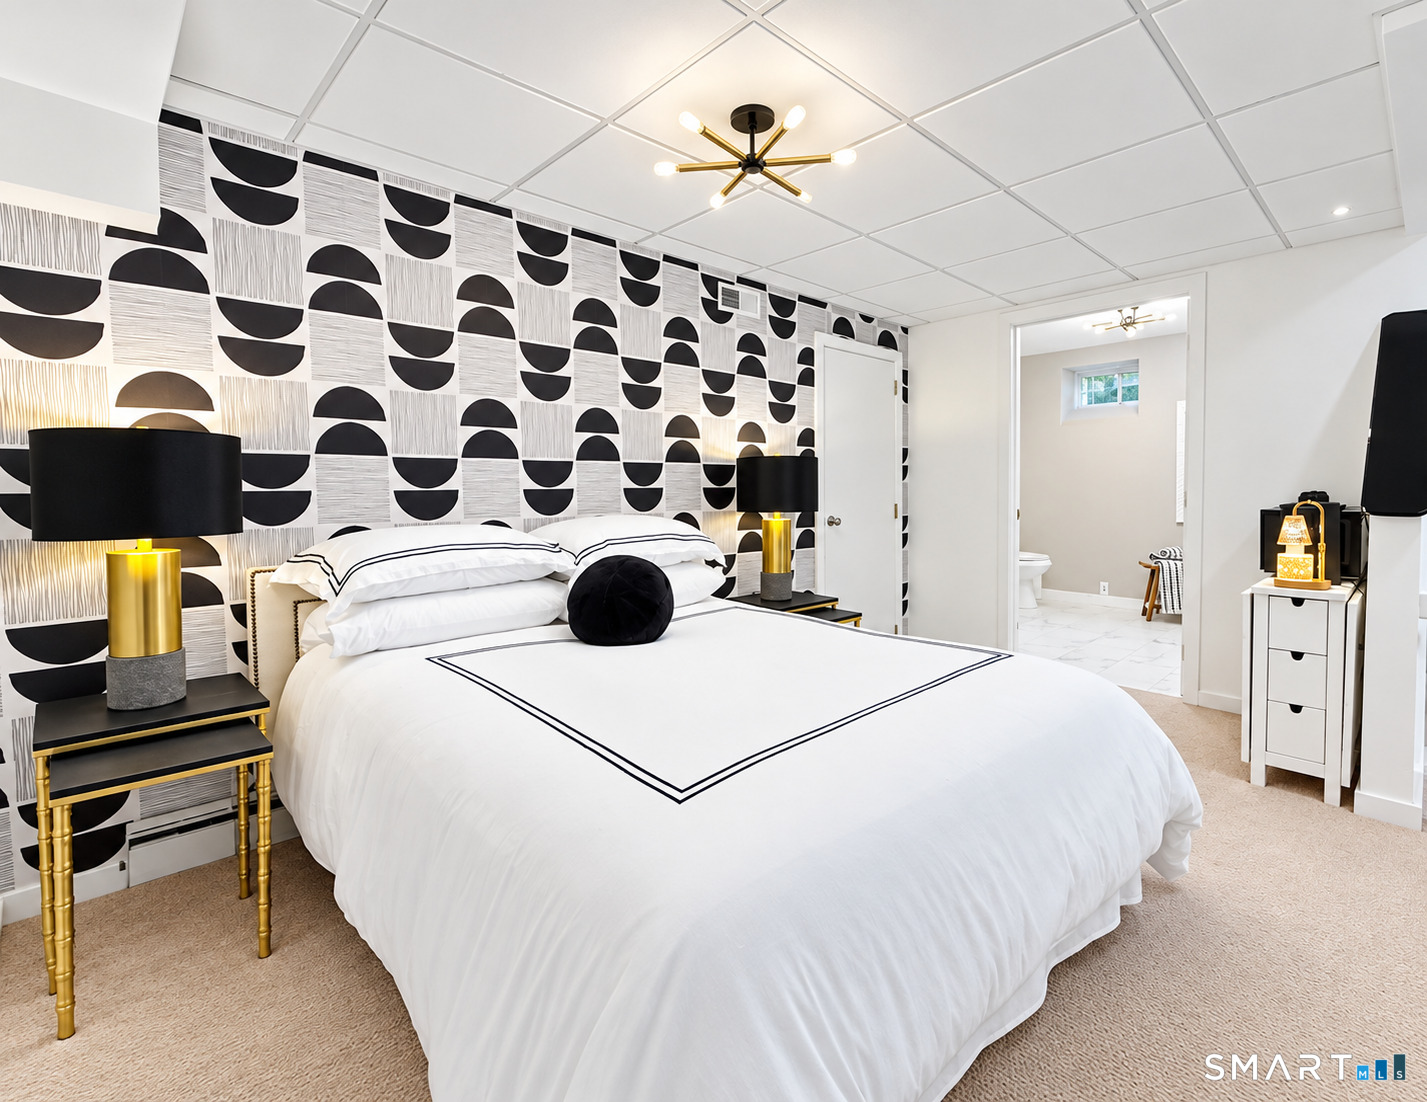
Bedroom with a white bed, bold black-and-white geometric wallpaper, and an adjoining bathroom doorway.
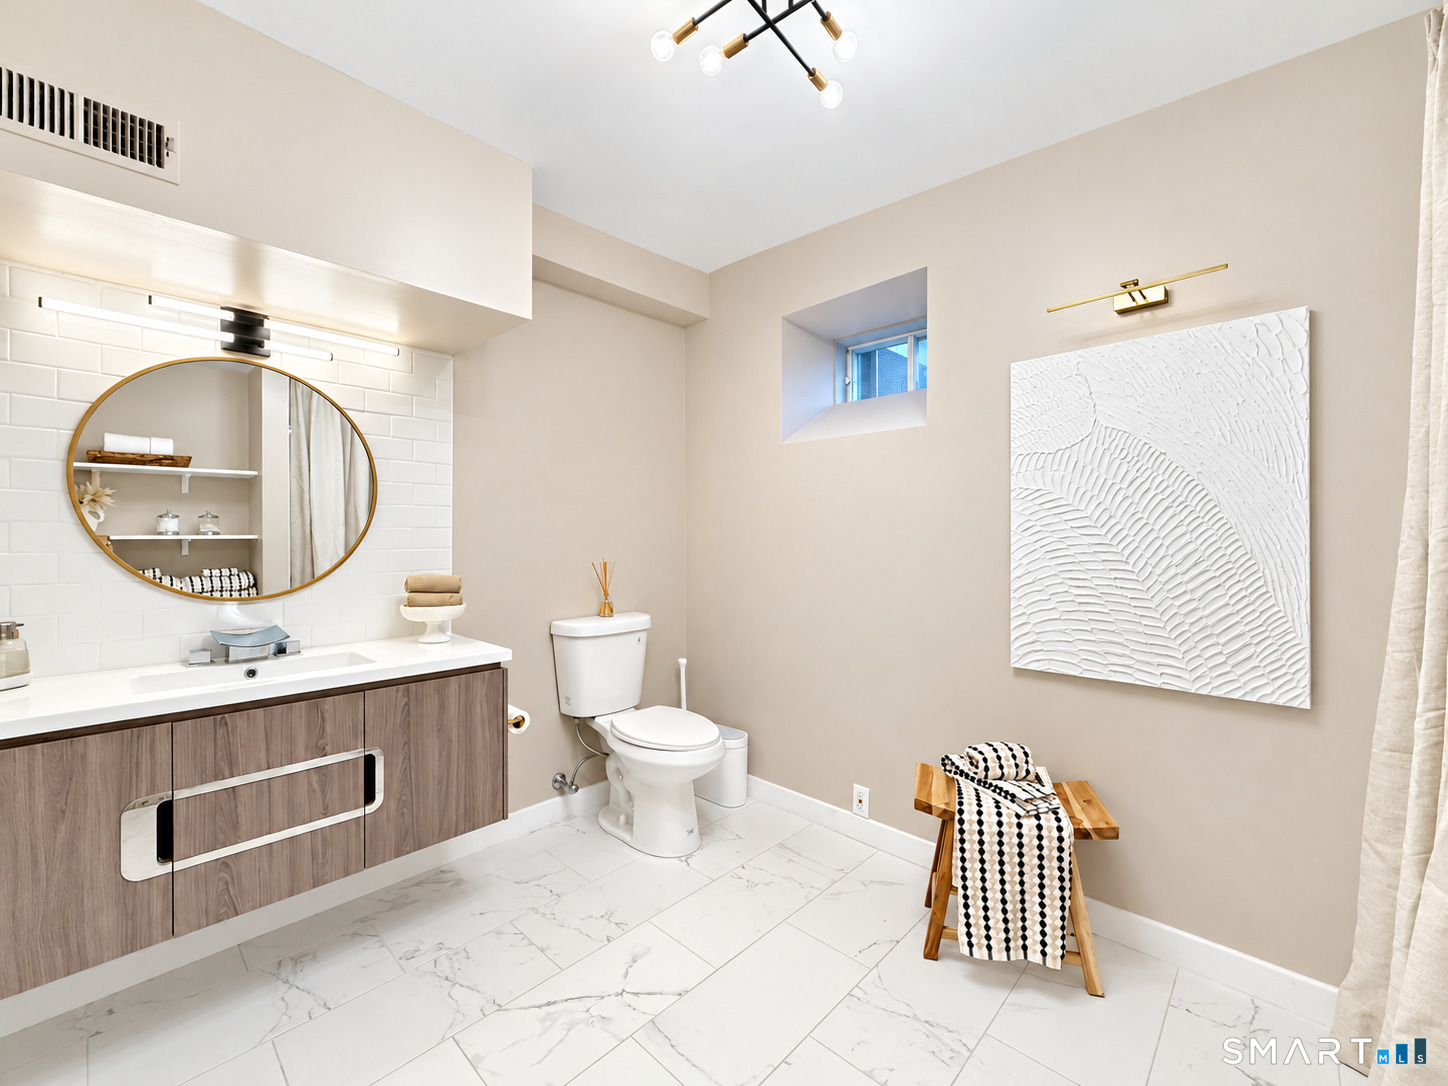
Bathroom with a wood vanity, oval mirror, marble-look tile, and sculptural wall art.
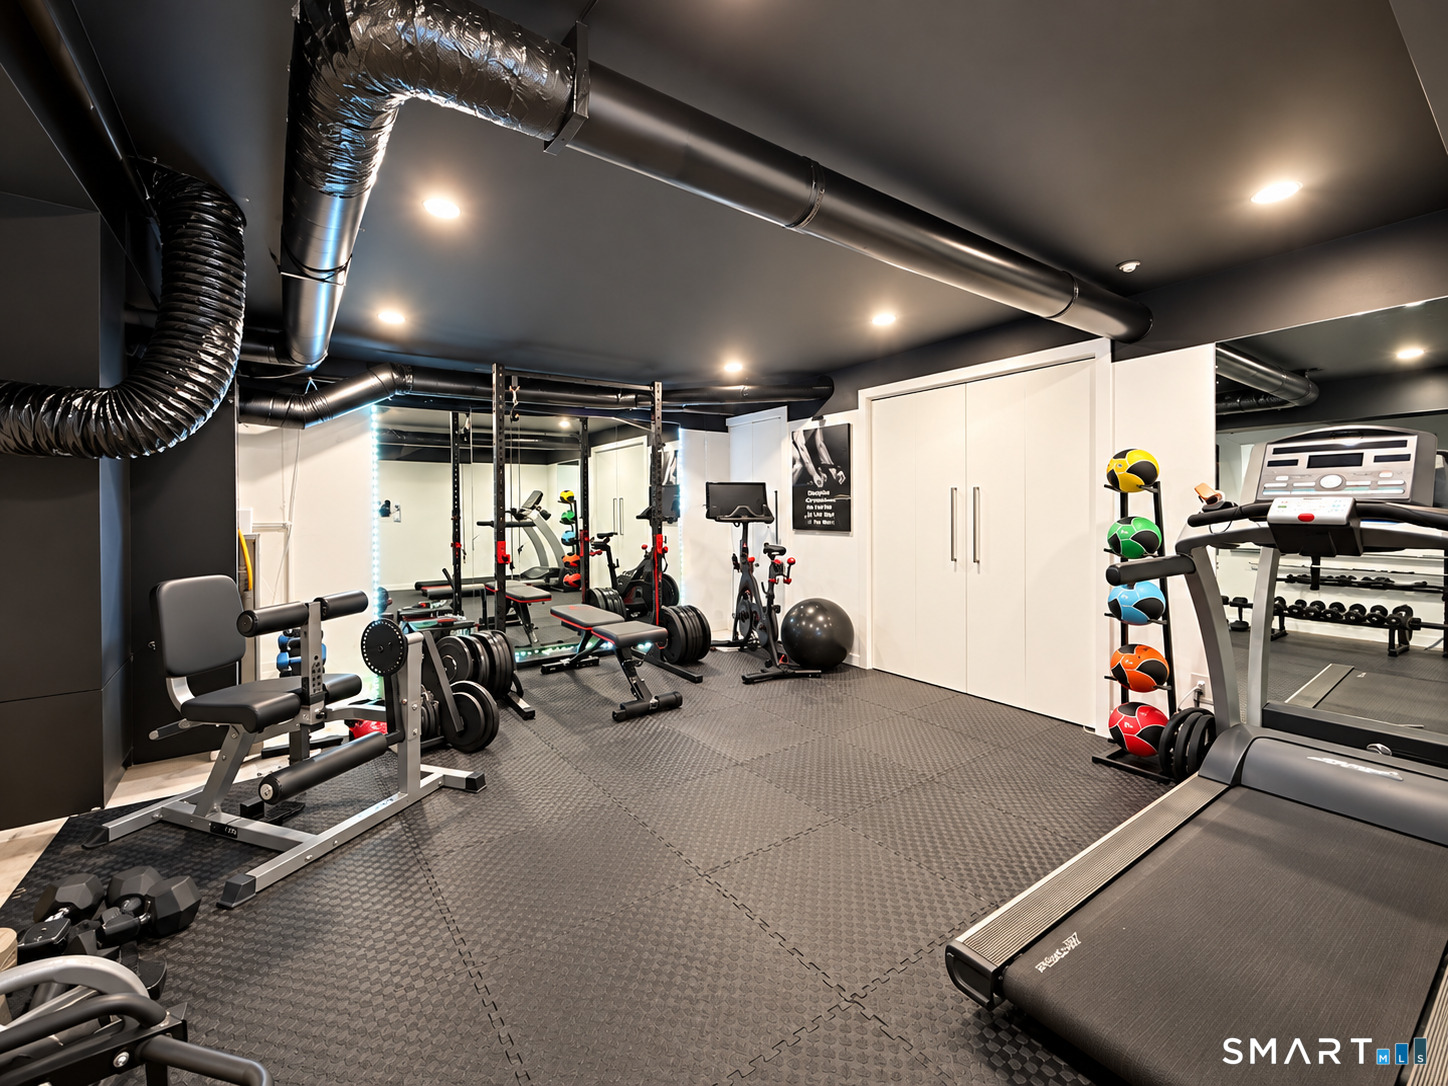
Home gym with mirrored walls, weight equipment, medicine balls, and a treadmill.
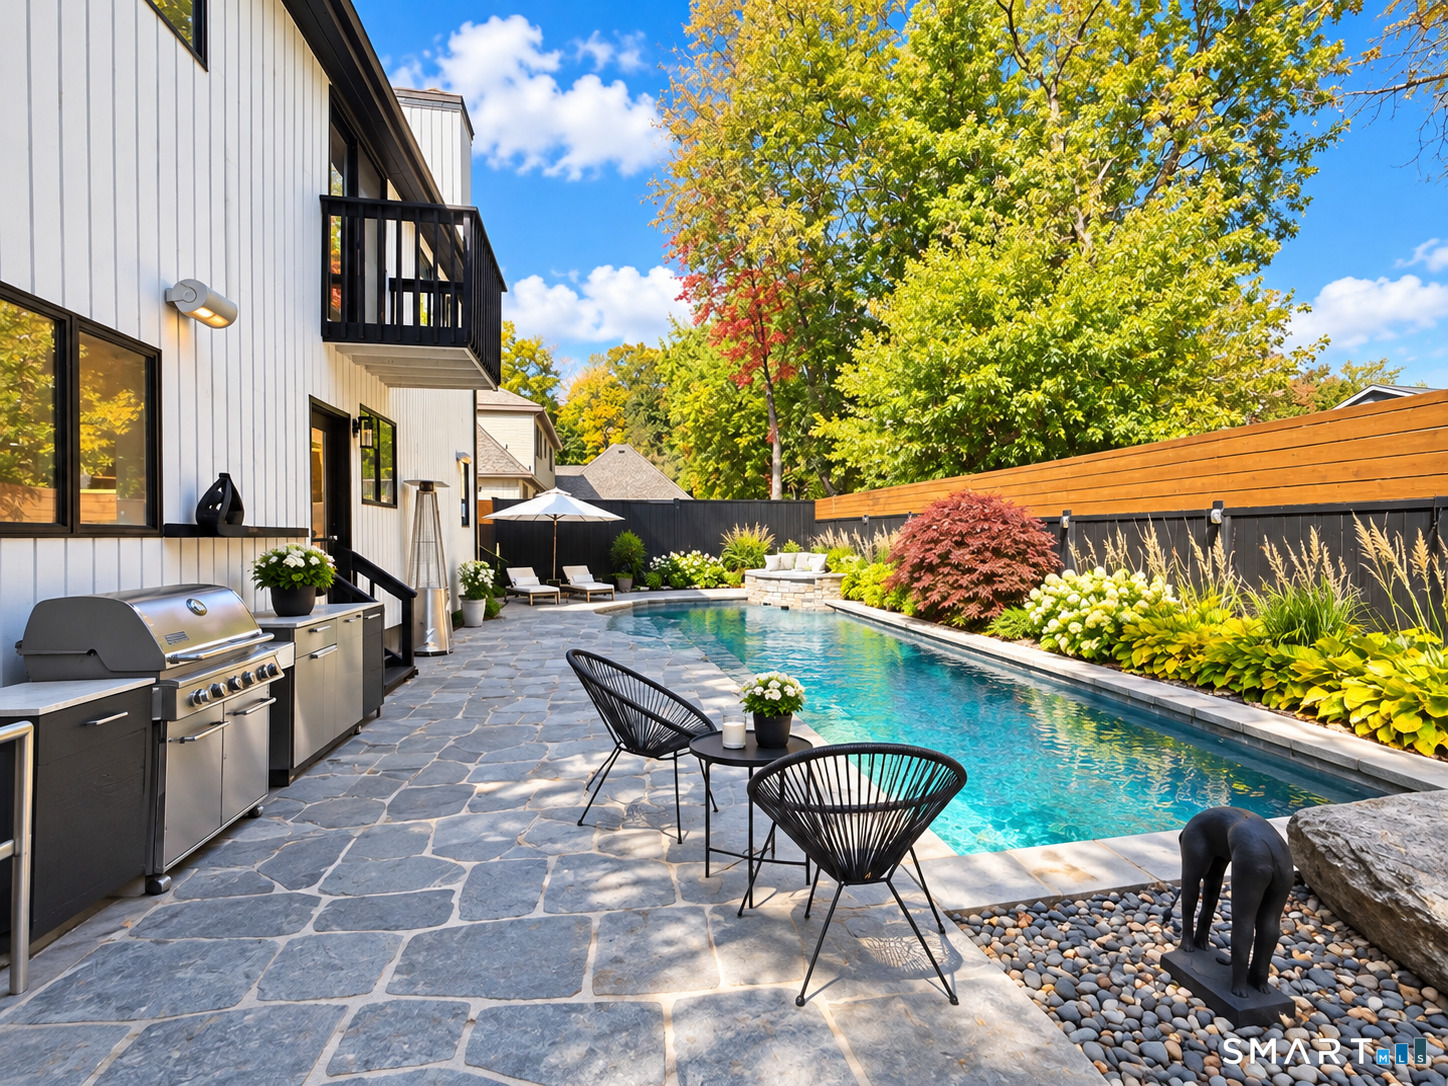
Backyard pool and stone patio with outdoor kitchen, seating, and autumn foliage.
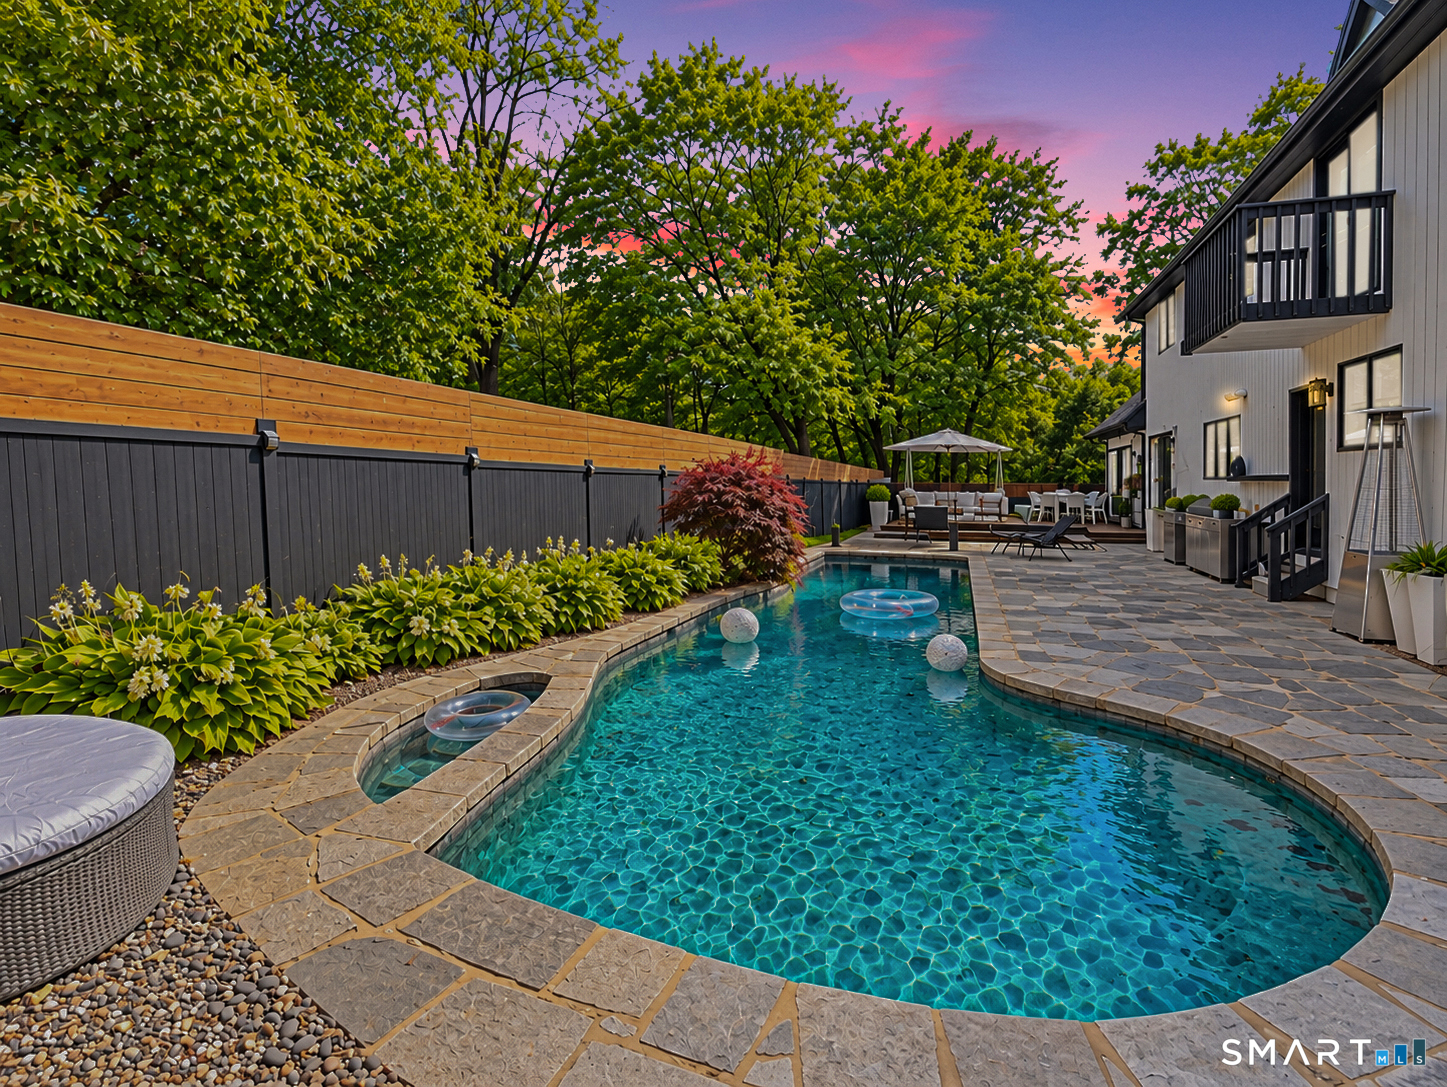
Backyard swimming pool with stone patio, outdoor seating, and a wood-topped privacy fence at dusk.
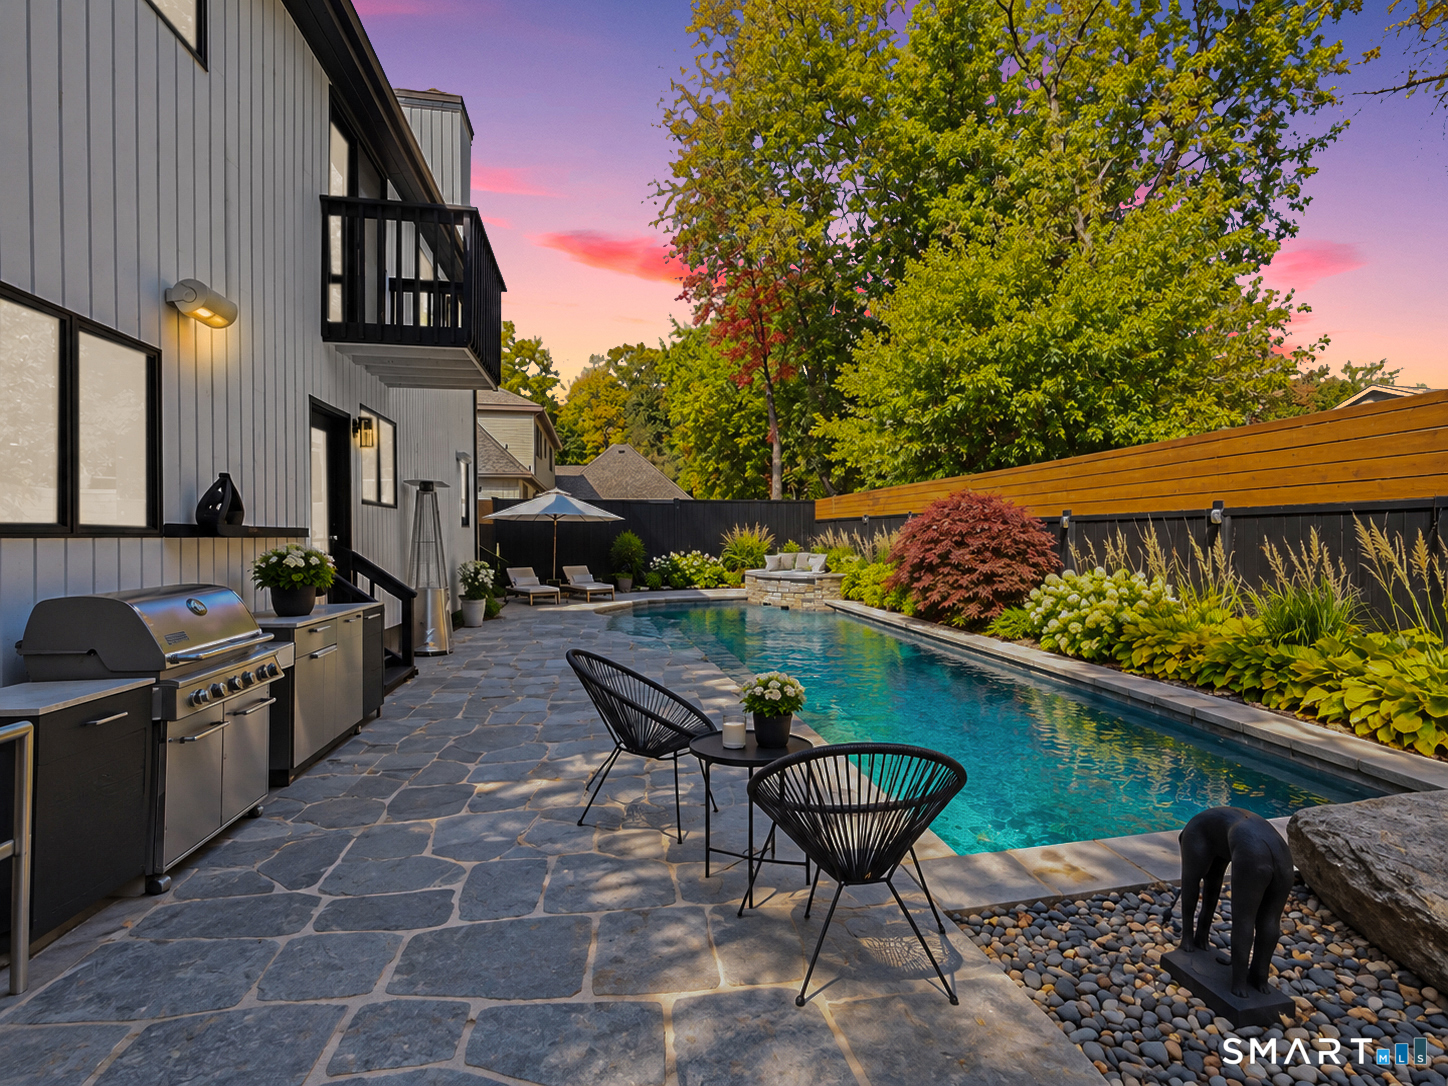
Backyard pool beside a modern home, with stone patio, outdoor kitchen, and privacy fencing.
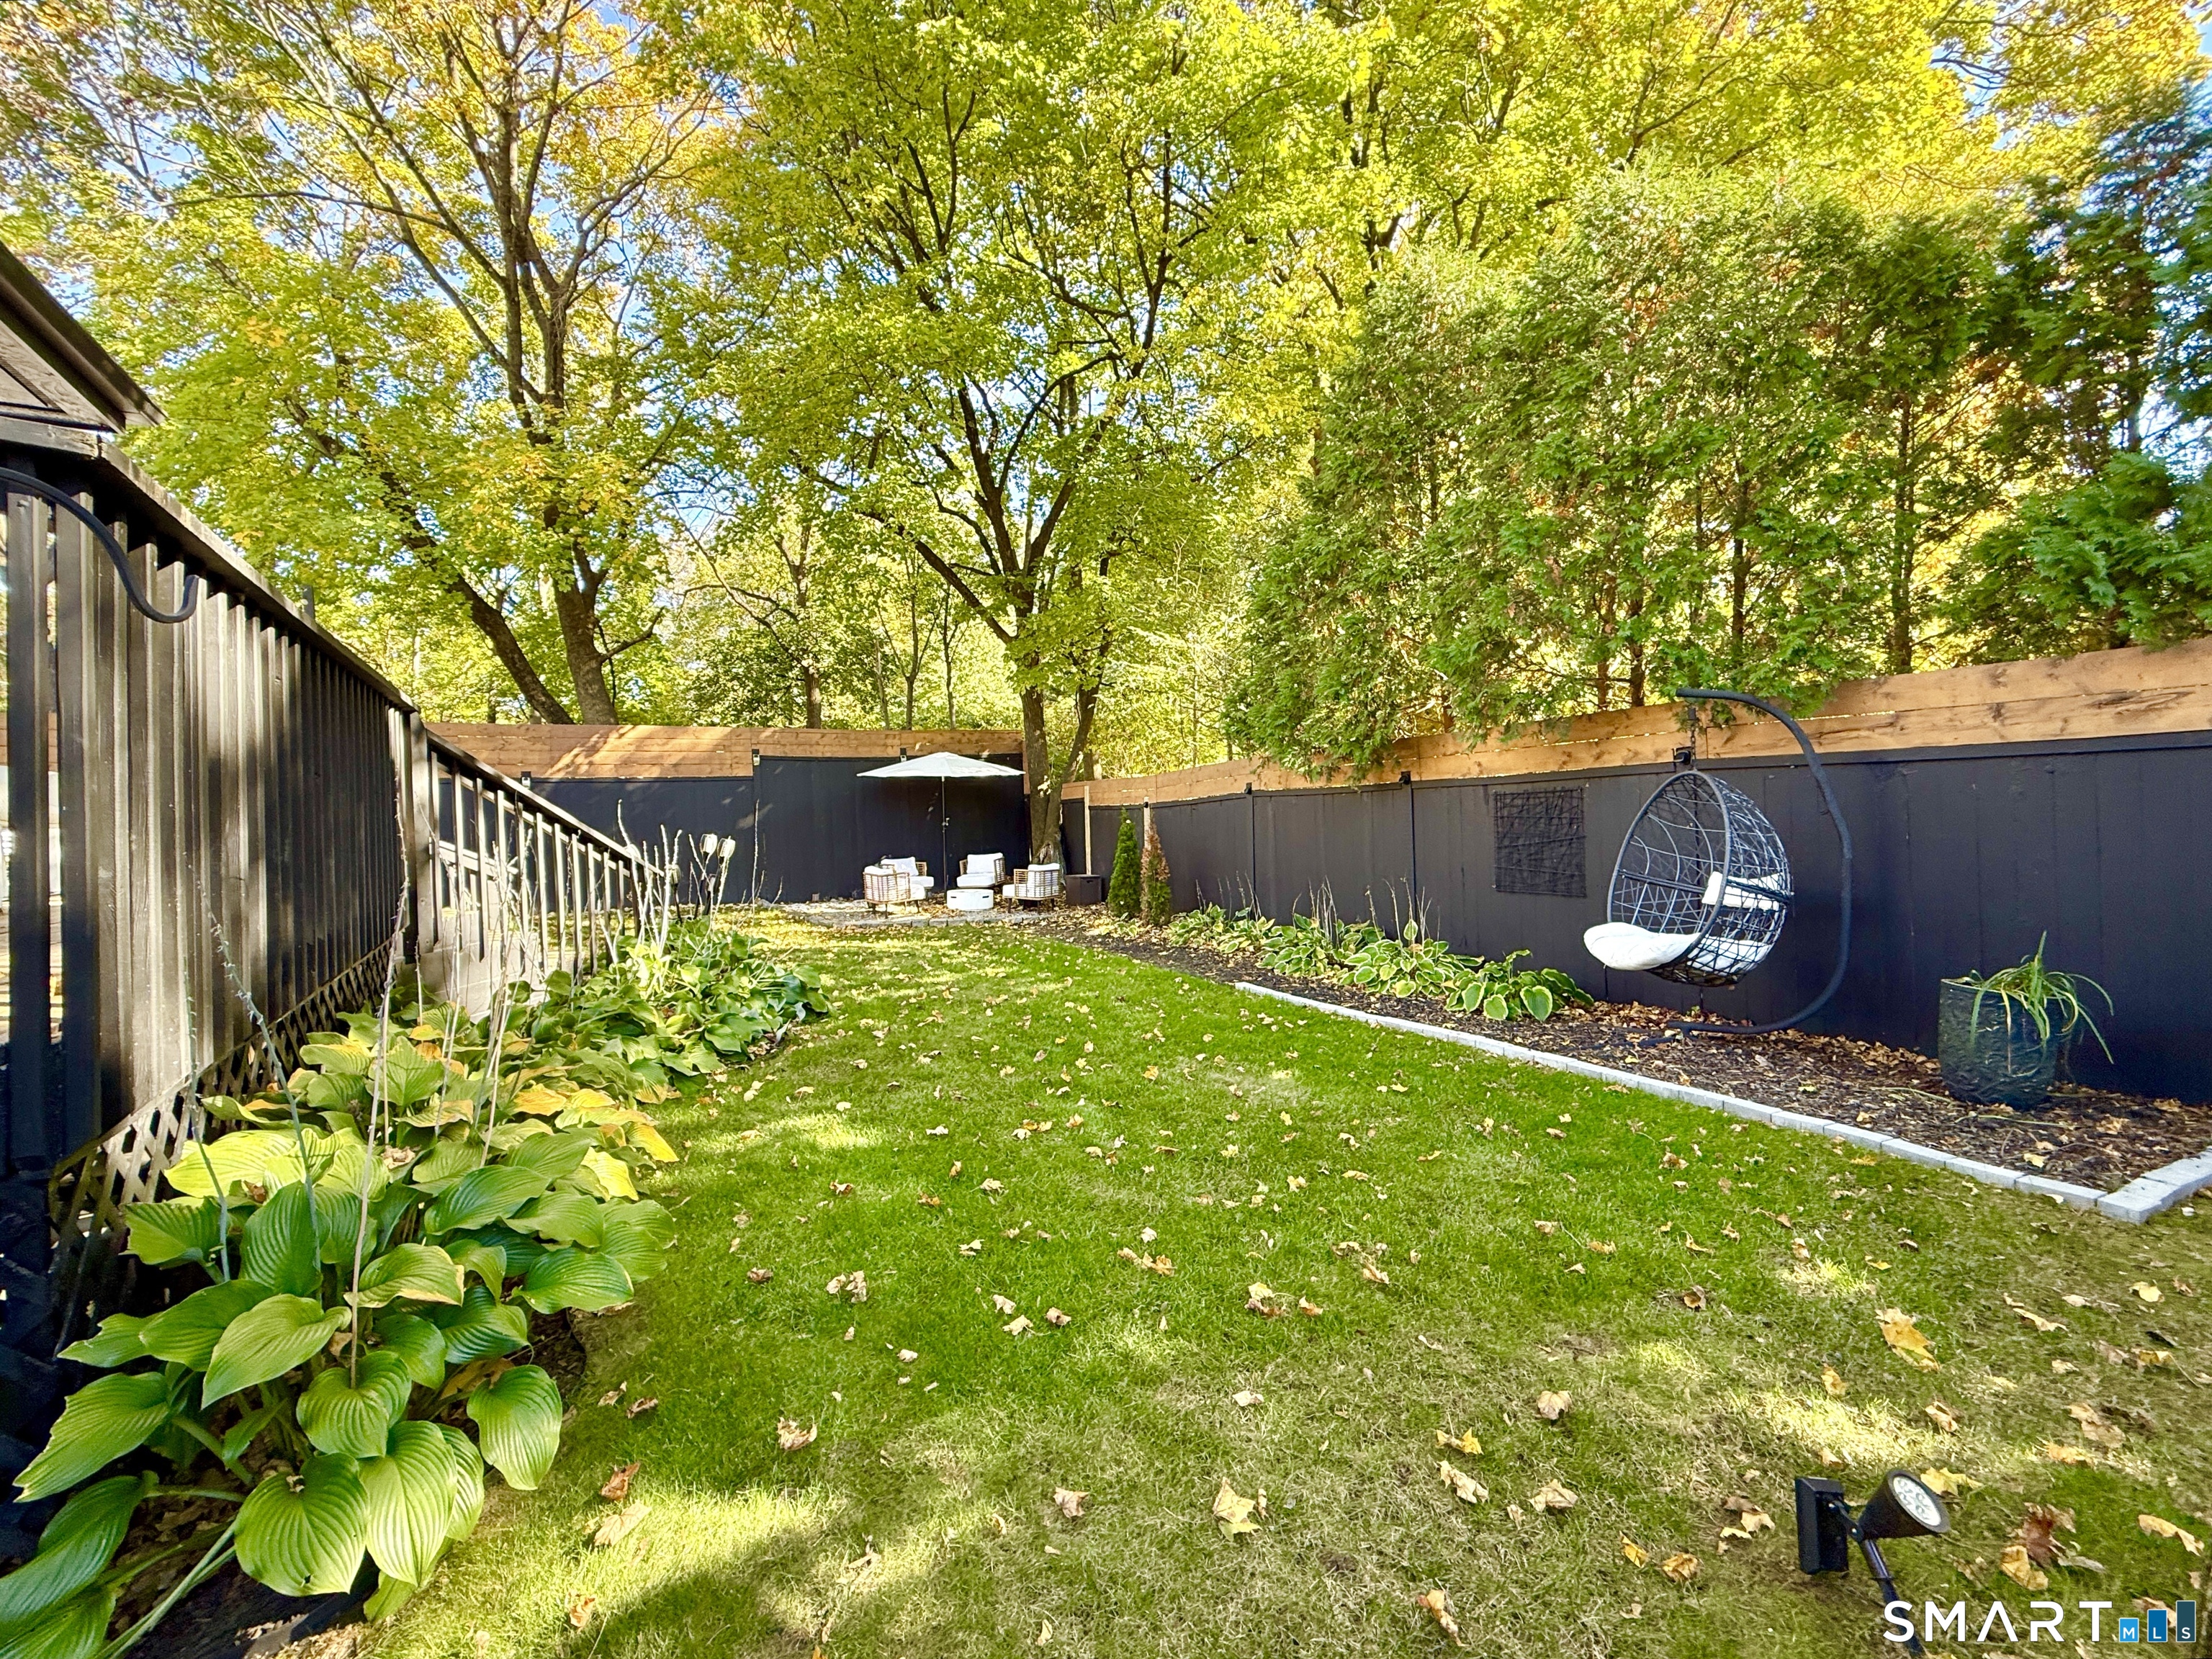
Backyard with a green lawn, leafy garden beds, dark privacy fencing, and a hanging egg chair.
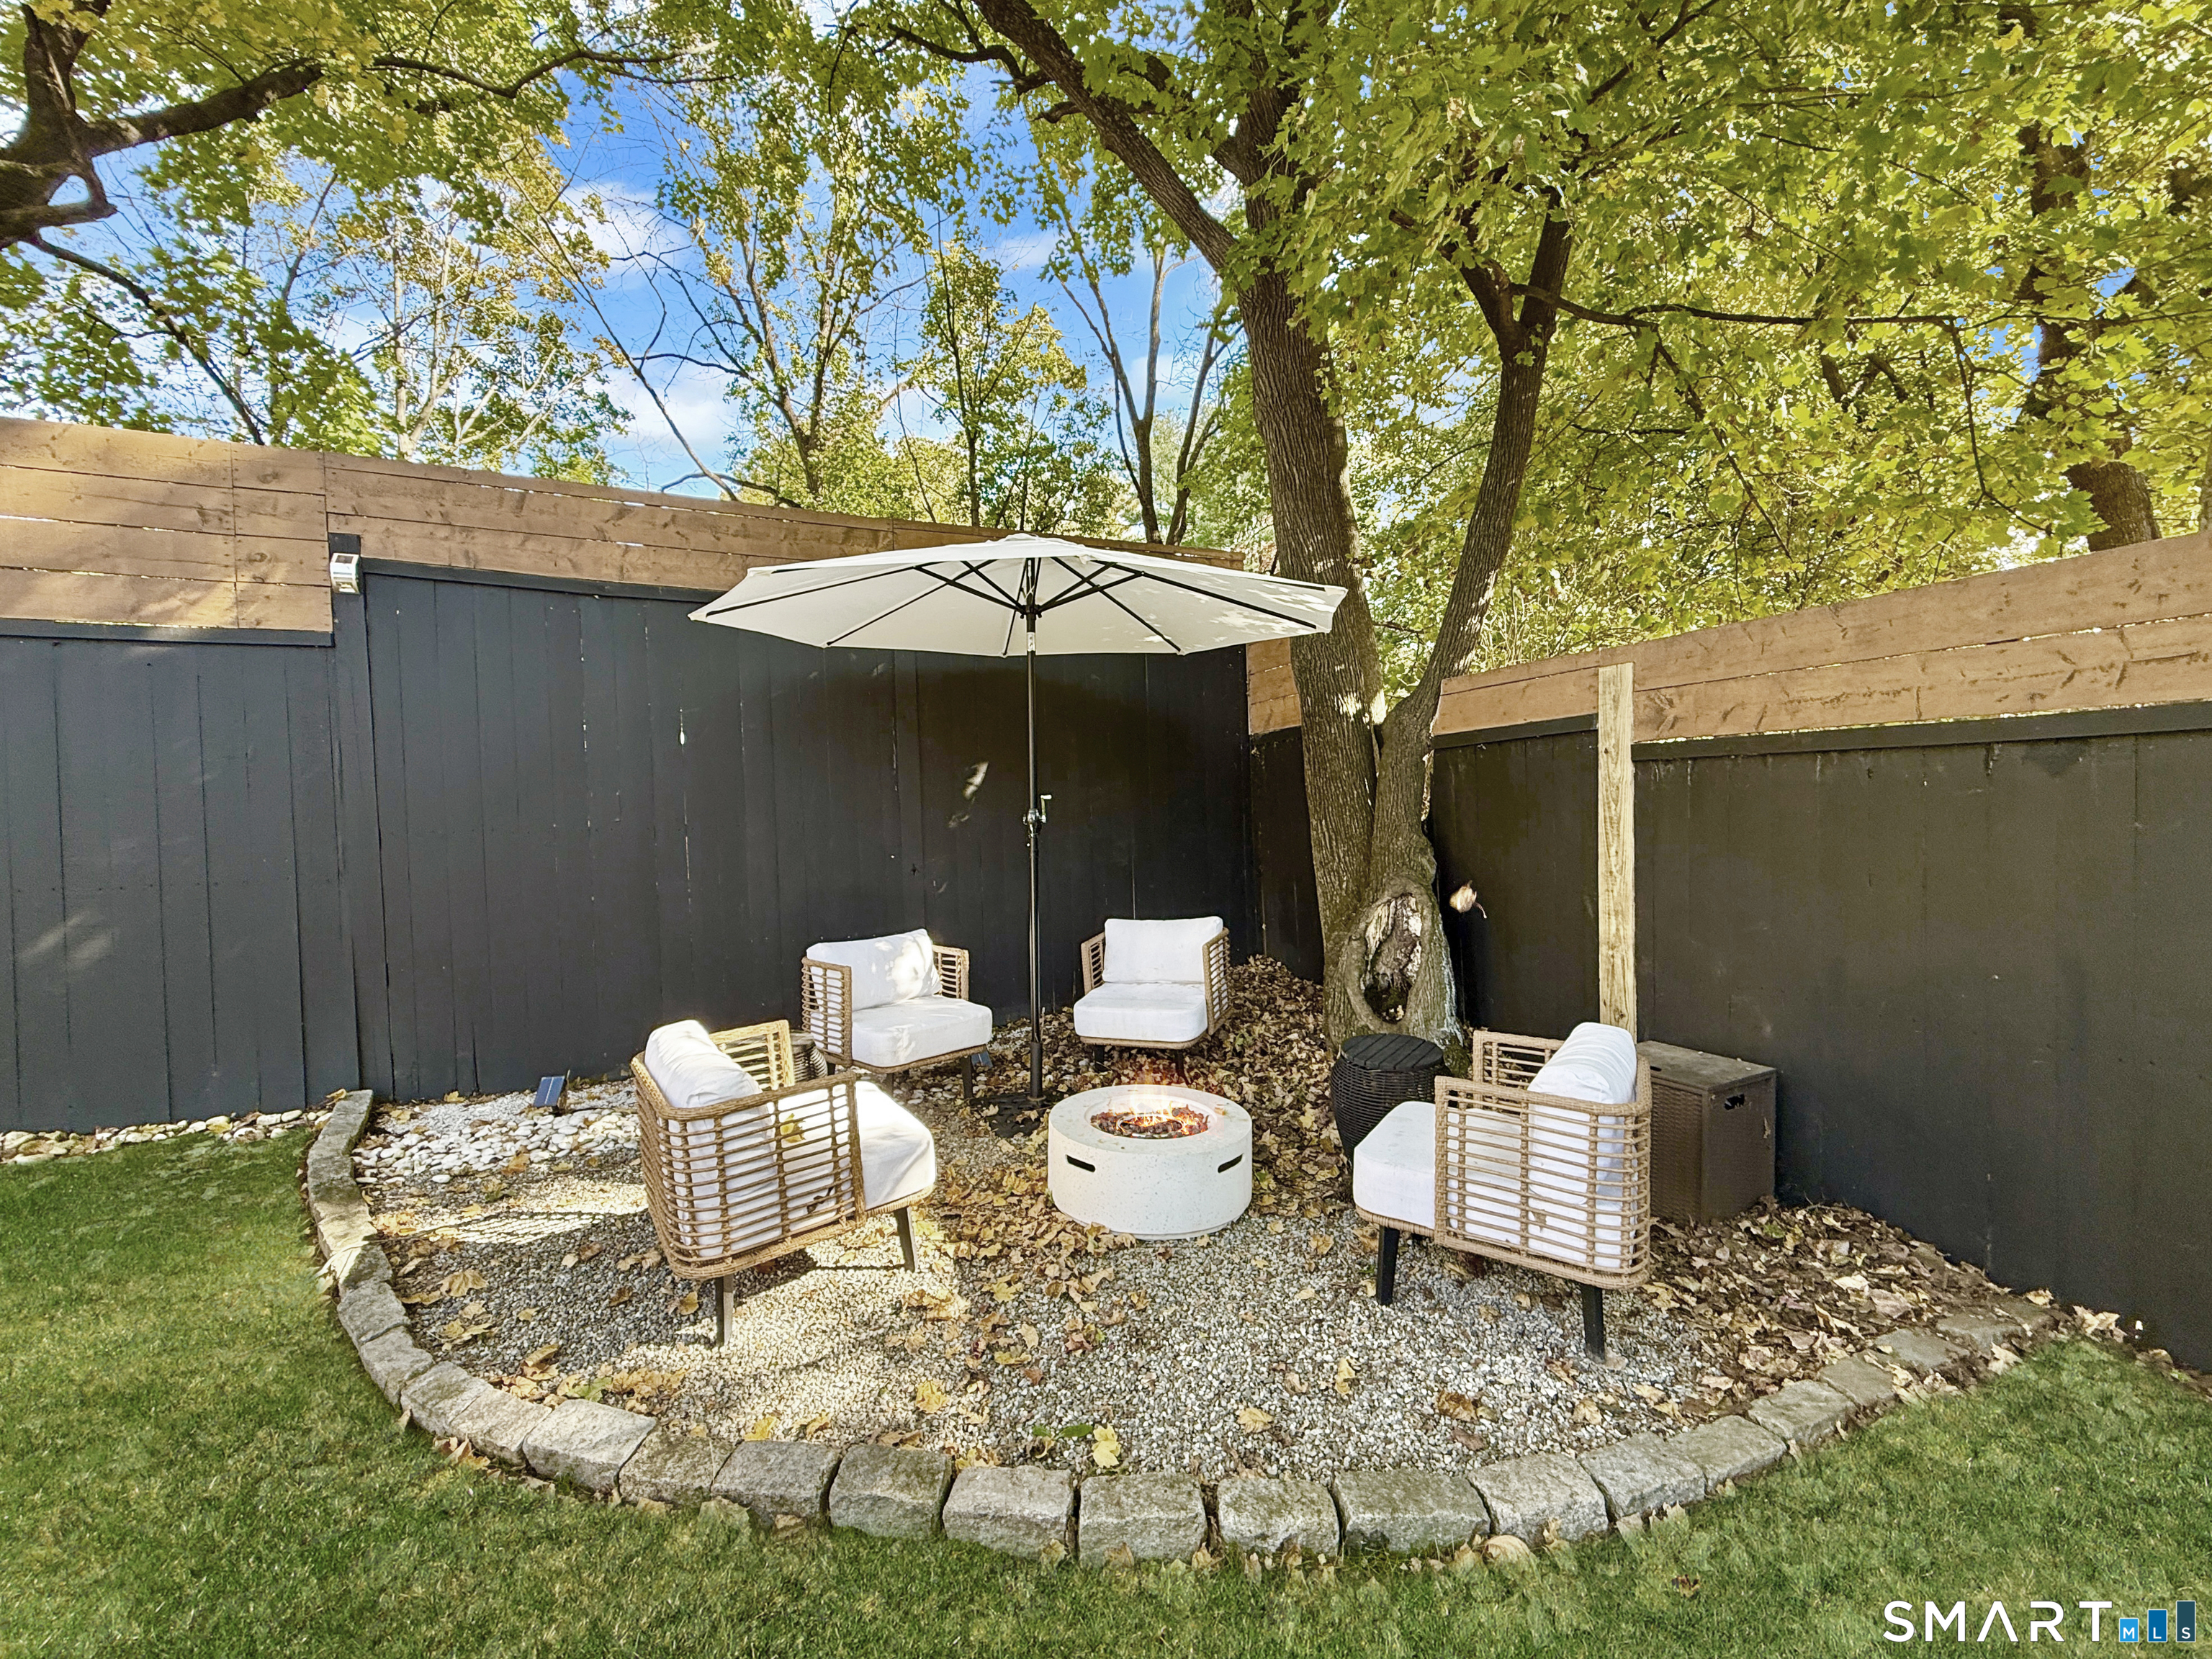
Outdoor seating area with a fire pit beneath a white umbrella, enclosed by a tall dark fence and trees.
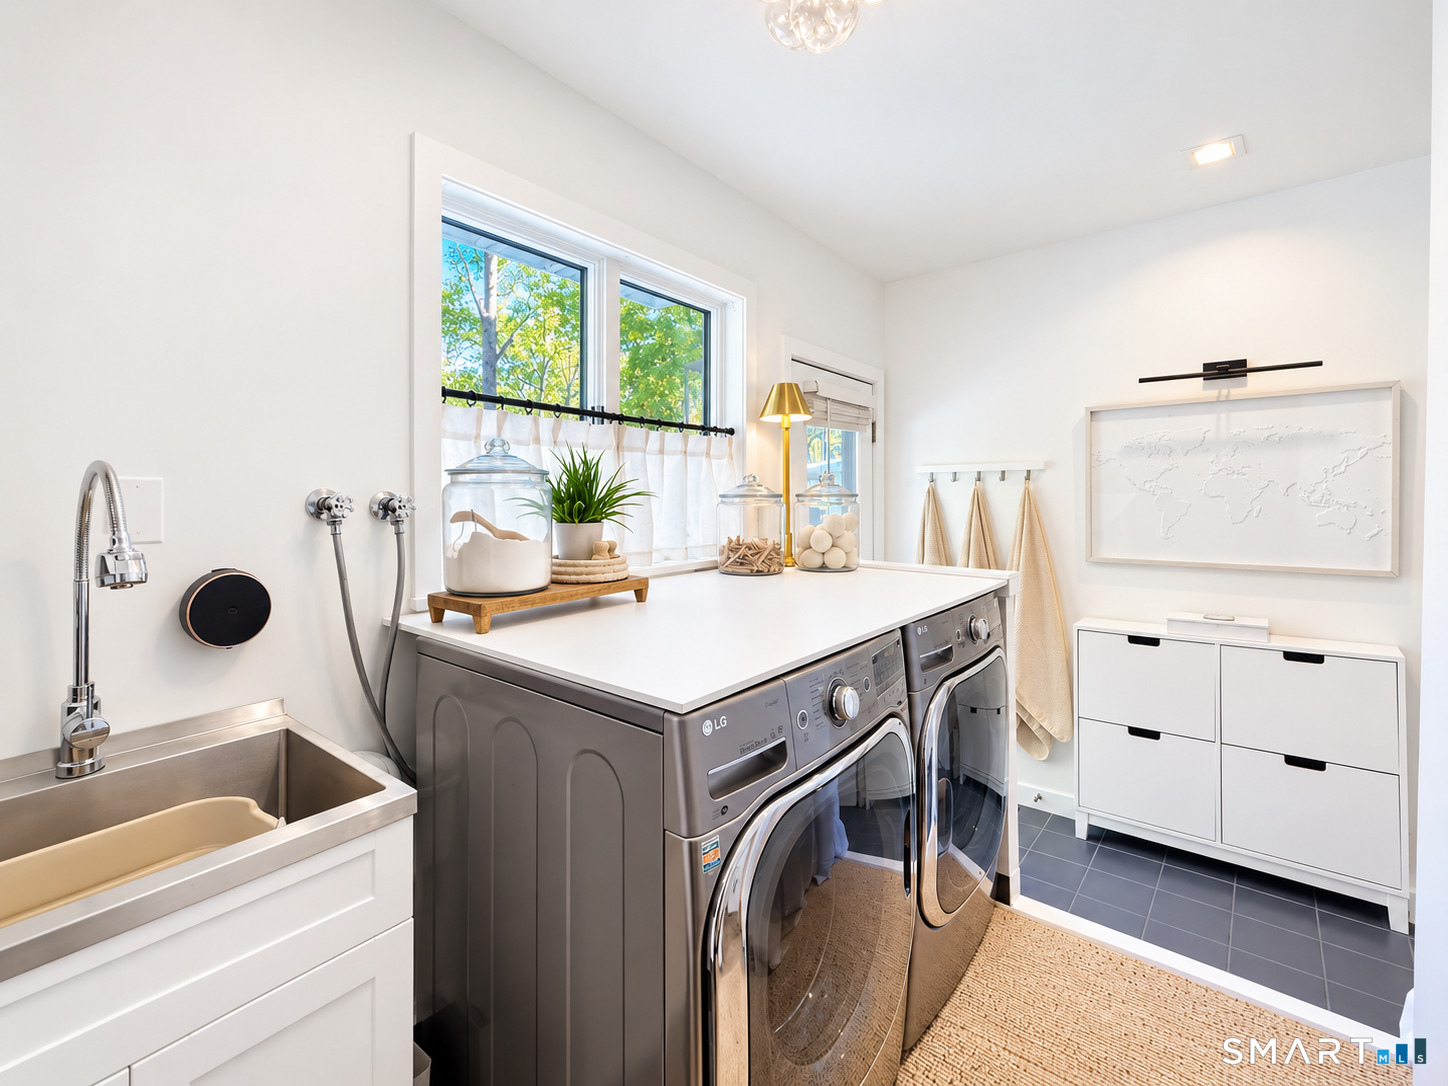
Laundry room with front-loading washer and dryer, utility sink, and large windows.
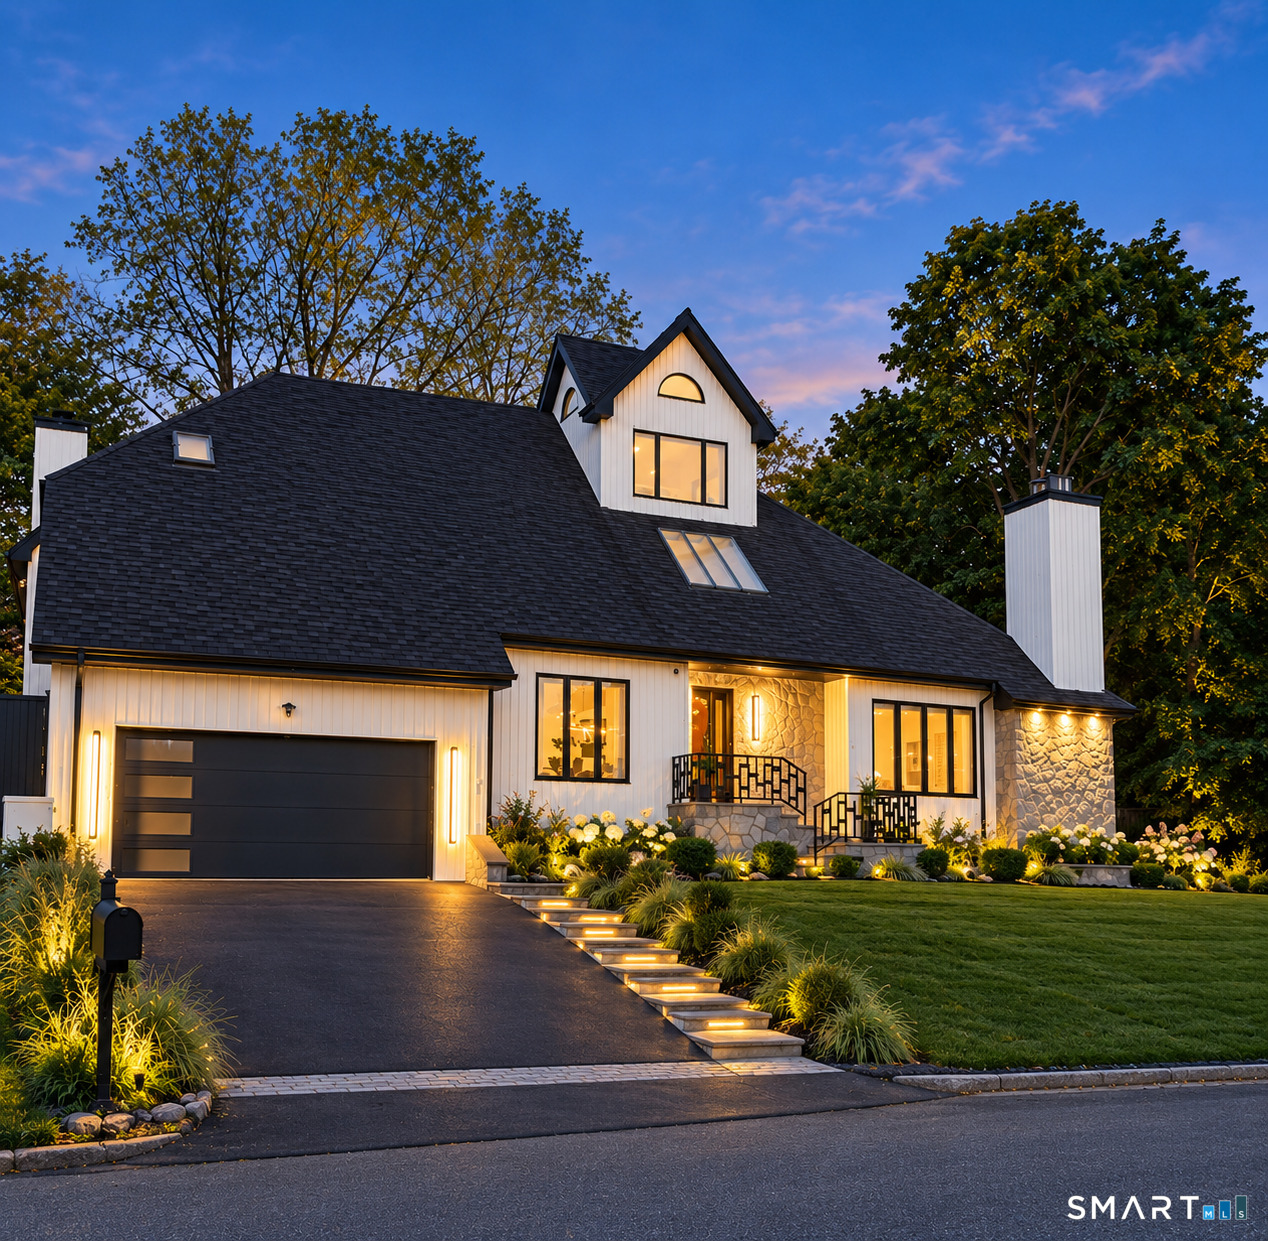
White house with a dark roof, stone accents, and illuminated landscaping at dusk.
SEE ALL PHOTOS
Front exterior of a white-sided home with stone accents, attached garage, and landscaped lawn.
Bright entry foyer with a black front door, staircase, and staged living room beyond.
Bright staged living room with white seating, brass shelving, and a mirrored wall.
Bright modern kitchen and dining area with marble island and glass doors to the yard.
Open-plan kitchen and dining area with a white island, glass chairs, and glossy tile floors.
Bright modern kitchen with a large dark island, white cabinetry, and seating overlooking the living room.
Bright living room with vaulted skylit ceiling, linear fireplace, and open kitchen.
Living room with dramatic skylights, white furnishings, and sliding glass doors to a leafy deck.
Backyard pool with stone patio, landscaped borders, and outdoor seating beside a modern white house.
Furnished outdoor deck with dining table, lounge seating, patio heaters, and mature trees.
Dining room with a round table beneath a double-height ceiling and geometric windows.
Dining room with a round table, wall-mounted wine racks, vaulted windows, and a white stone fireplace.
Bright white hallway with framed artwork, recessed closet doors, and brass handles.
Bright home office with glass desk, built-in shelves, and large curtained window.
Bright staged bedroom with a vaulted ceiling, skylights, and a fireplace.
Bright bedroom with a vaulted ceiling, mirrored closet doors, and a fireplace beside the bed.
Bright bathroom with a freestanding tub, marble shower, and double vanity beneath skylights.
Bedroom with a cream upholstered bed, charcoal walls, and a large curtained window.
Modern bathroom with a dark floating vanity, illuminated mirror, and tiled tub-shower.
Bright staged bedroom with a white bed, black upholstered headboard, and curtained window.
Living room with vaulted ceiling, blue armchairs, and sliding glass doors to a balcony.
Loft landing with dark exposed beams and a large window framing a colorful sunset.
Staged lounge with a navy sectional, glass coffee table, and bold geometric wall decor.
Furnished recreation room with navy seating, a round table, and a large television.
Bedroom with a white bed, bold black-and-white geometric wallpaper, and an adjoining bathroom doorway.
Bathroom with a wood vanity, oval mirror, marble-look tile, and sculptural wall art.
Home gym with mirrored walls, weight equipment, medicine balls, and a treadmill.
Backyard pool and stone patio with outdoor kitchen, seating, and autumn foliage.
Backyard swimming pool with stone patio, outdoor seating, and a wood-topped privacy fence at dusk.
Backyard pool beside a modern home, with stone patio, outdoor kitchen, and privacy fencing.
Backyard with a green lawn, leafy garden beds, dark privacy fencing, and a hanging egg chair.
Outdoor seating area with a fire pit beneath a white umbrella, enclosed by a tall dark fence and trees.
Laundry room with front-loading washer and dryer, utility sink, and large windows.
White house with a dark roof, stone accents, and illuminated landscaping at dusk.
For Sale

68 Revonah Circle

68 Revonah Circle, Stamford, CT 06905

$1,999,000
Designer owned contemporary | Private pool & spa | resort-style living. Some homes are listed-this one was designed. Privately set at the end of a cul-de-sac in one of Stamford's sought-after neighborhoods, this distinctive contemporary was completely reimagined inside and out by its designer-owner. Dramatic vaulted ceilings, walls of glass and skylights create an extraordinary sense of light, space and architectural character. The modern kitchen features custom cabinetry, quartz countertops and premium appliances. A spa-inspired primary suite offers a private retreat, while a separate-entry first-floor bedroom suite provides flexibility for guests or extended stays. The finished lower level adds a gym, entertaining space with surround sound, and another bedroom suite with new bath. The versatile attic lounge features a dedicated refreshment station with a compact refrigerator/freezer, microwave, & open shelving, complemented by a large picture window and private balcony creating an inviting space for relaxation and entertaining; three fireplaces add warmth. Outdoors, an in-ground pool & spa, expansive deck+outdoor kitchen create a private resort-style setting, with whole-house Sonos extending to the pool. Conveys: Sonos, surround sound, light fixtures, drapes and hardware, built-in unit and TV. Minutes to Whole Foods, dining, Scalzi park (new tennis courts) downtown Stamford and Metro-North to Grand Central. A truly individual offering.

4
beds

5
baths

4,938 Sq.Ft. LIVING AREA

0.27 Acres lot

Tom Vozzella

Tom Vozzella

Features & Amenities

Interior

  • total bedrooms4
  • Total bathrooms5
  • full bathrooms4
  • half bathroom1
  • Laundry room Main Level
  • APPLIANCES Gas Cooktop, Wall Oven, Microwave, Range Hood, Refrigerator, Dishwasher, Washer, Dryer, Wine Chiller
  • other interior Features Audio System, Auto Garage Door Opener, Security System

Area & Lot

  • Status For Sale
  • Living Area4,938 Sq.Ft.
  • Total Area4,938 Sq.Ft.
  • Lot Area0.27 Acres
  • MLS® ID24217351
  • TypeResidential
  • YEAR BUILT1984
  • NeighborhoodStamford
  • Architecture StylesContemporary, Modern
  • Water FrontageBeach Rights
  • Elementary SchoolStillmeadow
  • Middle SchoolTurn of River
  • High SchoolWesthill

Exterior

  • Garage Space2.0
  • water SourcePublic Water Connected
  • PoolGunite, Heated, Spa, In Ground Pool
  • roofWood Shingle
  • lot featuresFence - Wood, Fence - Privacy, On Cul-De-Sac, Professionally Landscaped
  • parkingAttached Garage
  • HEAT TYPEHot Air
  • AIR CONDITIONINGCentral Air
  • sewerPublic Sewer Connected
  • SubstructureConcrete
  • other exterior FeaturesBalcony, Grill, Underground Utilities, Deck, Lighting, Underground Sprinkler, Patio

Financial

  • Sales Price$1,999,000
  • Real Estate Tax $17,479/yr
  • Zoning R10
Bright entry foyer with a black front door, staircase, and staged living room beyond.

Schedule a Showing

I would love to show you this beautiful property. Please select your preferred date and time below. I will be in touch shortly to confirm your appointment.

Schedule a Showing

I would love to show you this beautiful property. Please select your preferred date and time below. I will be in touch shortly to confirm your appointment.

Thank you for your interest in 68 Revonah Circle, Stamford, CT 06905. We are reviewing your request and will be in touch shortly!

Mortgage Calculator

Estimate your monthly mortgage payment, including the principal and interest, property taxes, and HOA. Adjust the values to generate a more accurate rate.

All estimates are provided for informational purposes only. Actual amounts may vary.
$0,000 Your Payment 20 15 65
$0,000 Your Payment

Stamford

Explore

Bespoke Real Estate Strategies Crafted Just for You

Every real estate journey is different, and so are our solutions. Whether you're navigating the competitive Stamford, Darien, or Greenwich markets, Tom Vozzella is here to offer personalized strategies that ensure success. From market analysis to negotiations, we customize every step of the process to fit your unique goals.

Follow Me on Instagram