*
White two-story home with dark shutters, stone entry steps, picket fence, and mature trees.
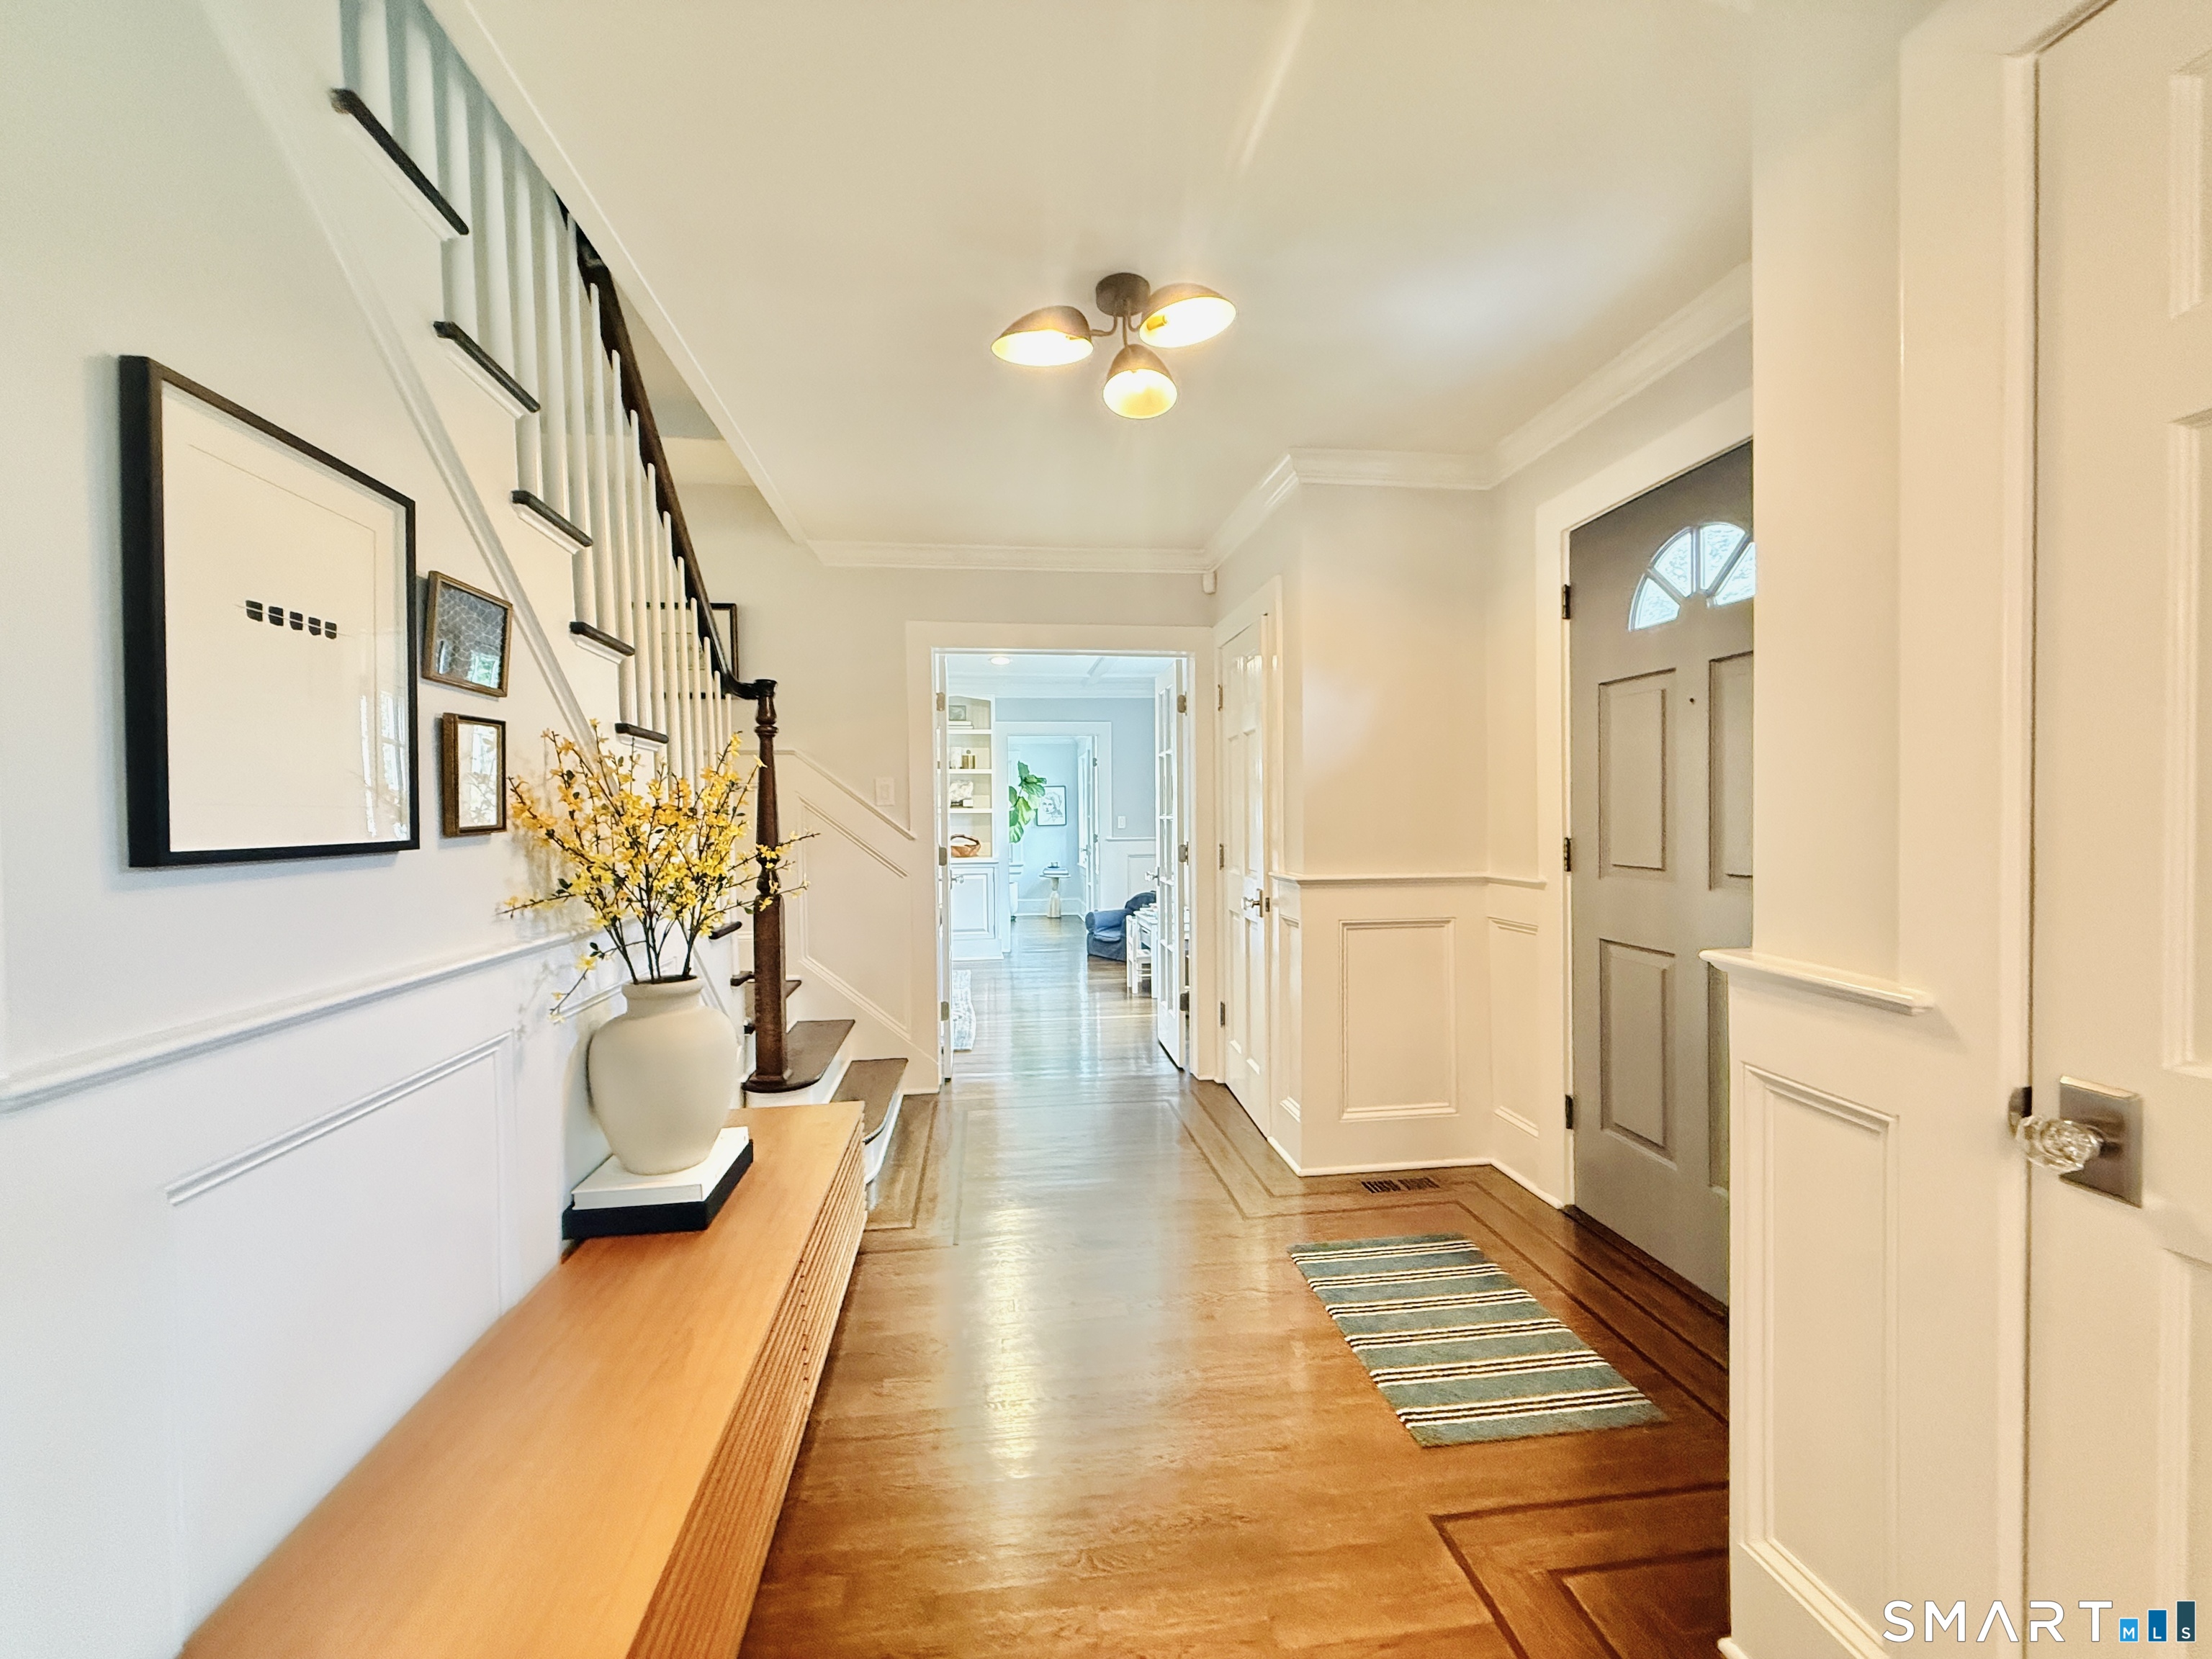
Foyer with hardwood floors, a staircase, and a dark front door.
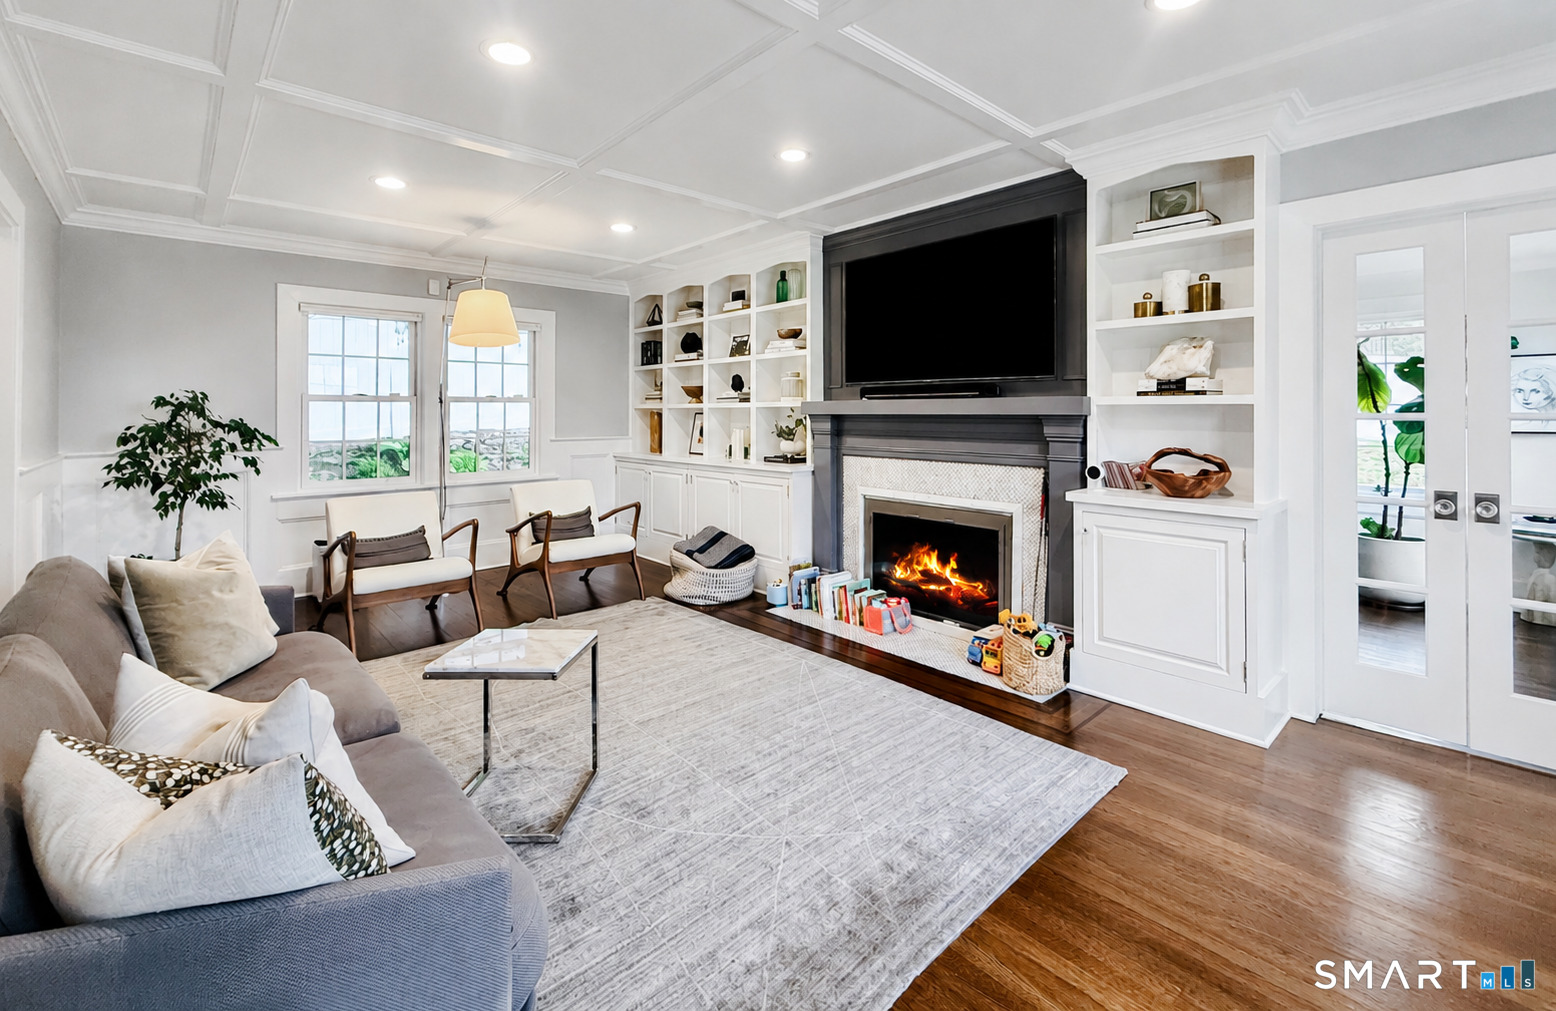
Living room with a coffered ceiling, built-in shelves, and a lit fireplace.
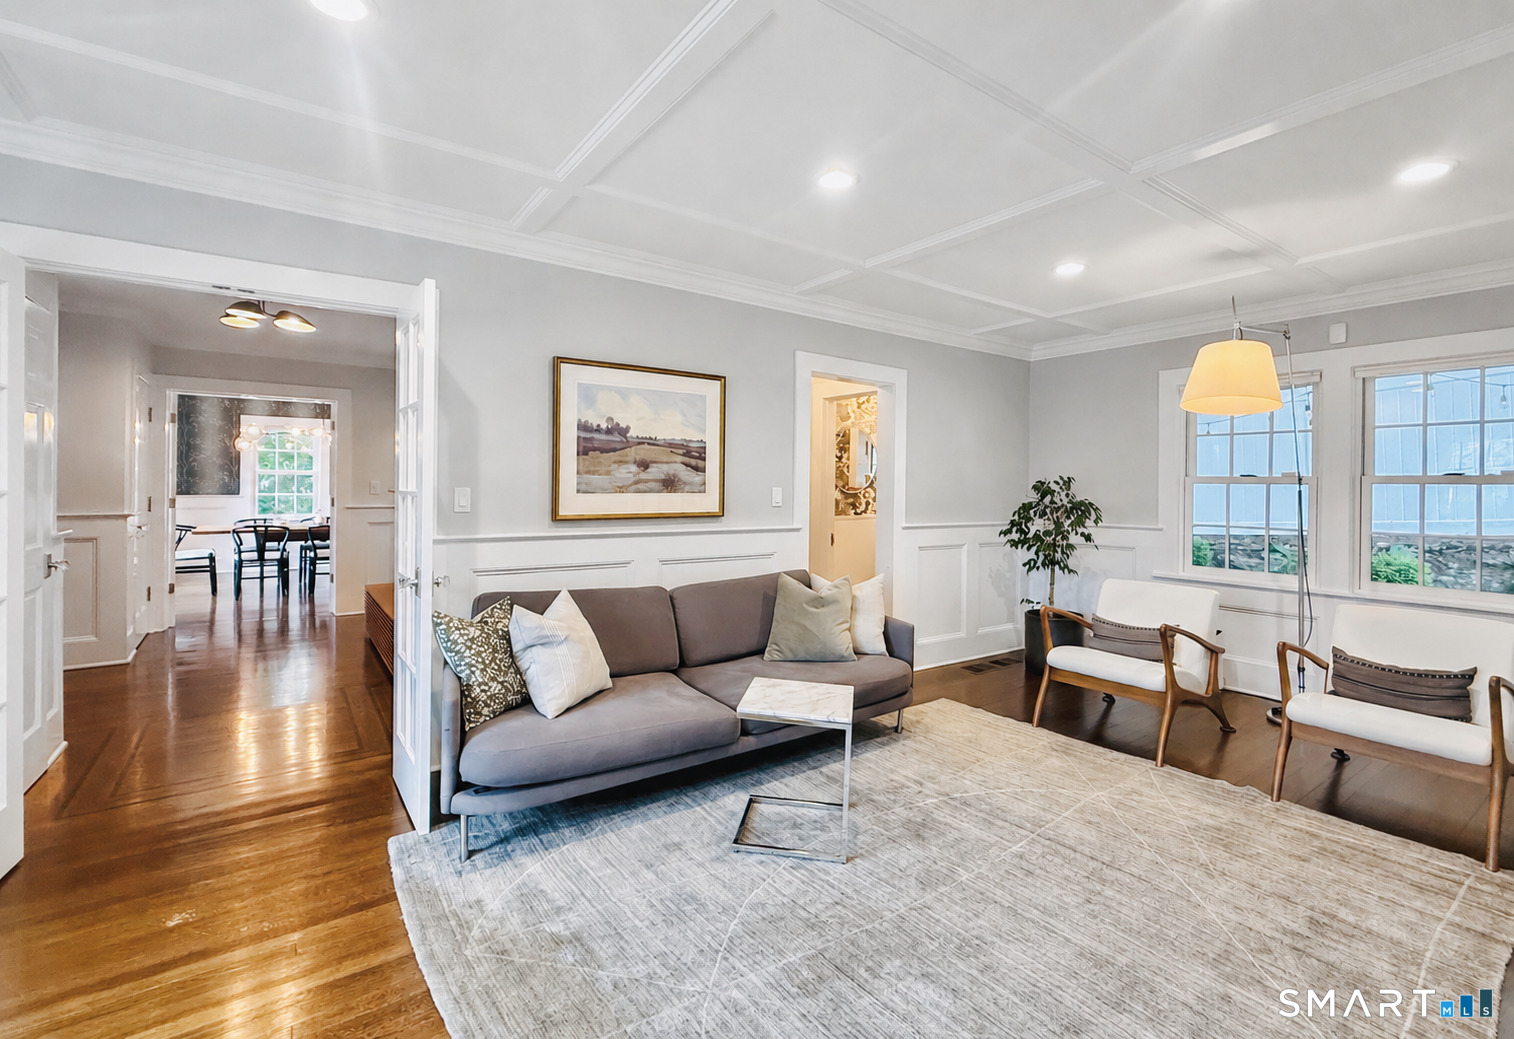
Living room with gray sofa, white armchairs, hardwood floors, and a coffered ceiling.
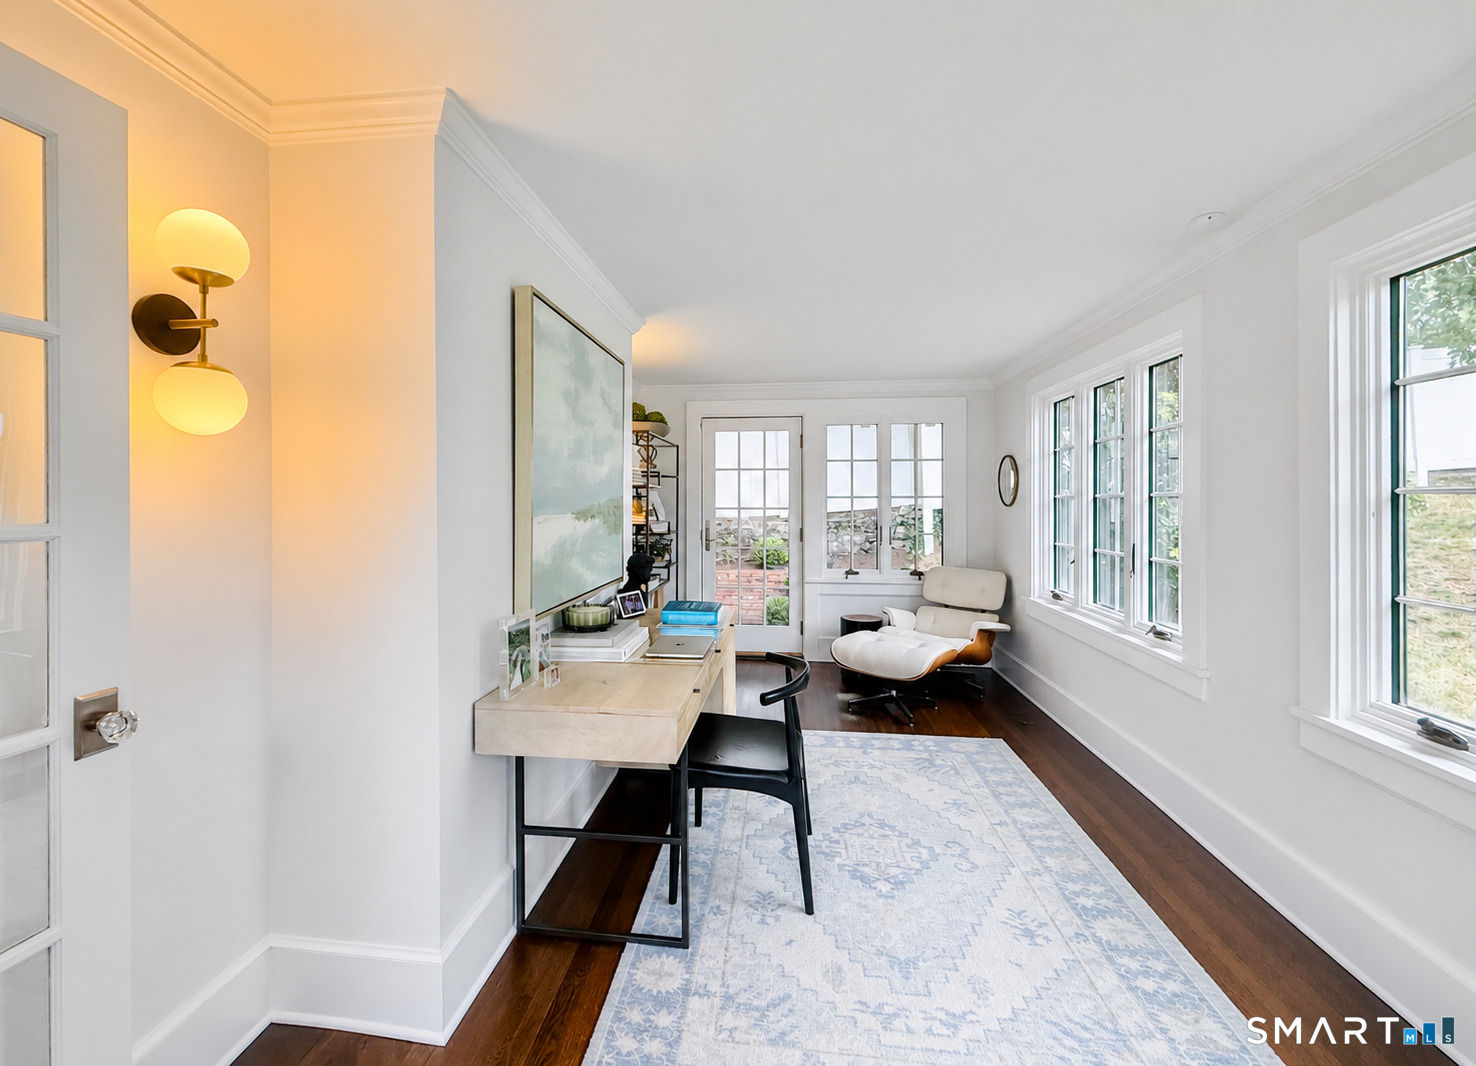
Home office with a desk and lounge chair beside tall windows and a glass-paned patio door.
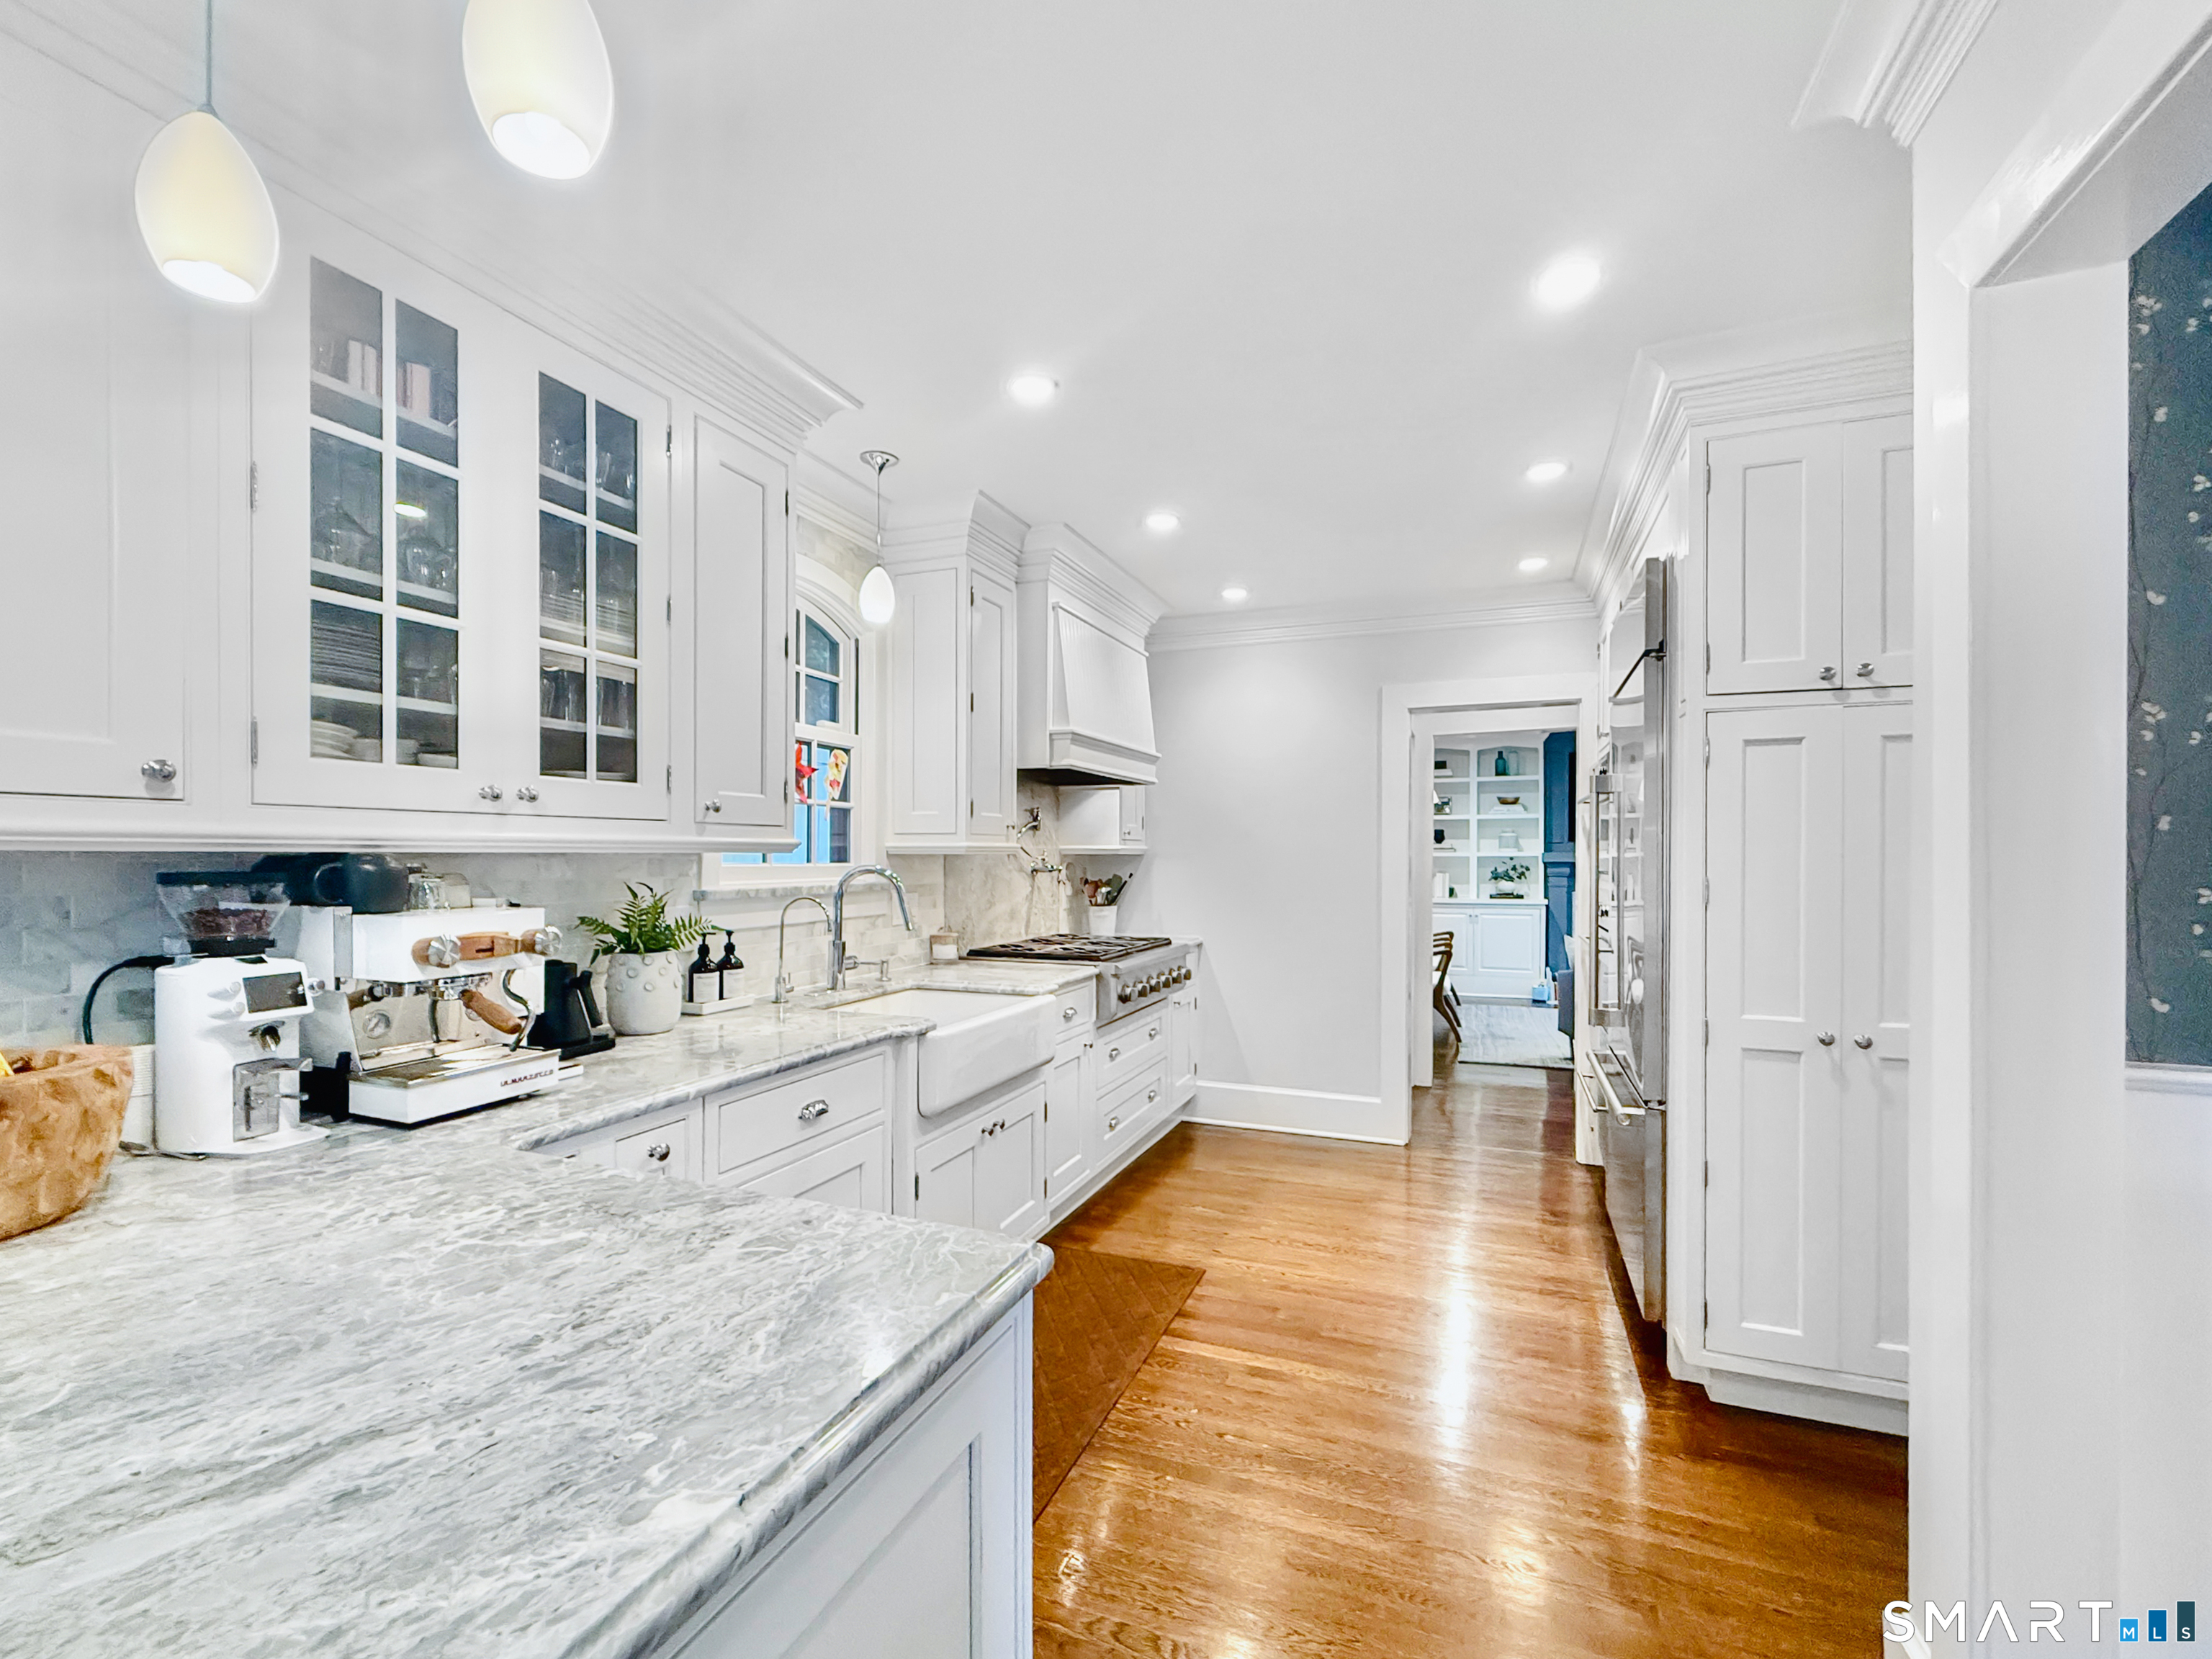
White kitchen with marble-pattern counters, farmhouse sink, glass-front cabinets, and warm hardwood floors.
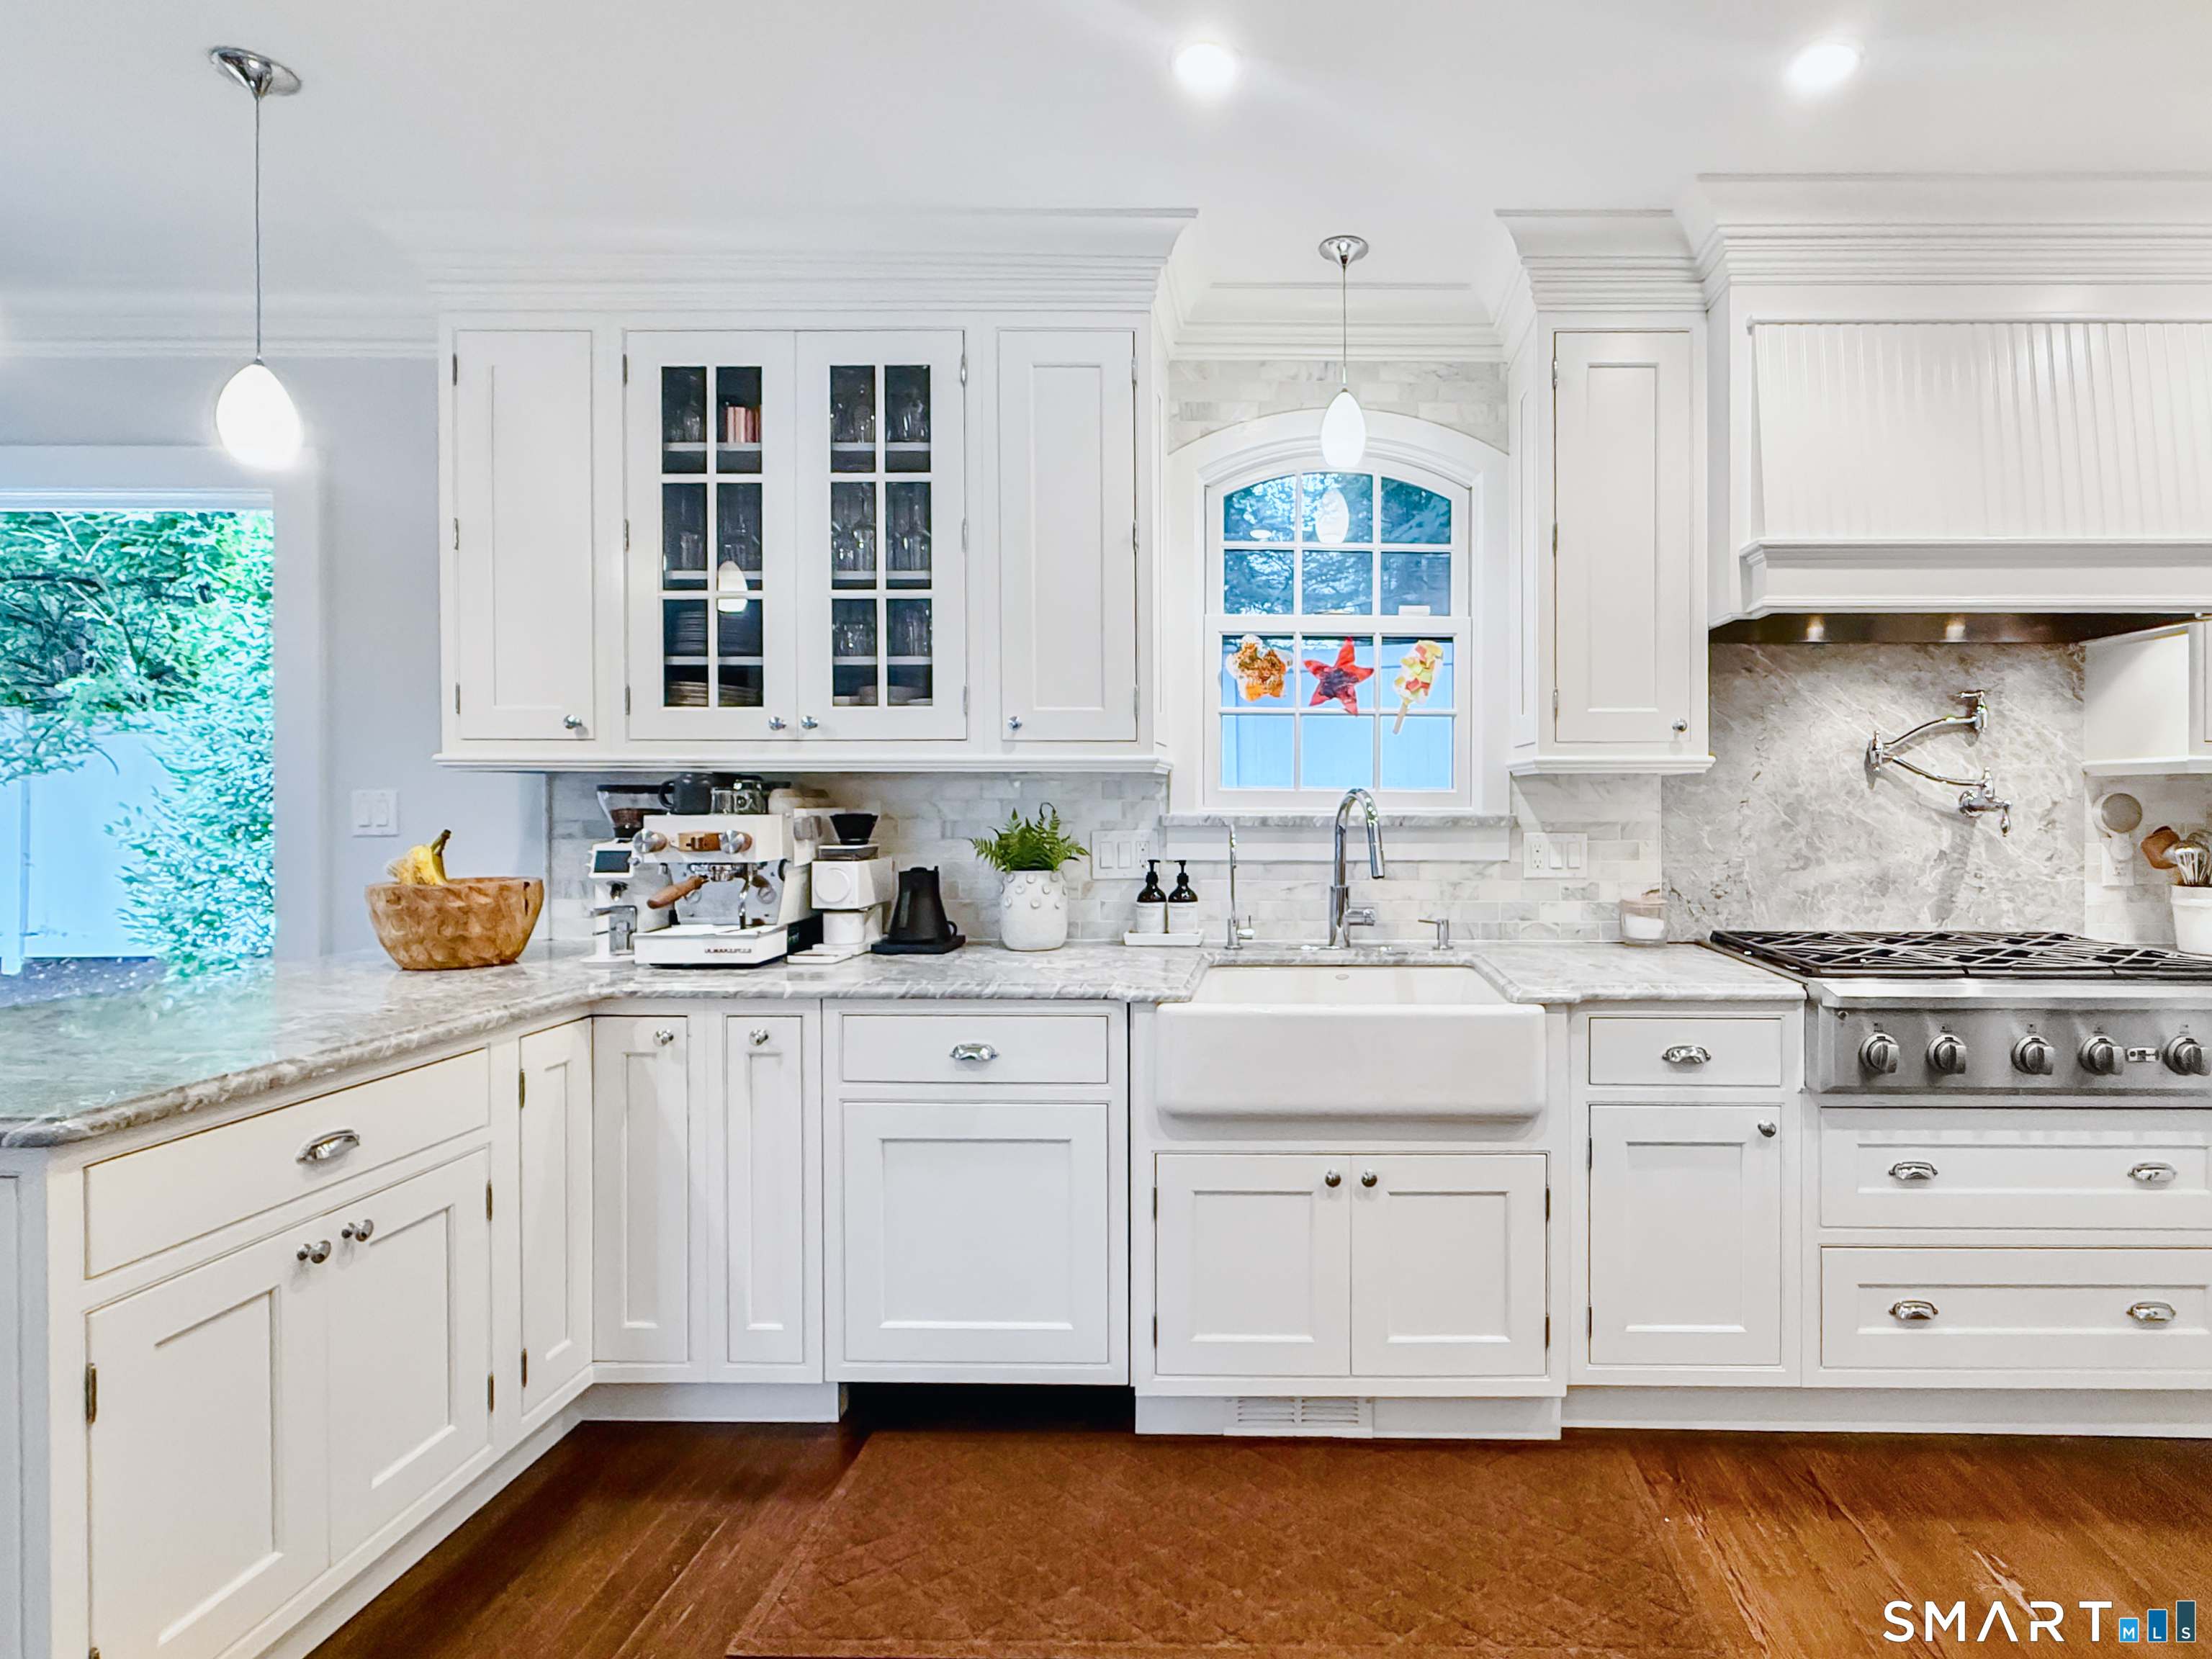
White kitchen with marble counters, farmhouse sink, arched window, and stainless steel range.
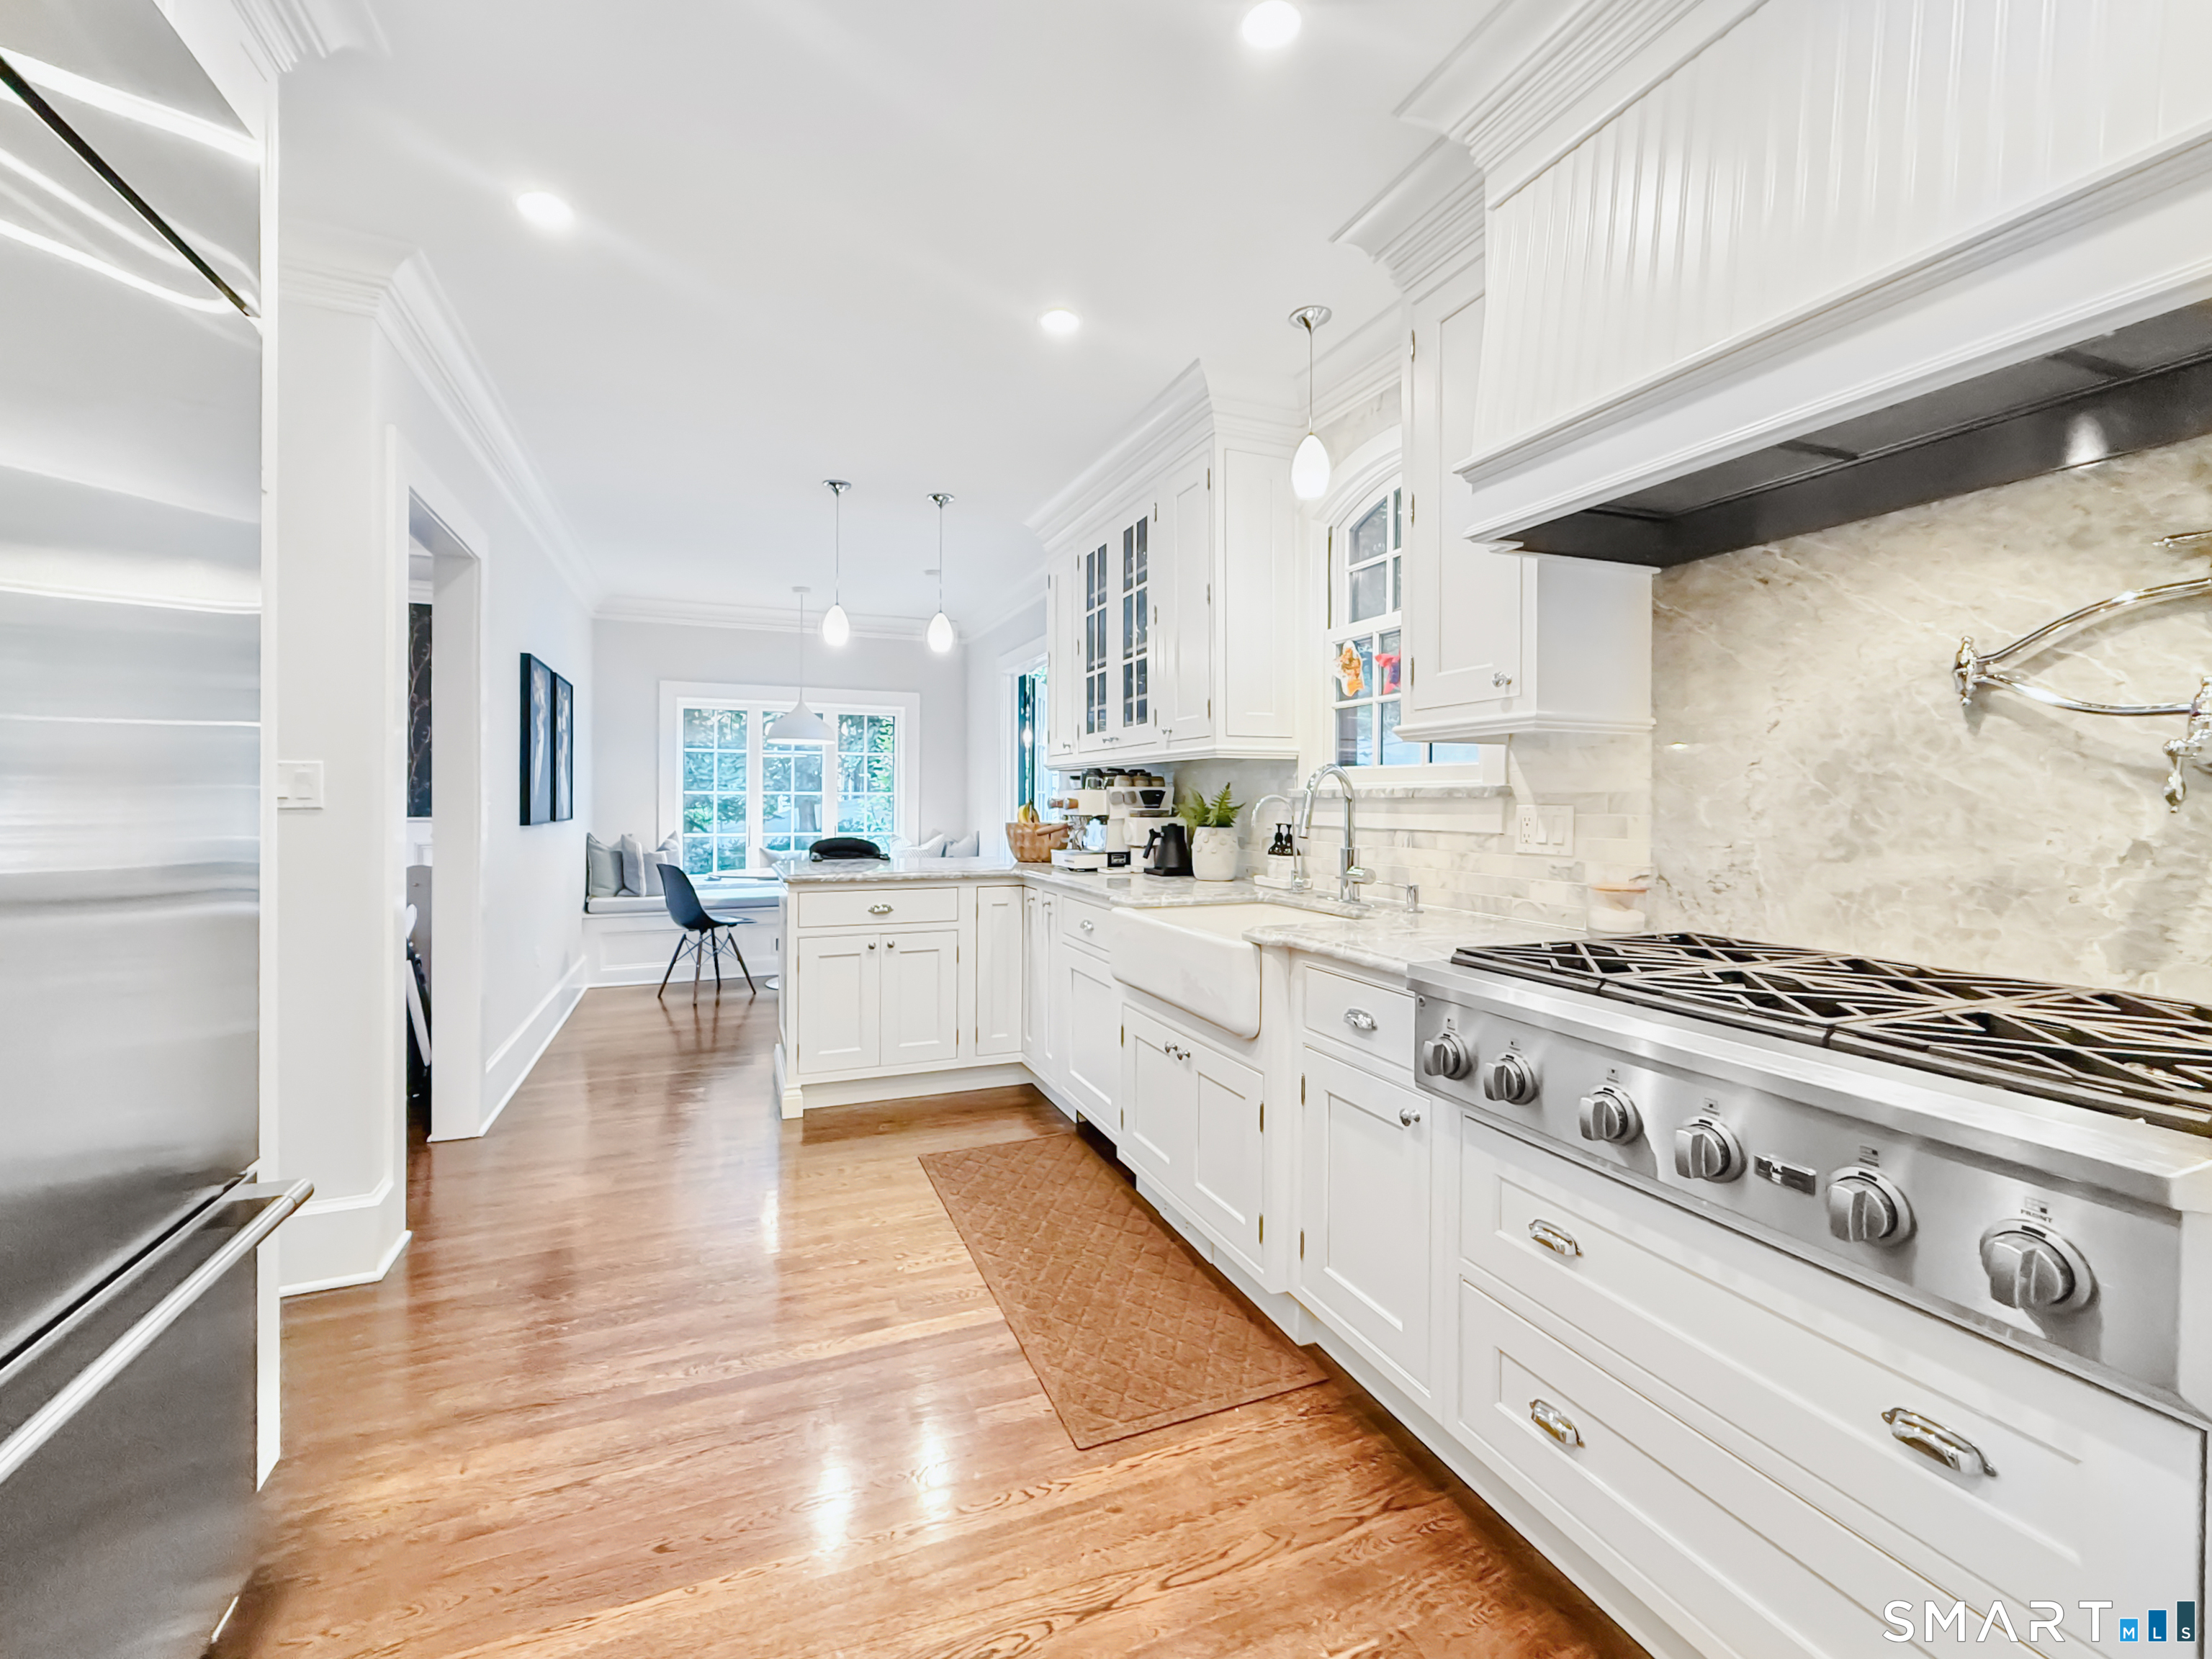
Bright white kitchen with a large stainless-steel gas range, farmhouse sink, and warm hardwood floors.
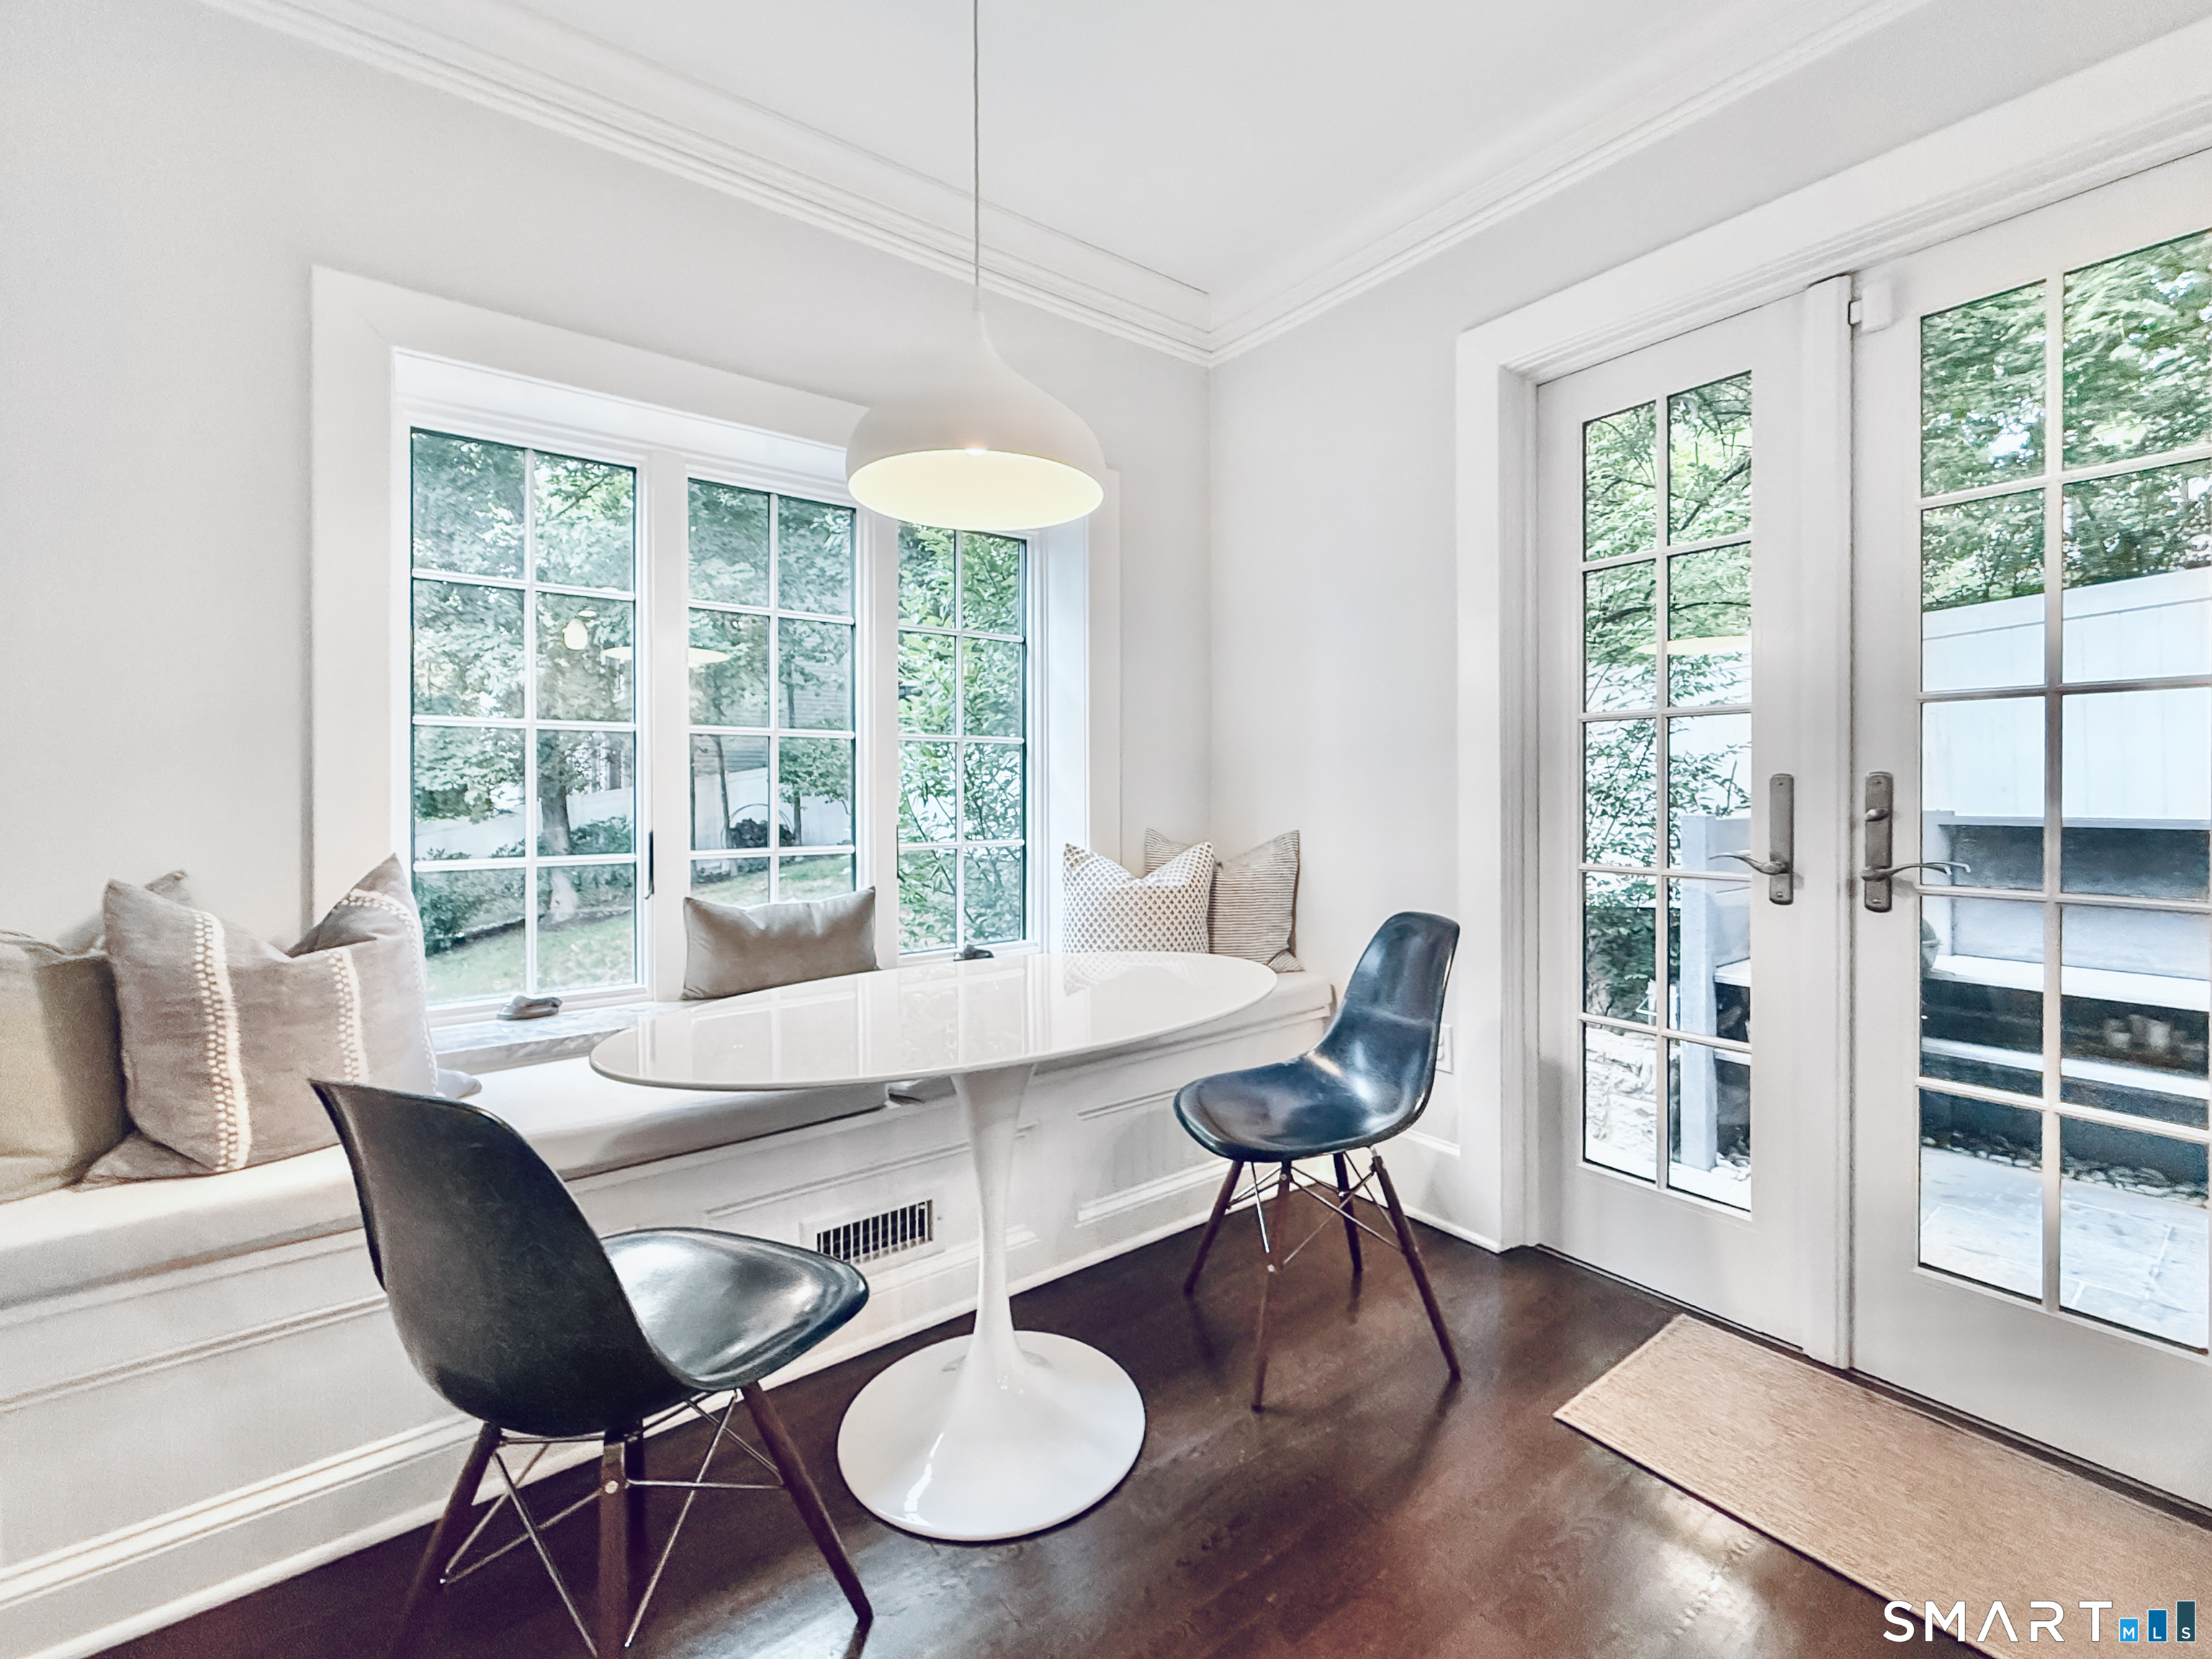
Breakfast nook with a built-in window bench, white pedestal table, and glass-paneled French doors.
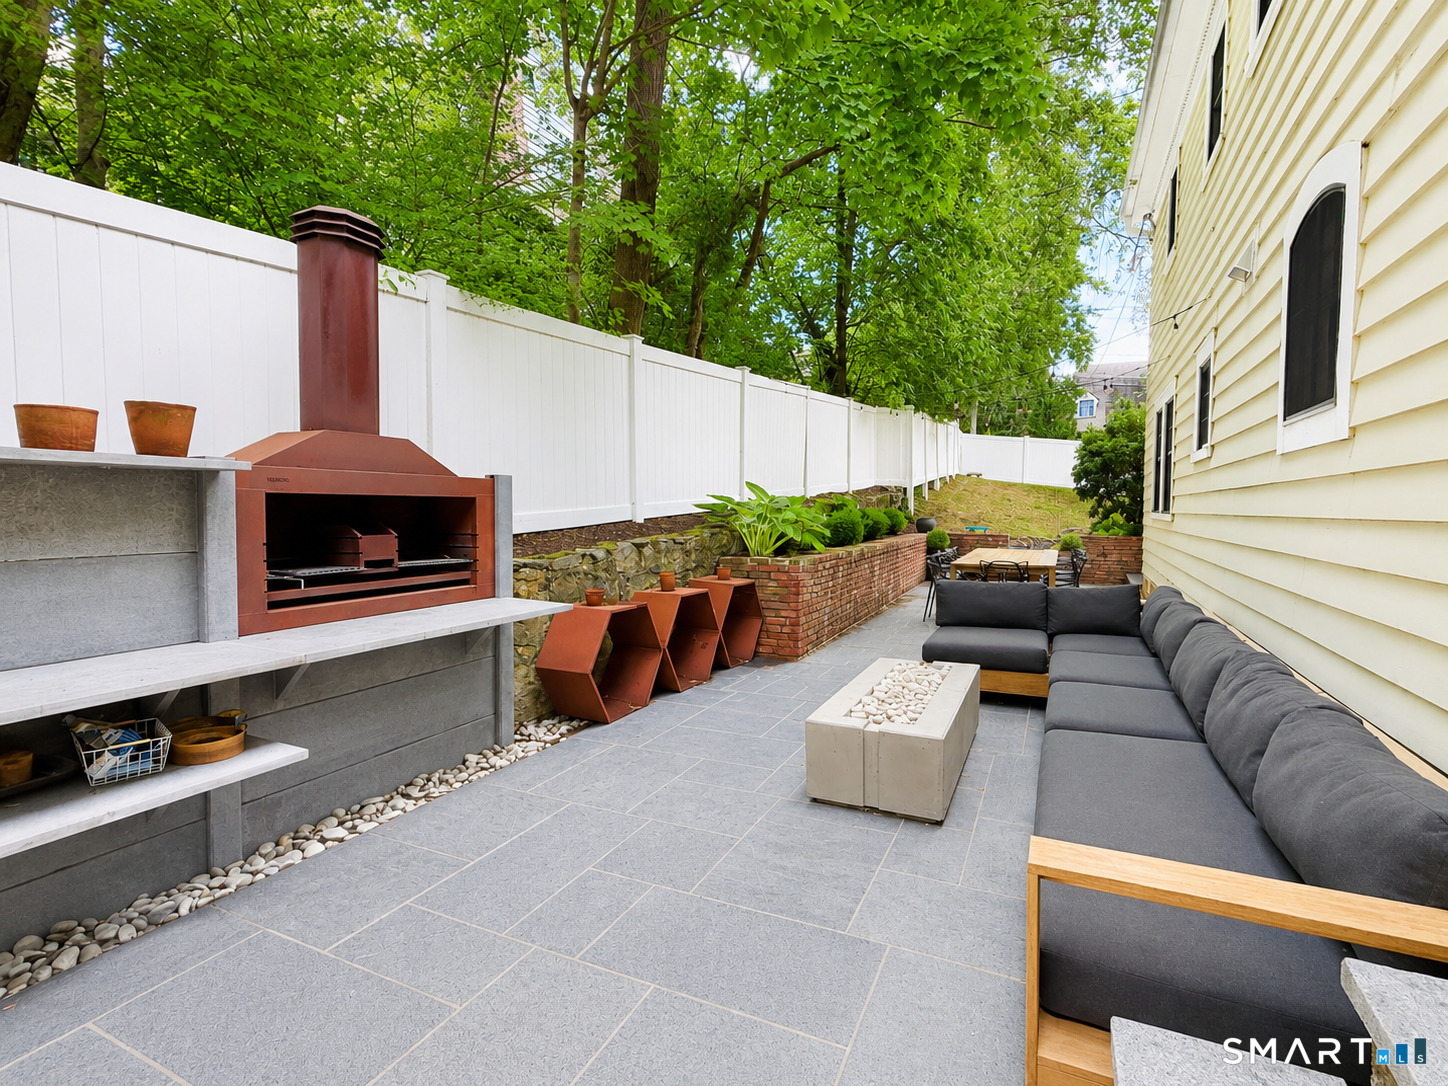
Outdoor patio with a built-in grill, gray sectional seating, fire table, and white privacy fence.
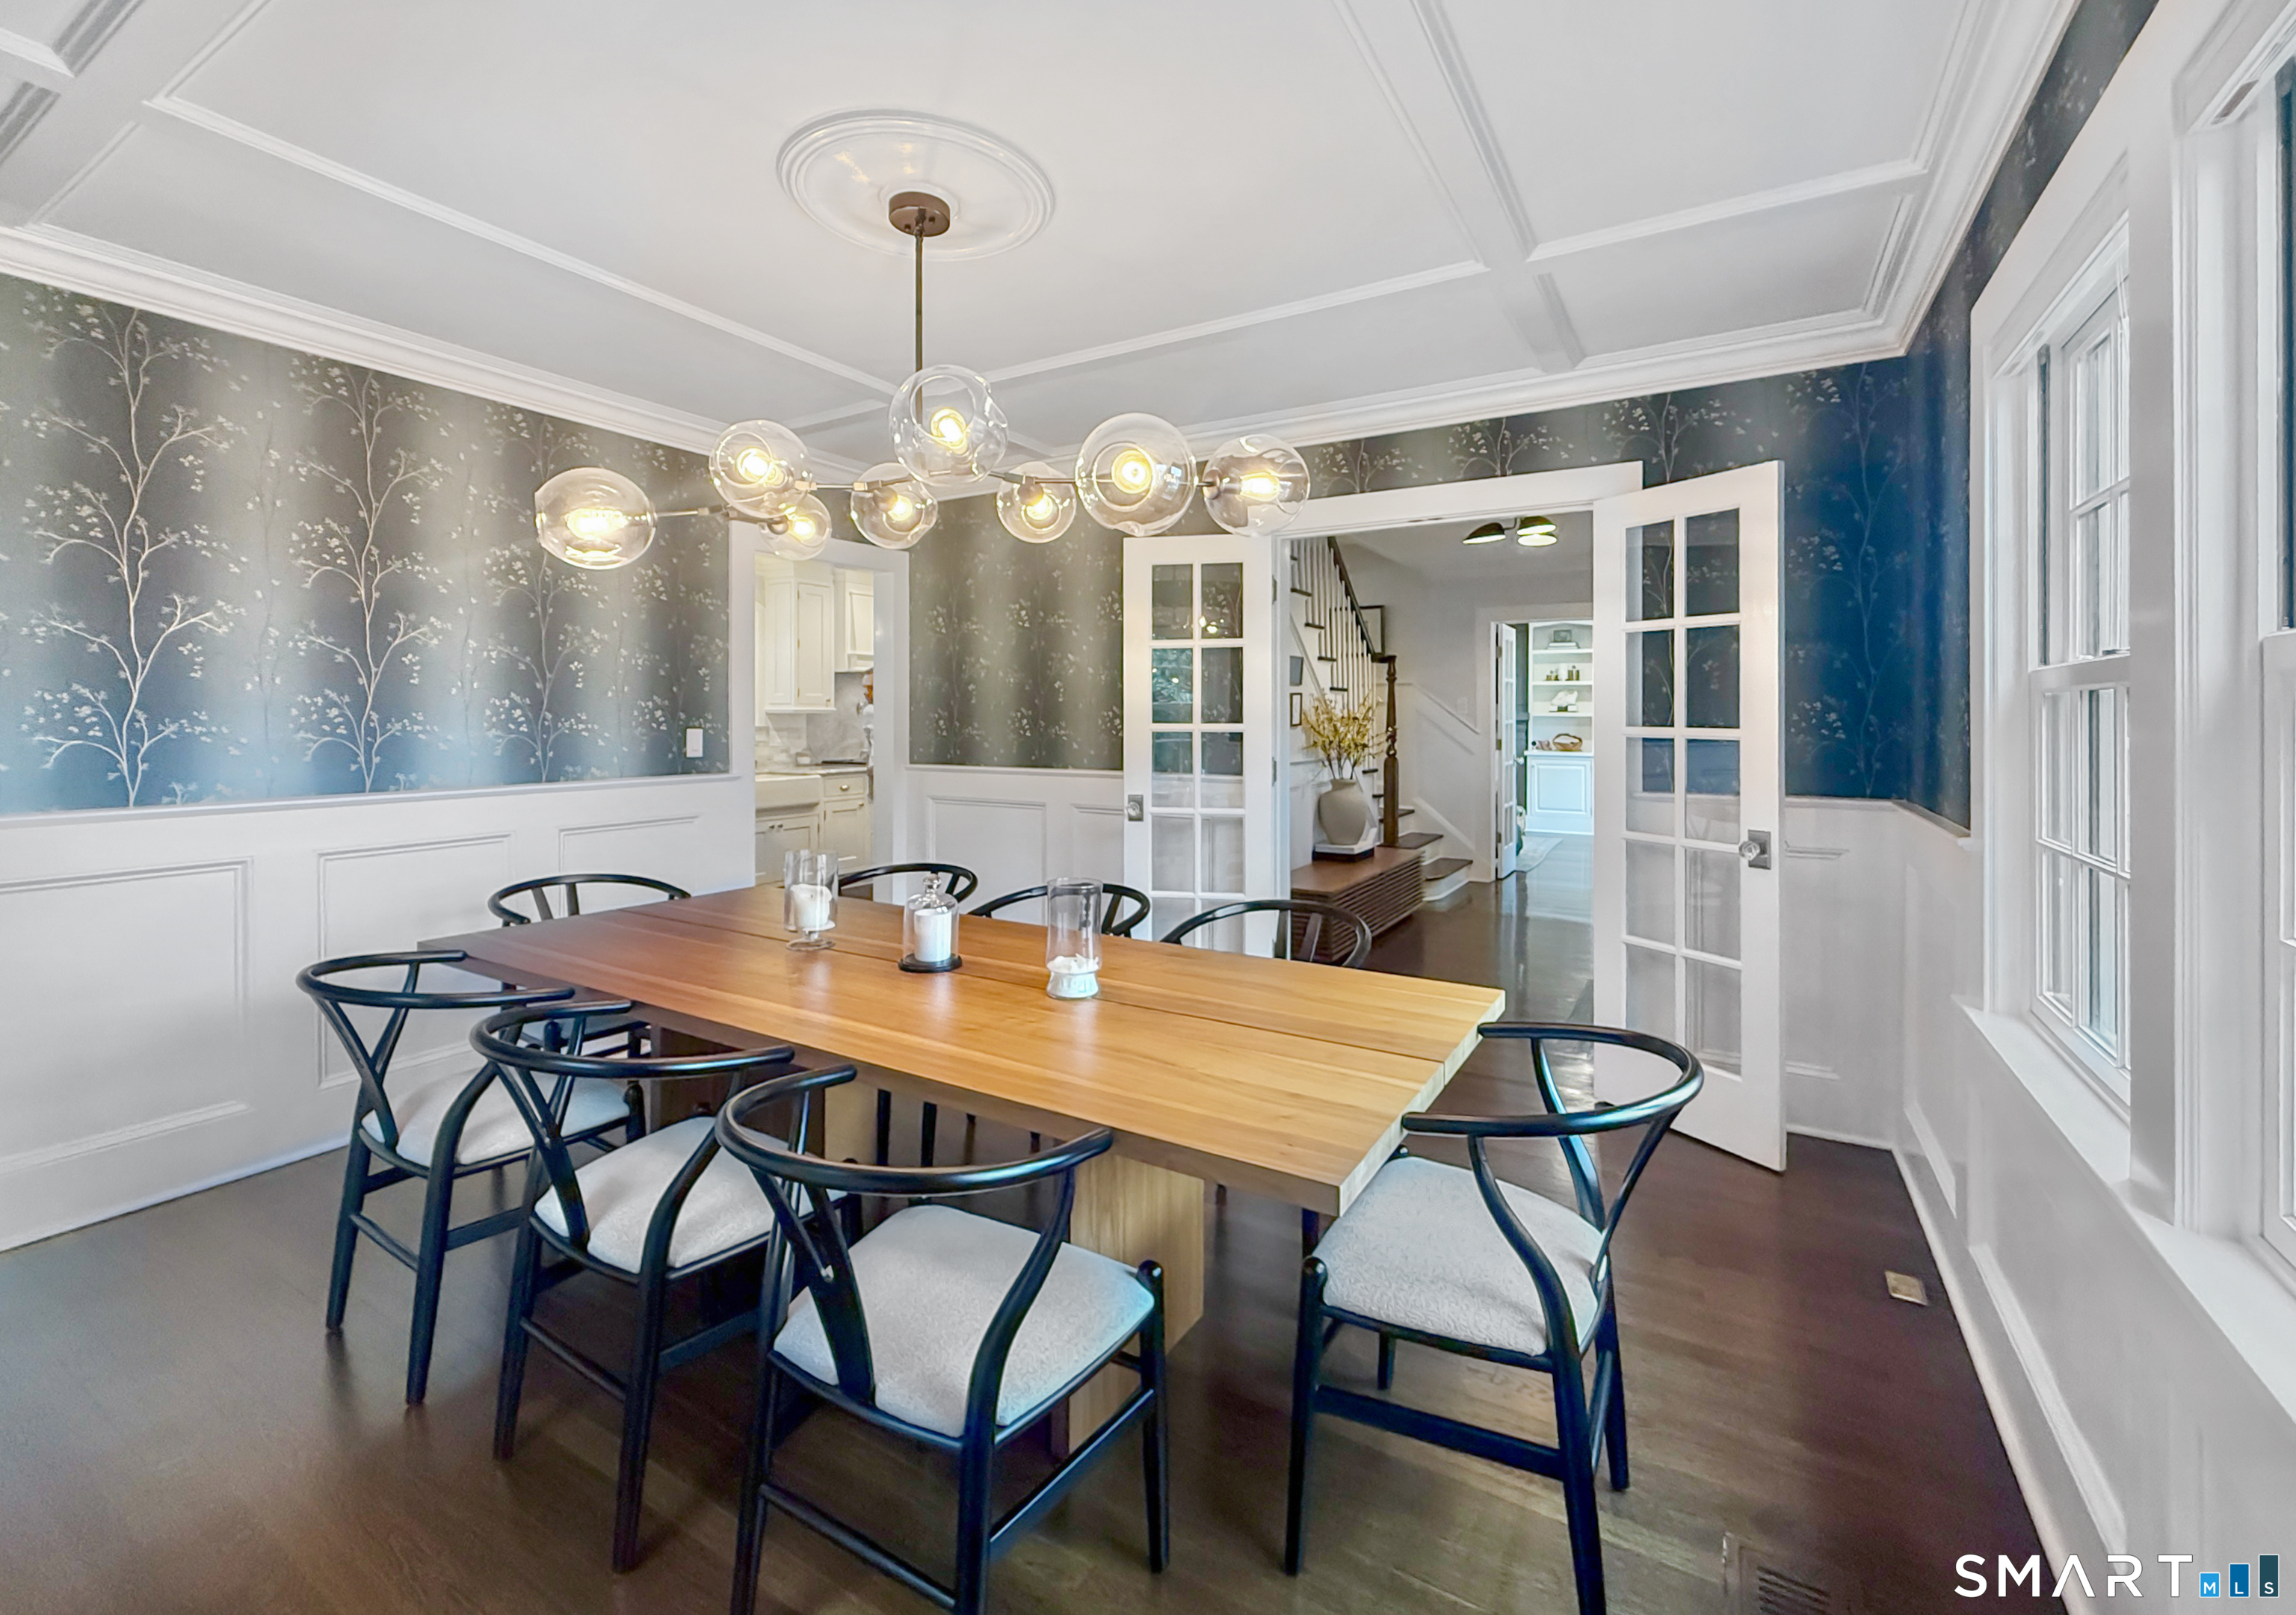
Dining room with a wooden table, black chairs, botanical wallpaper, and open French doors.
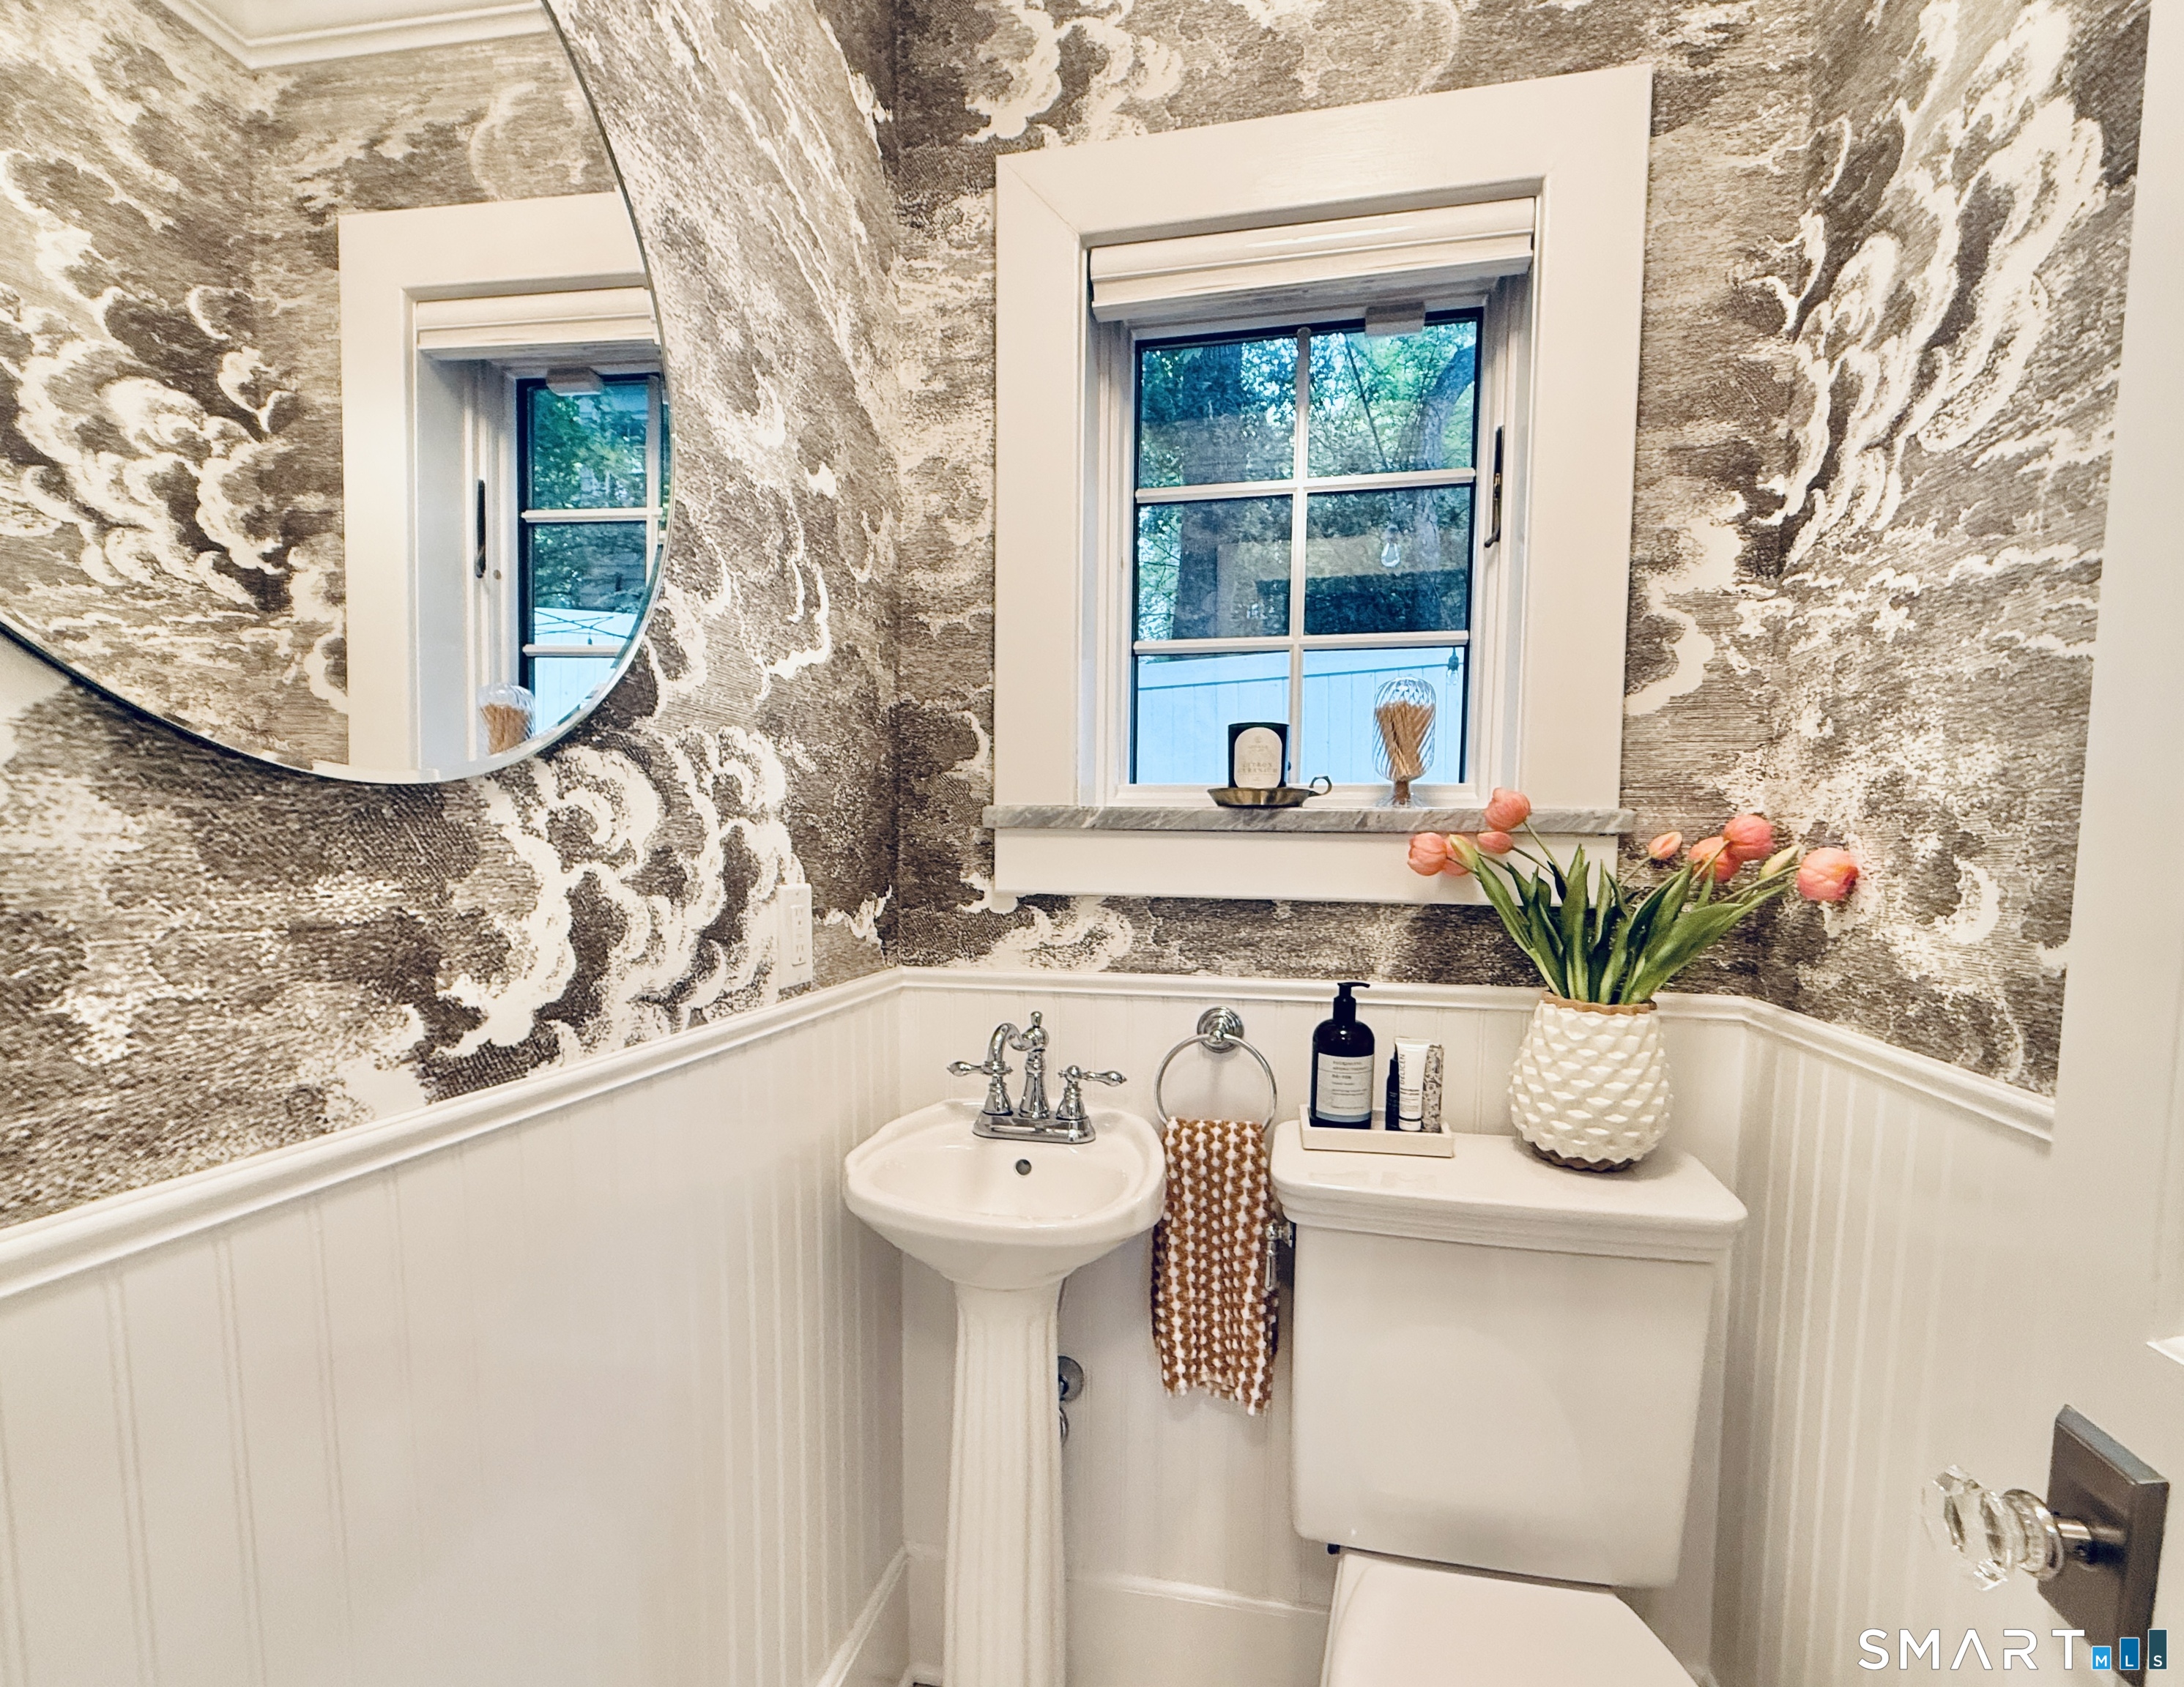
Powder room with patterned wallpaper, a pedestal sink, and pink tulips beside the window.
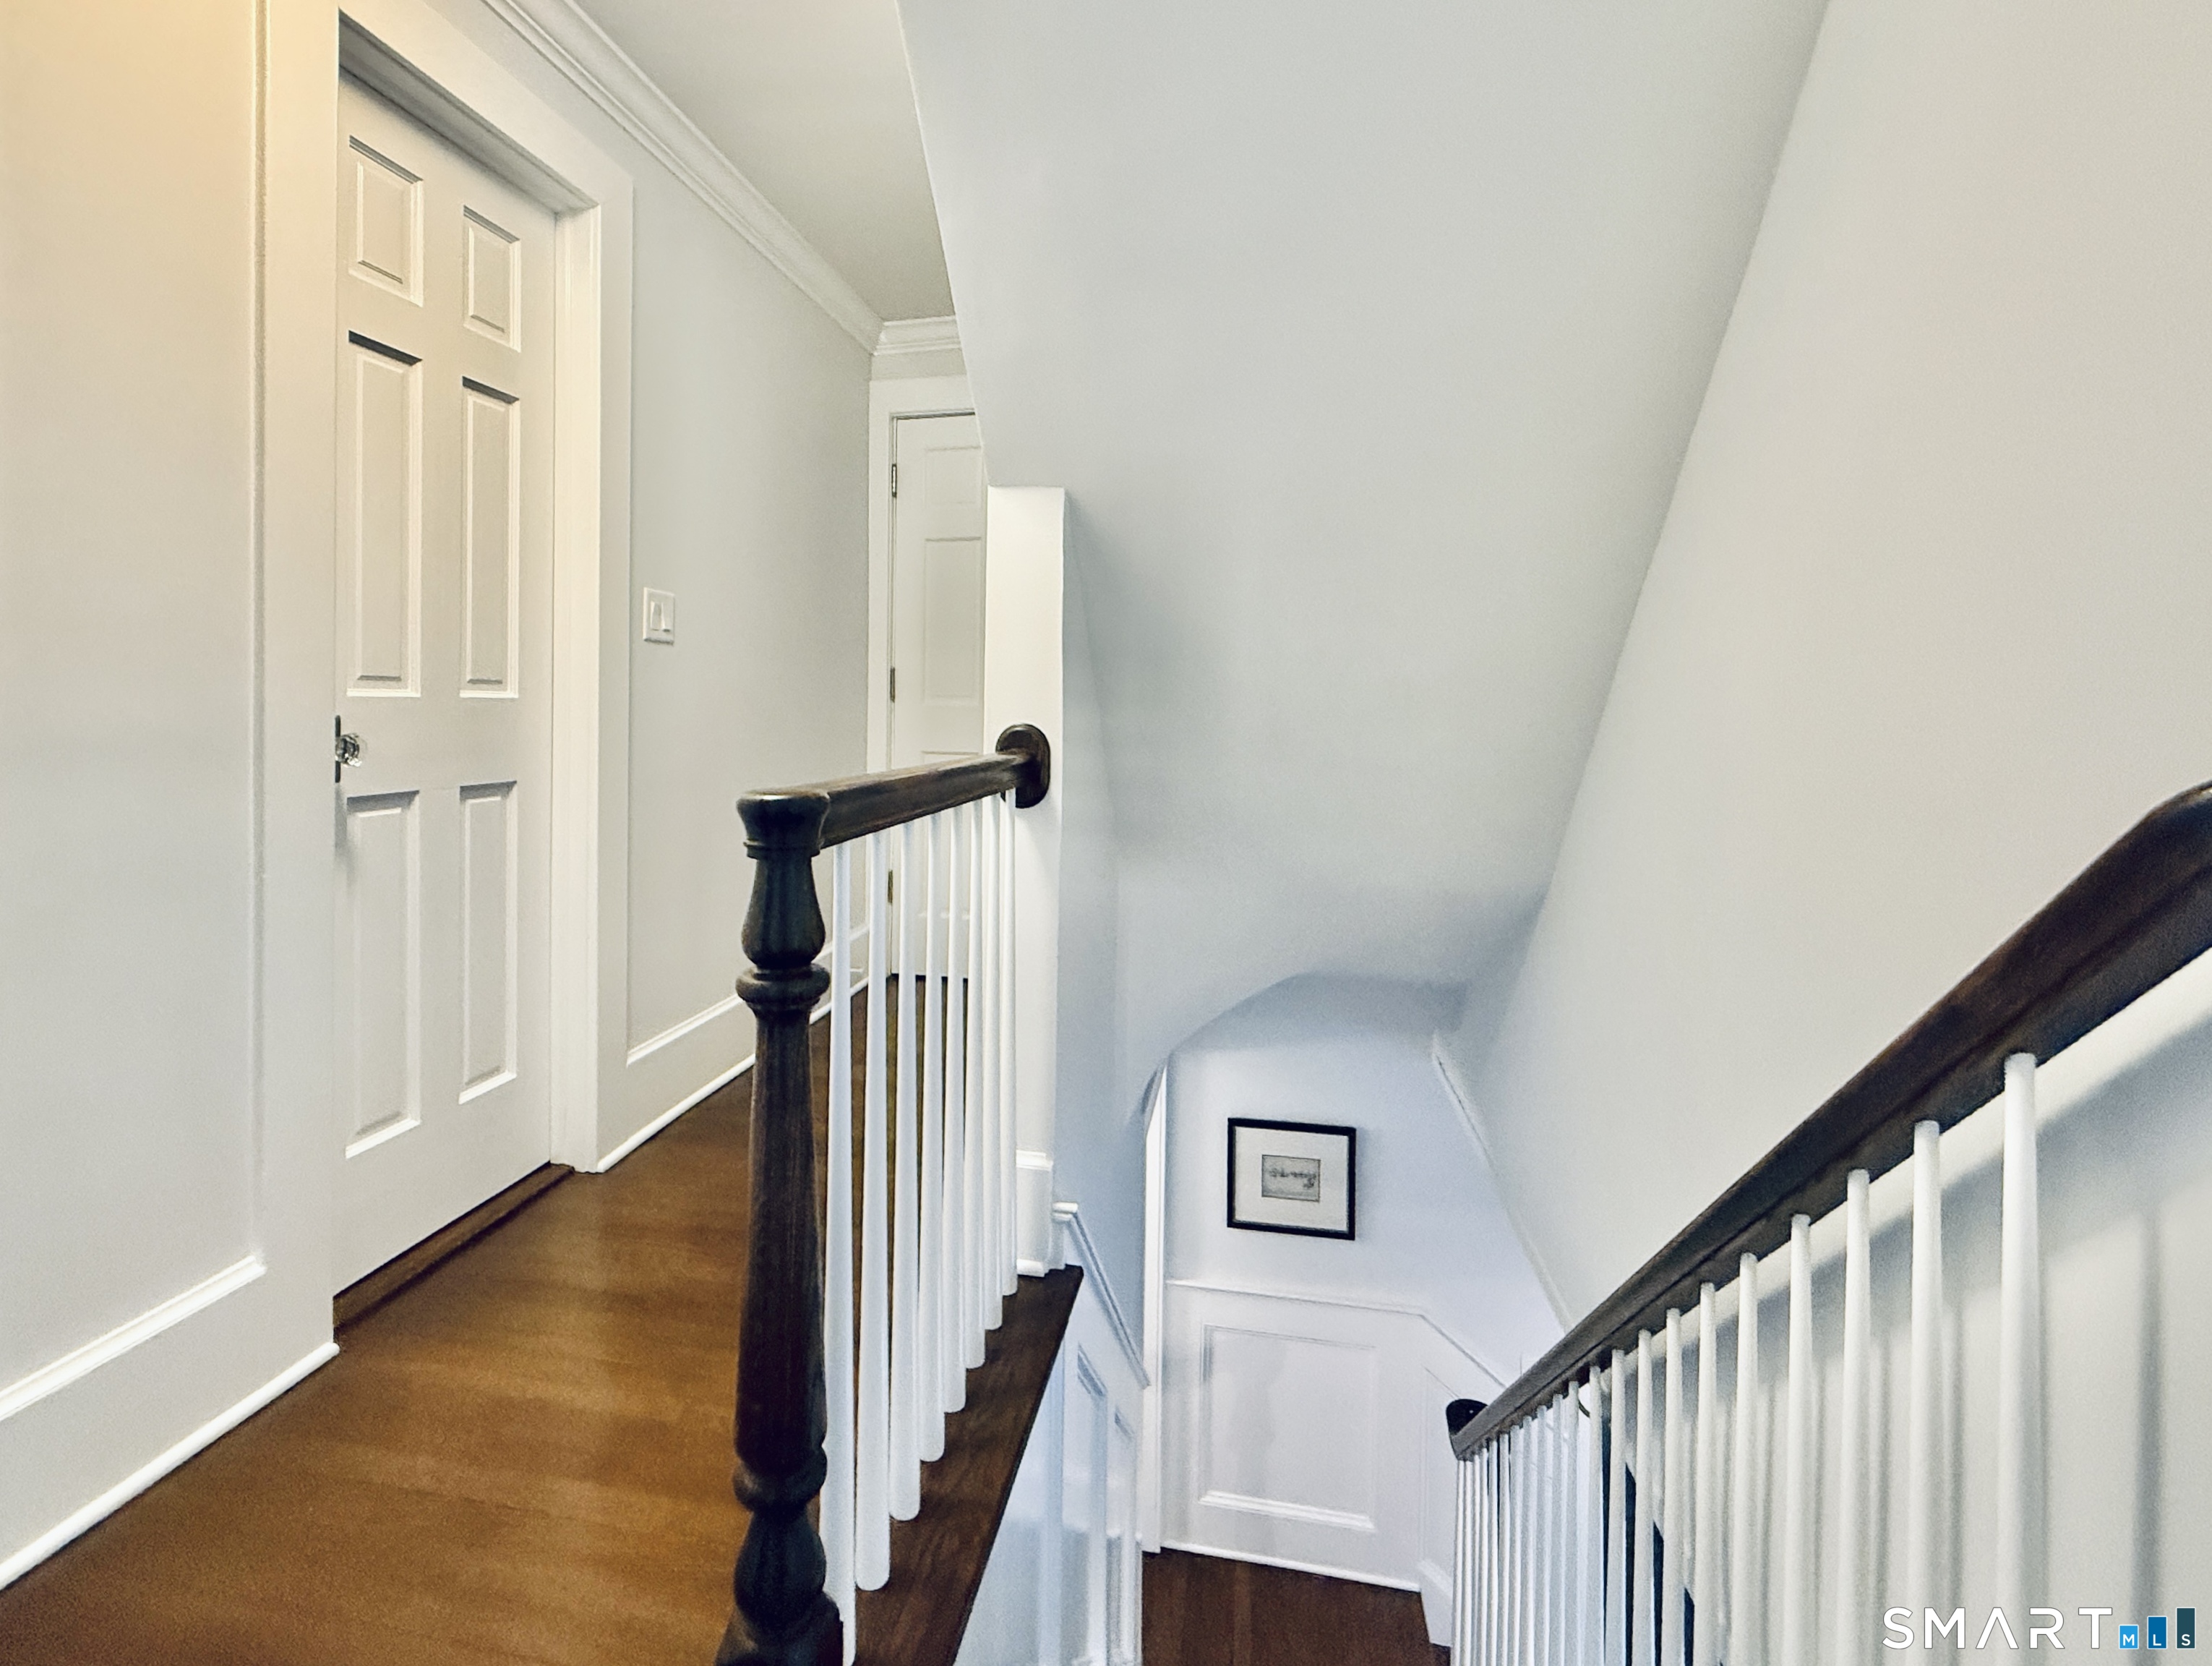
Upper-floor landing beside a staircase with white balusters, a dark wood handrail, and hardwood floors.
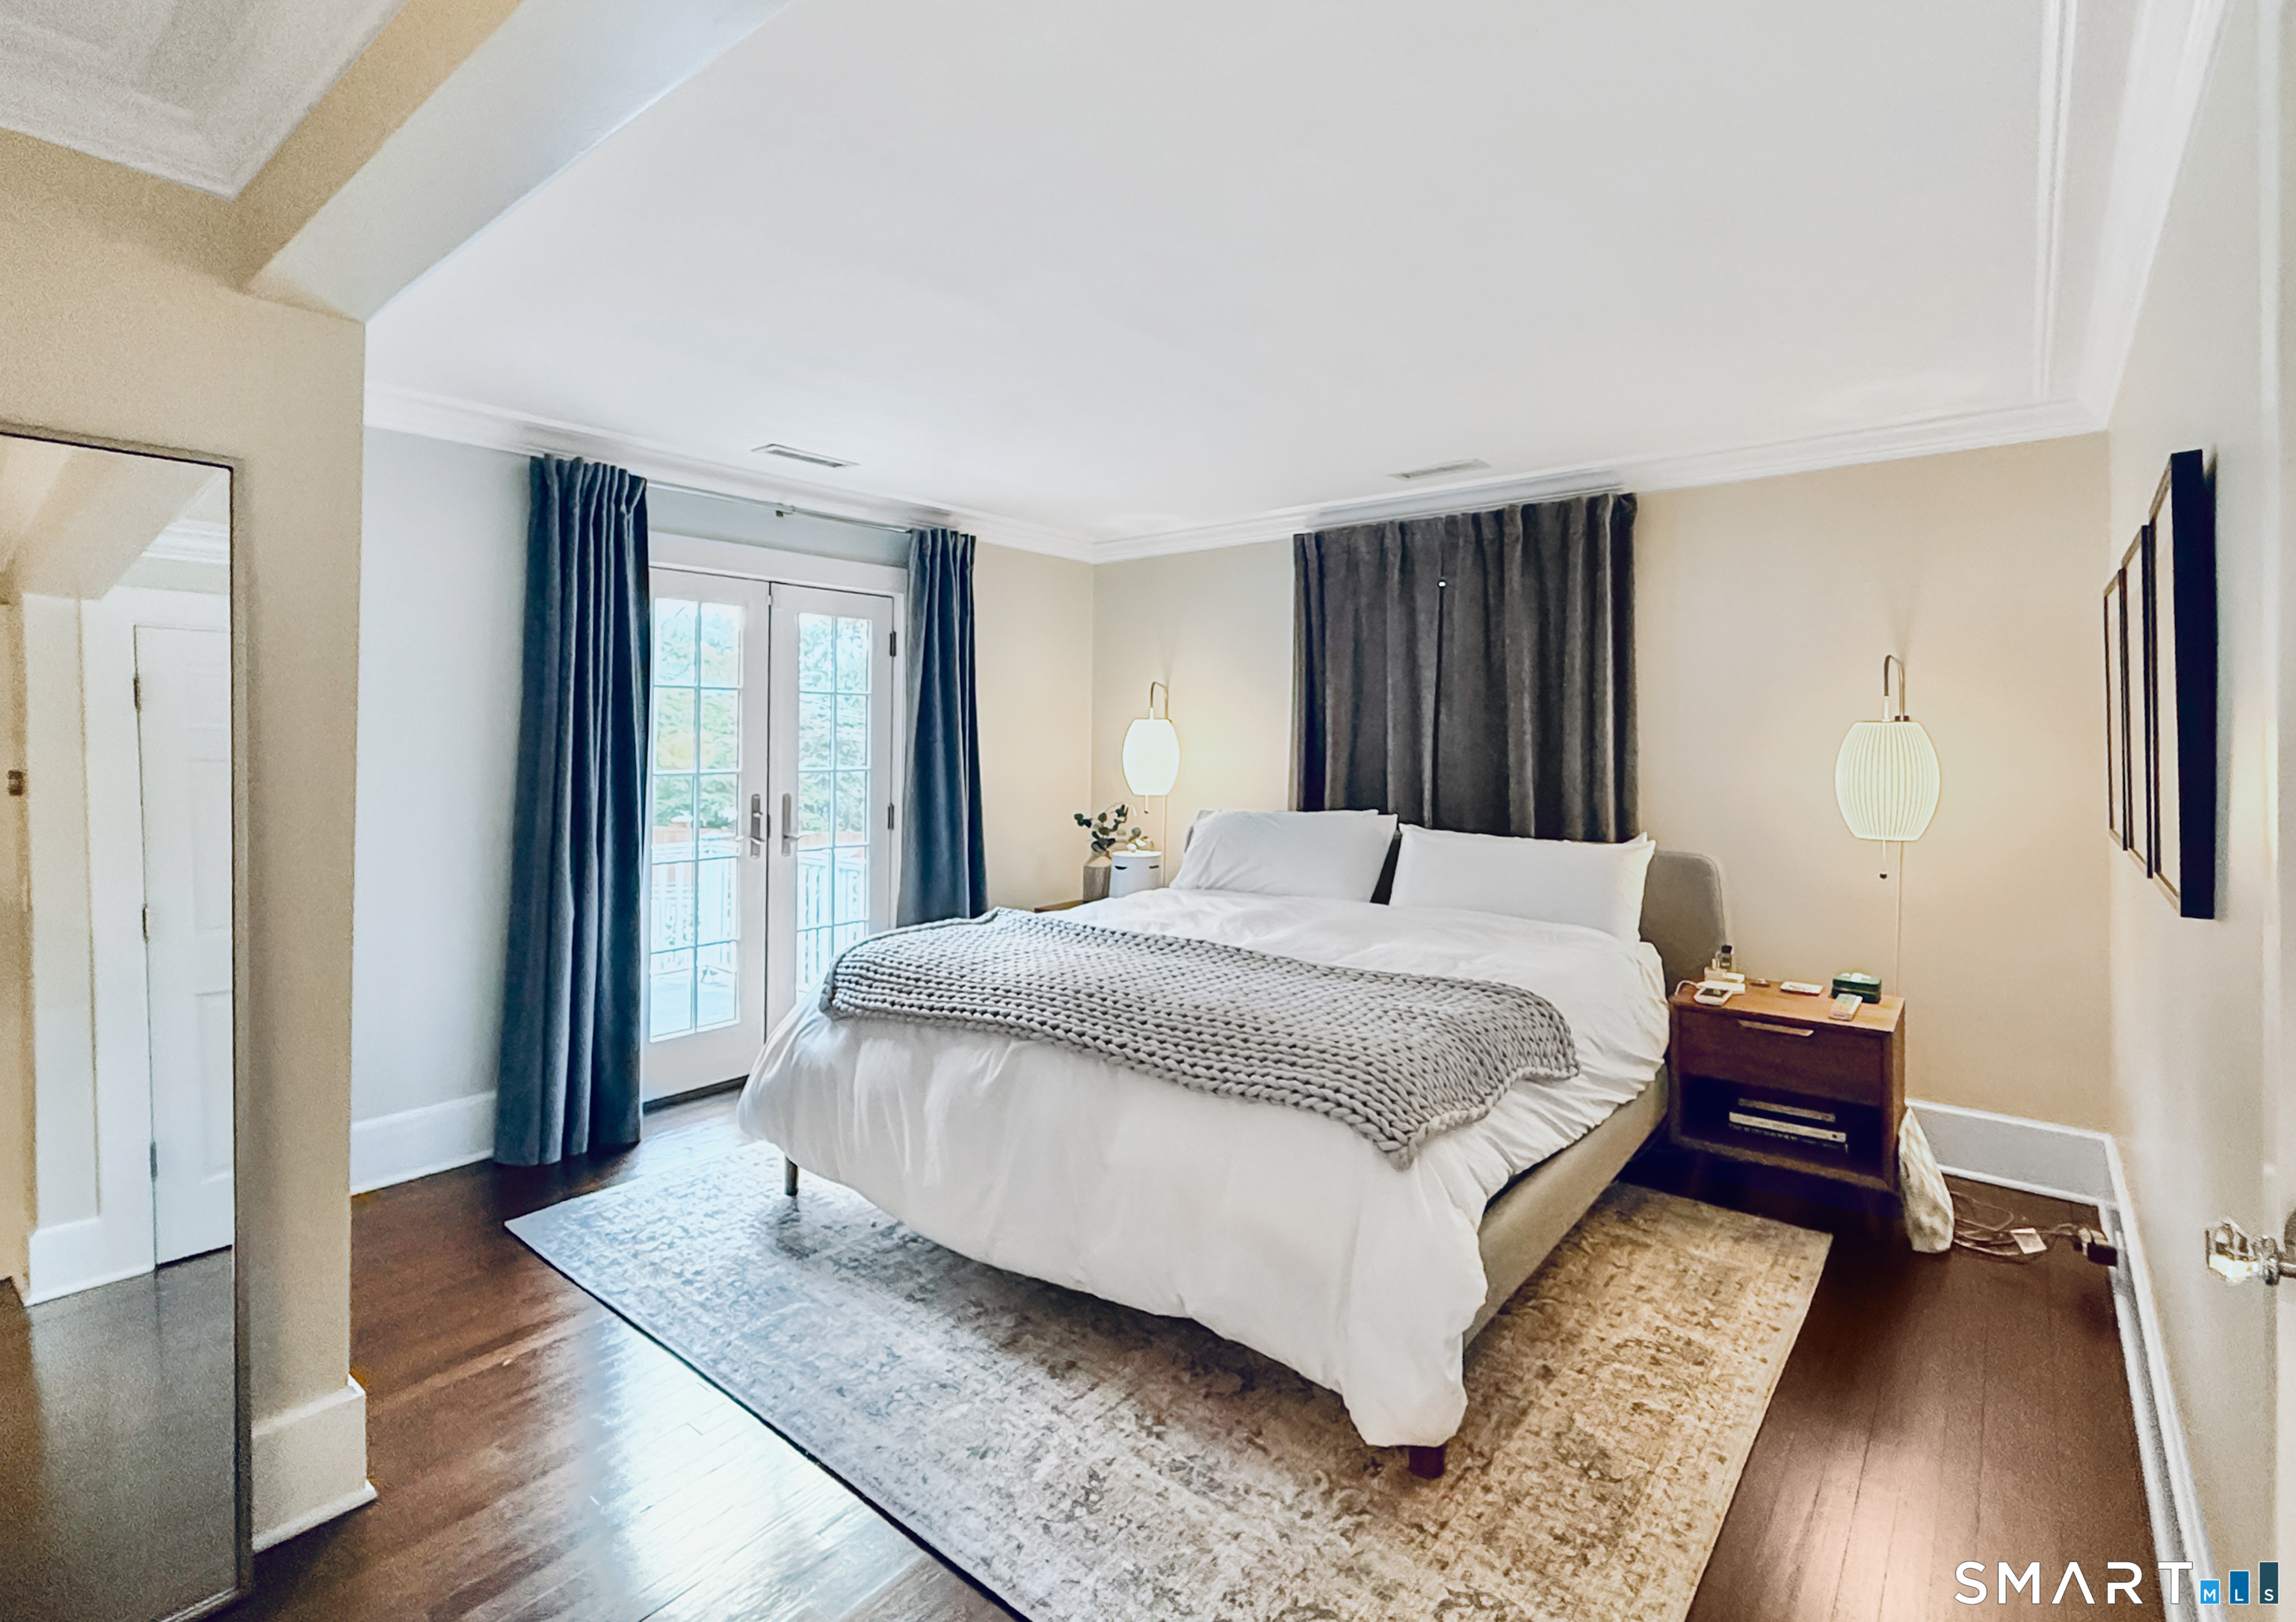
Furnished bedroom with a large white bed, tray ceiling, and curtained French doors.
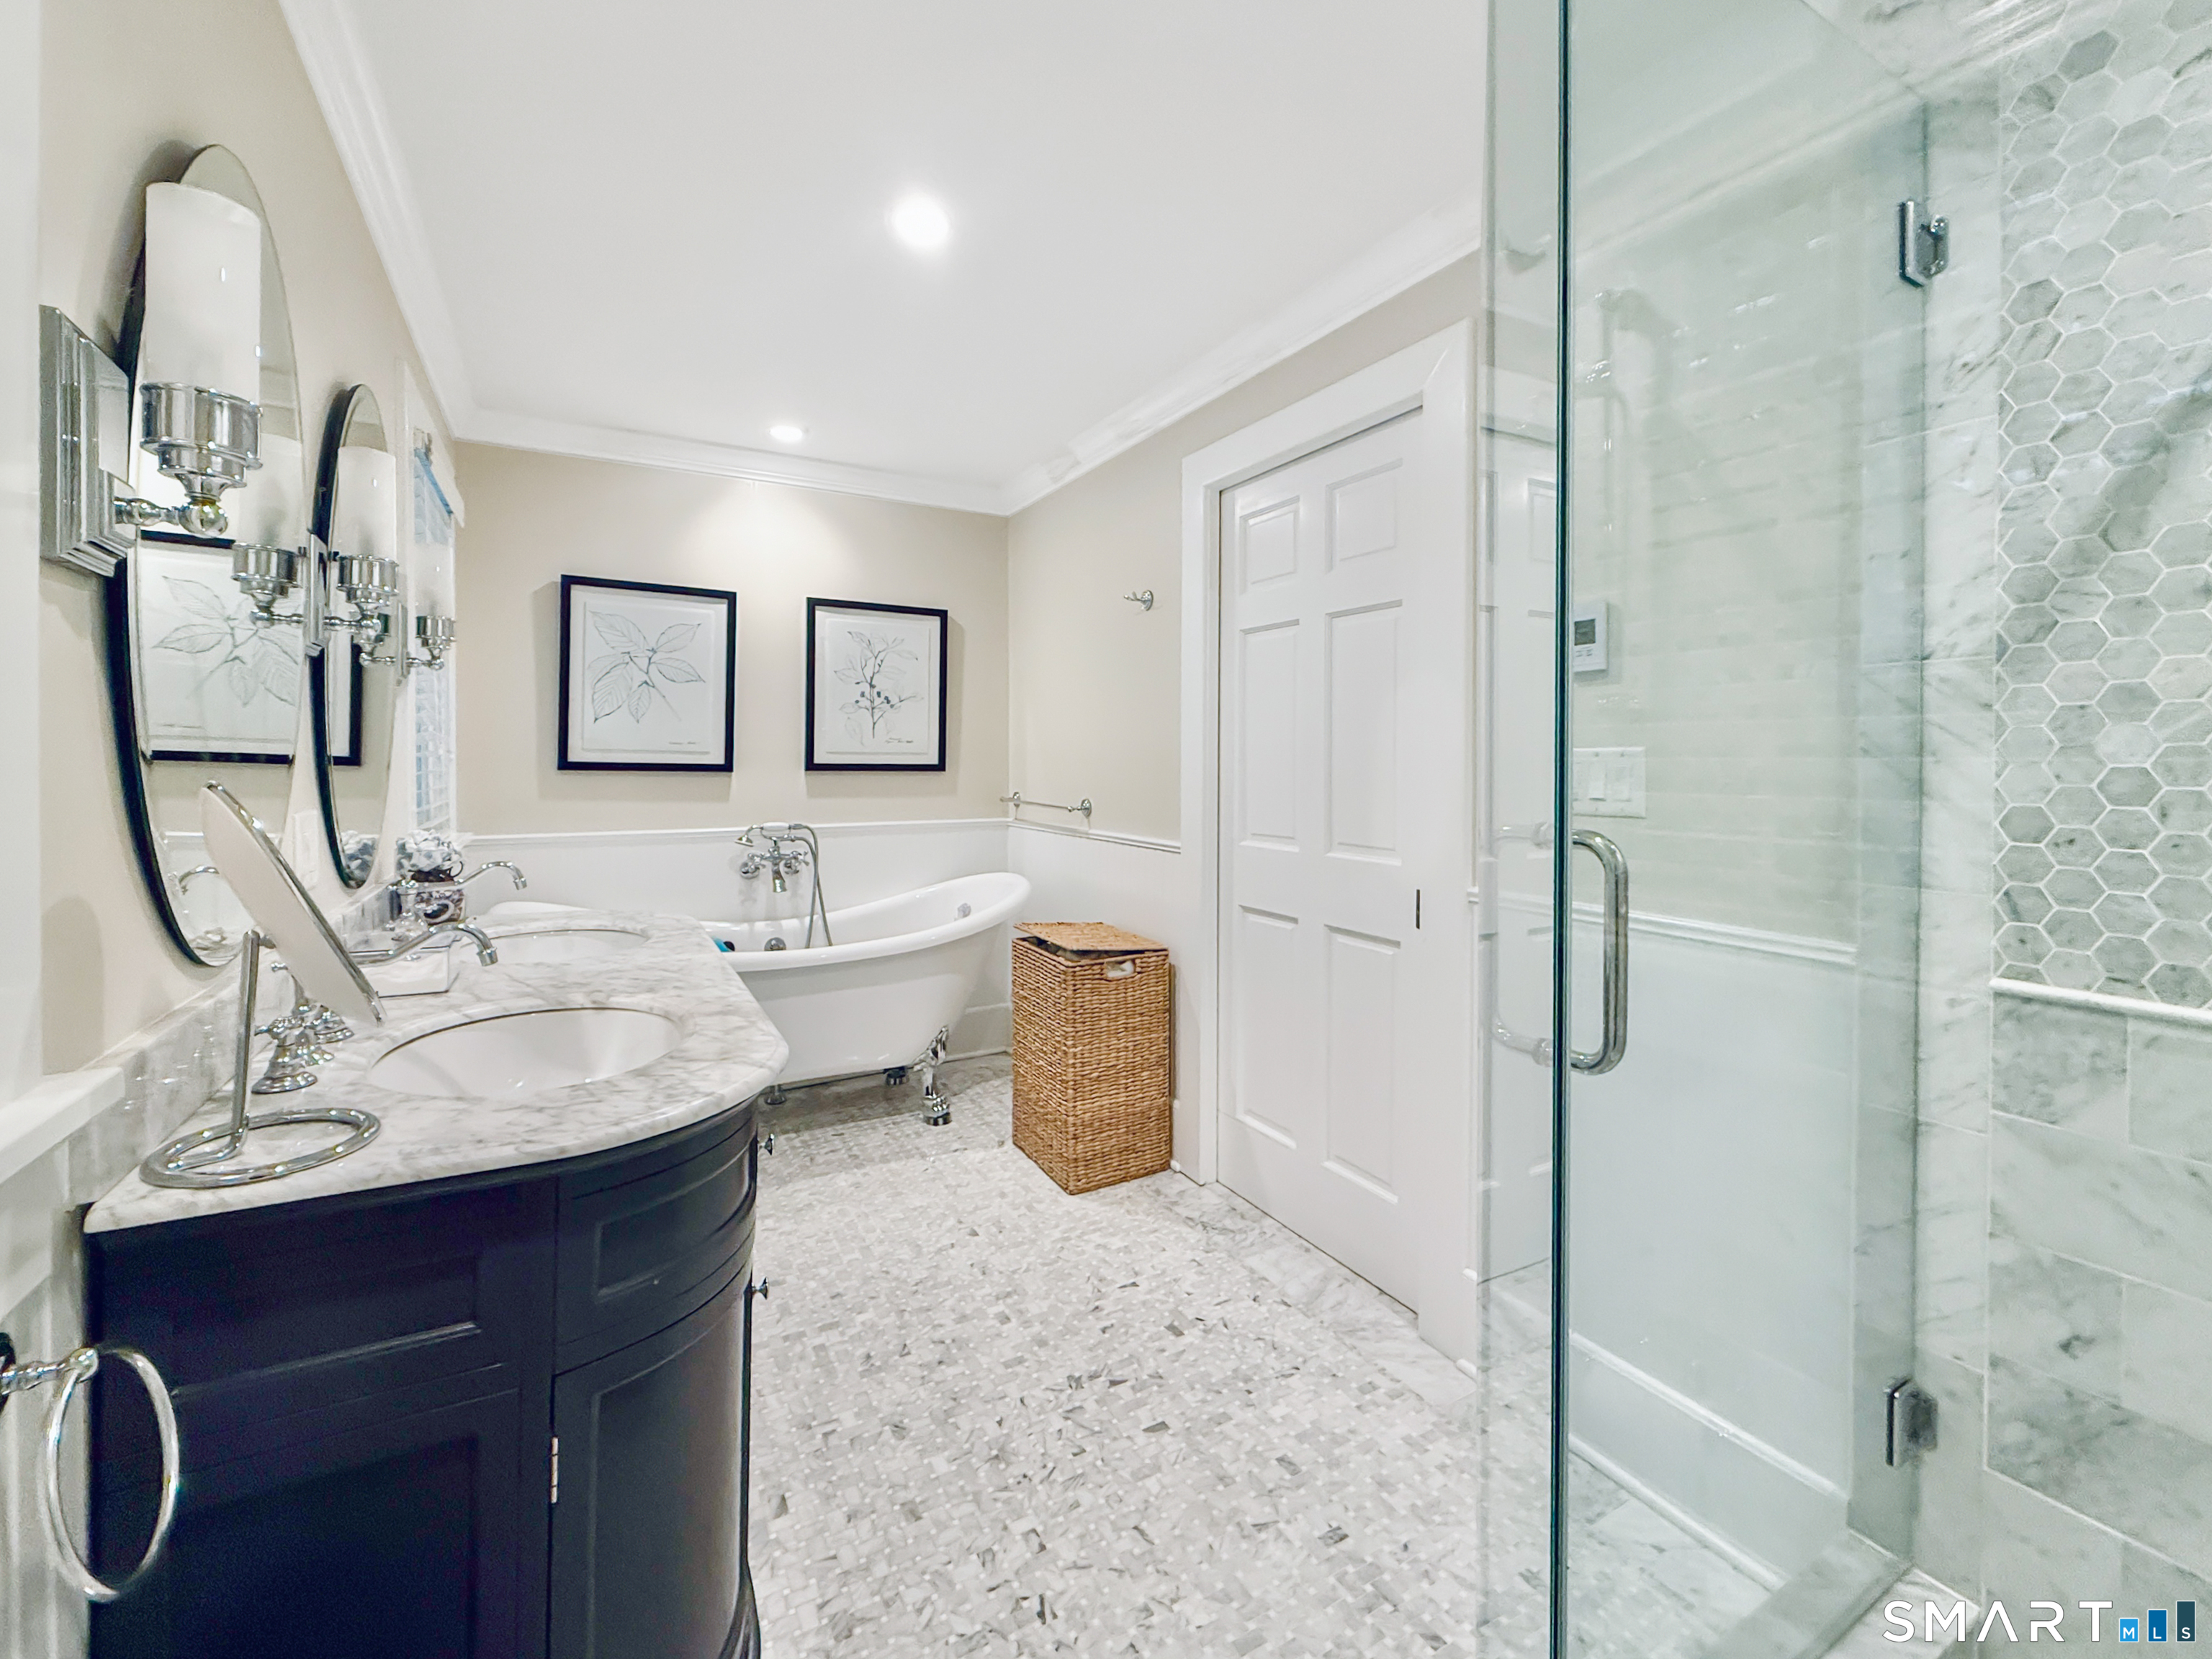
Bathroom with dark marble-topped vanity, freestanding soaking tub, and glass shower with hexagonal tile.
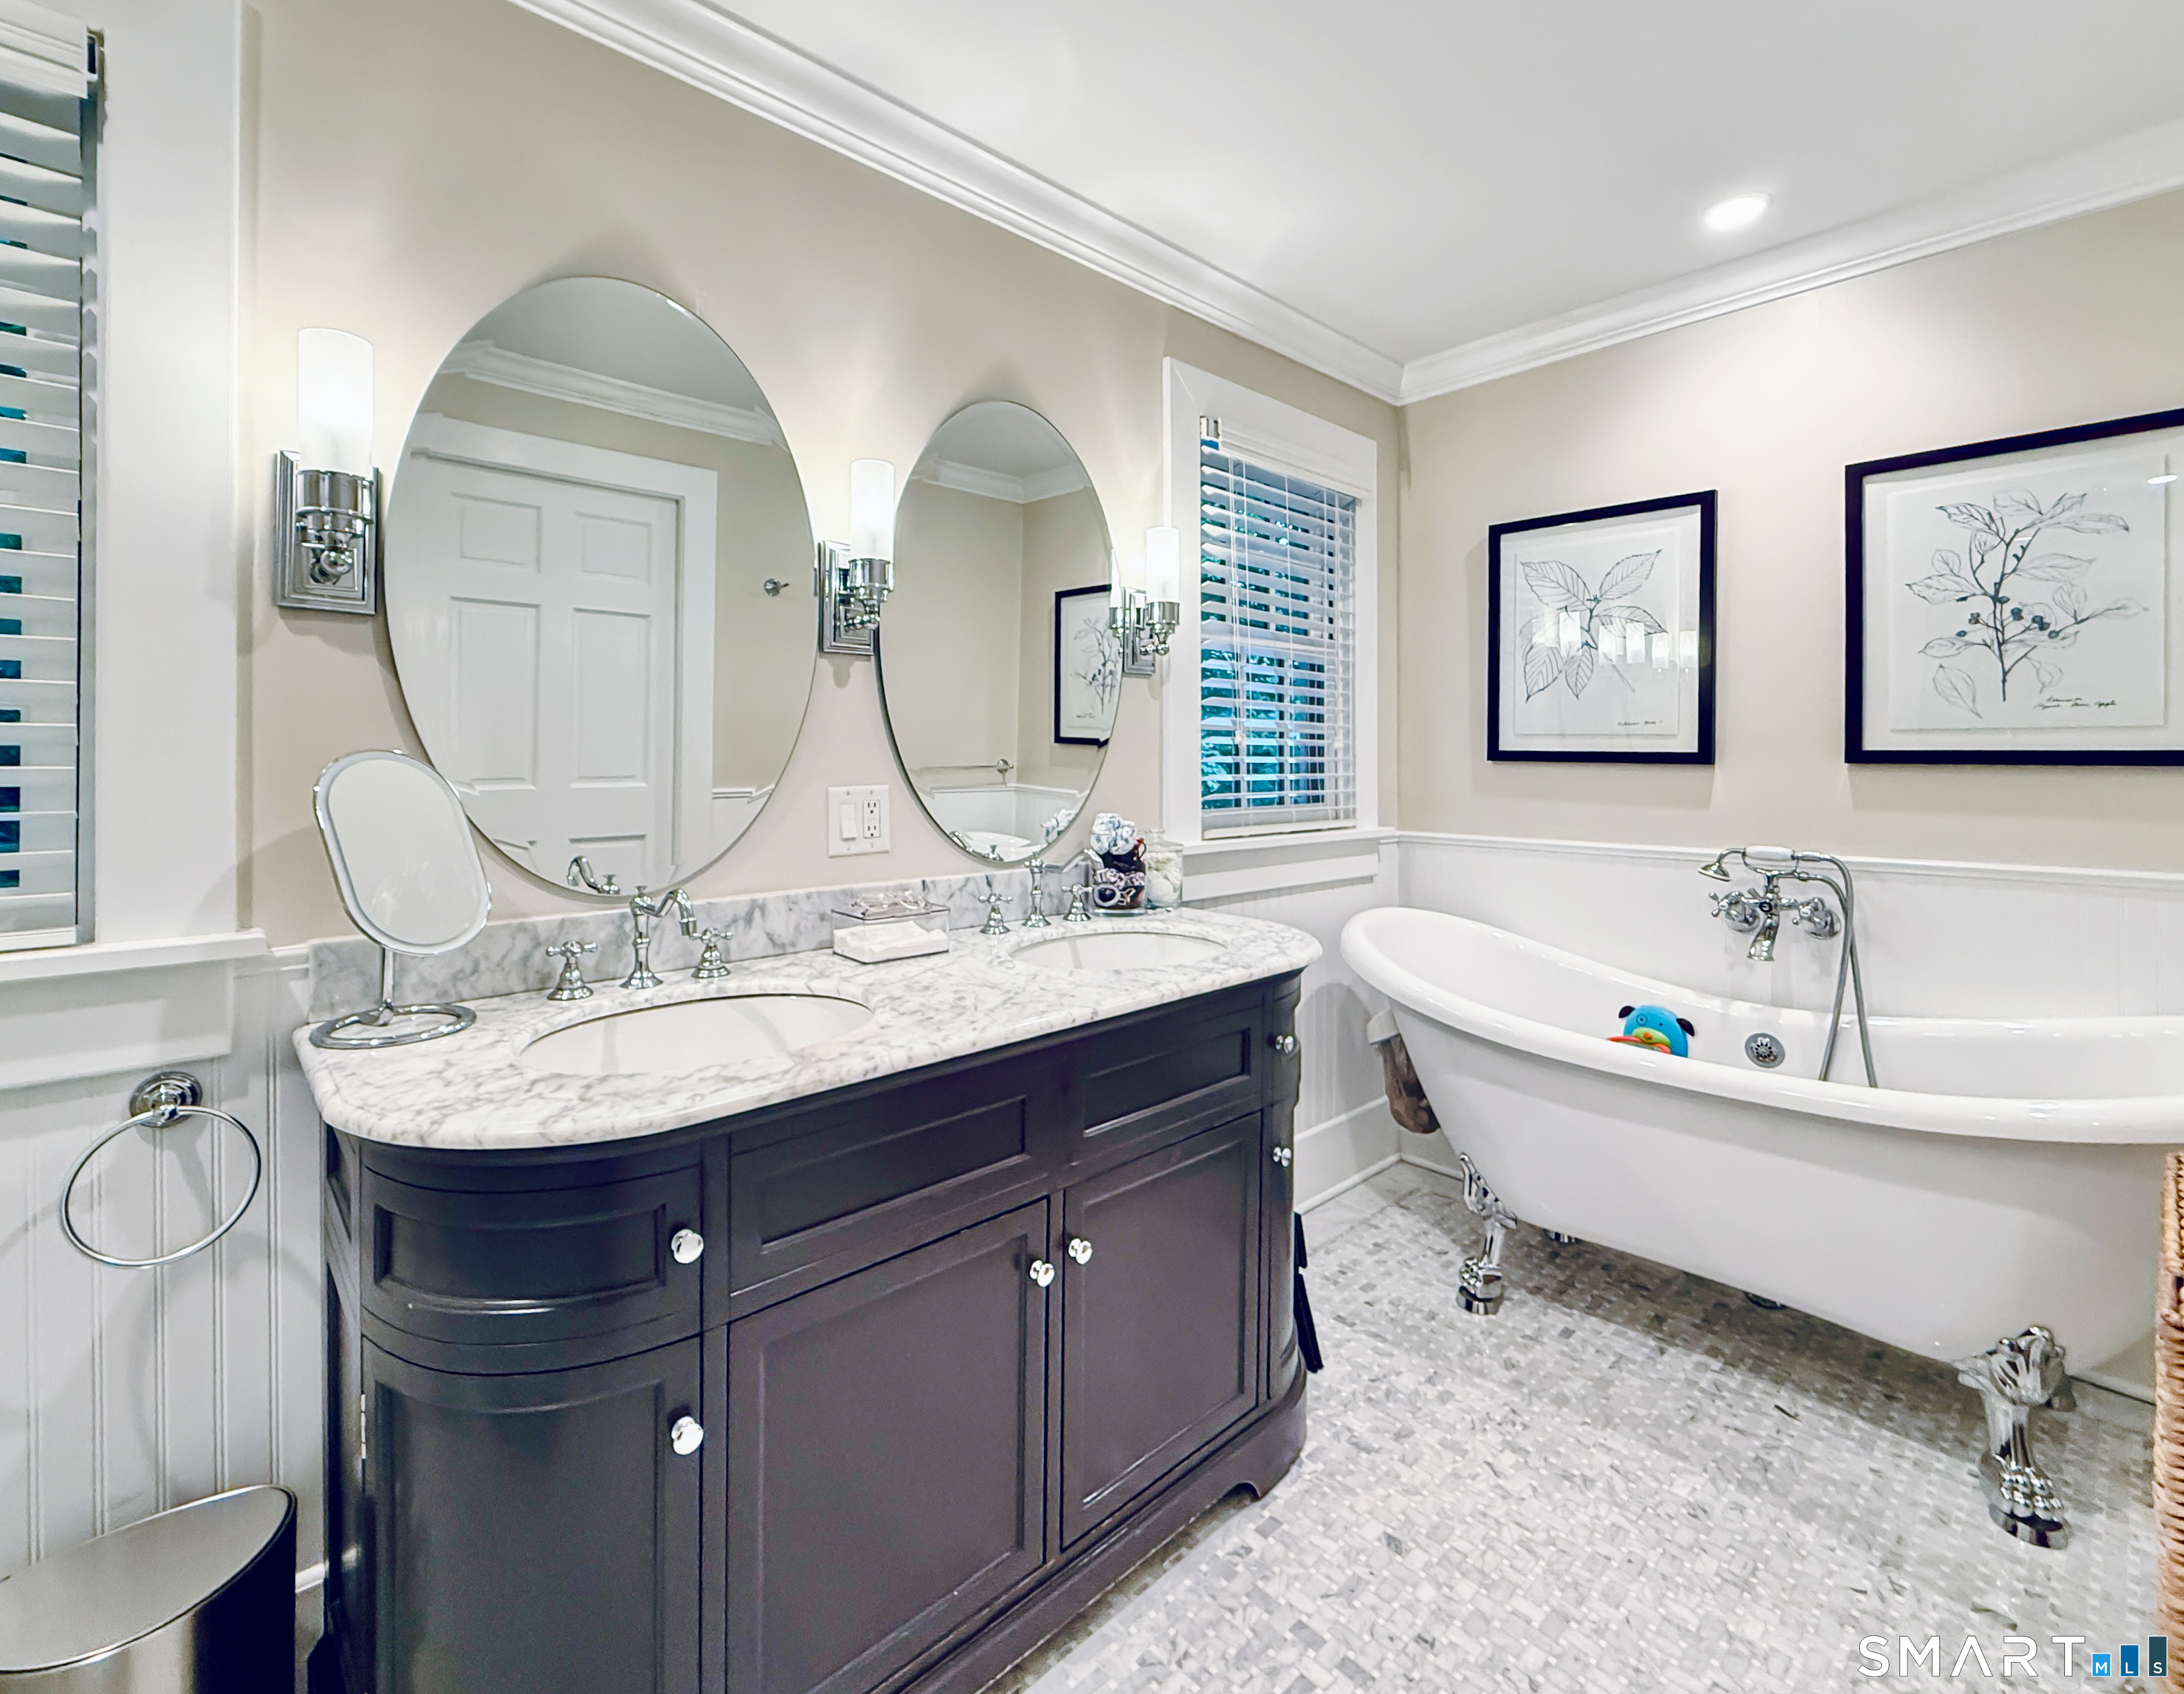
Bathroom with a dark double-sink vanity, marble counter, oval mirrors, and a freestanding claw-foot tub.
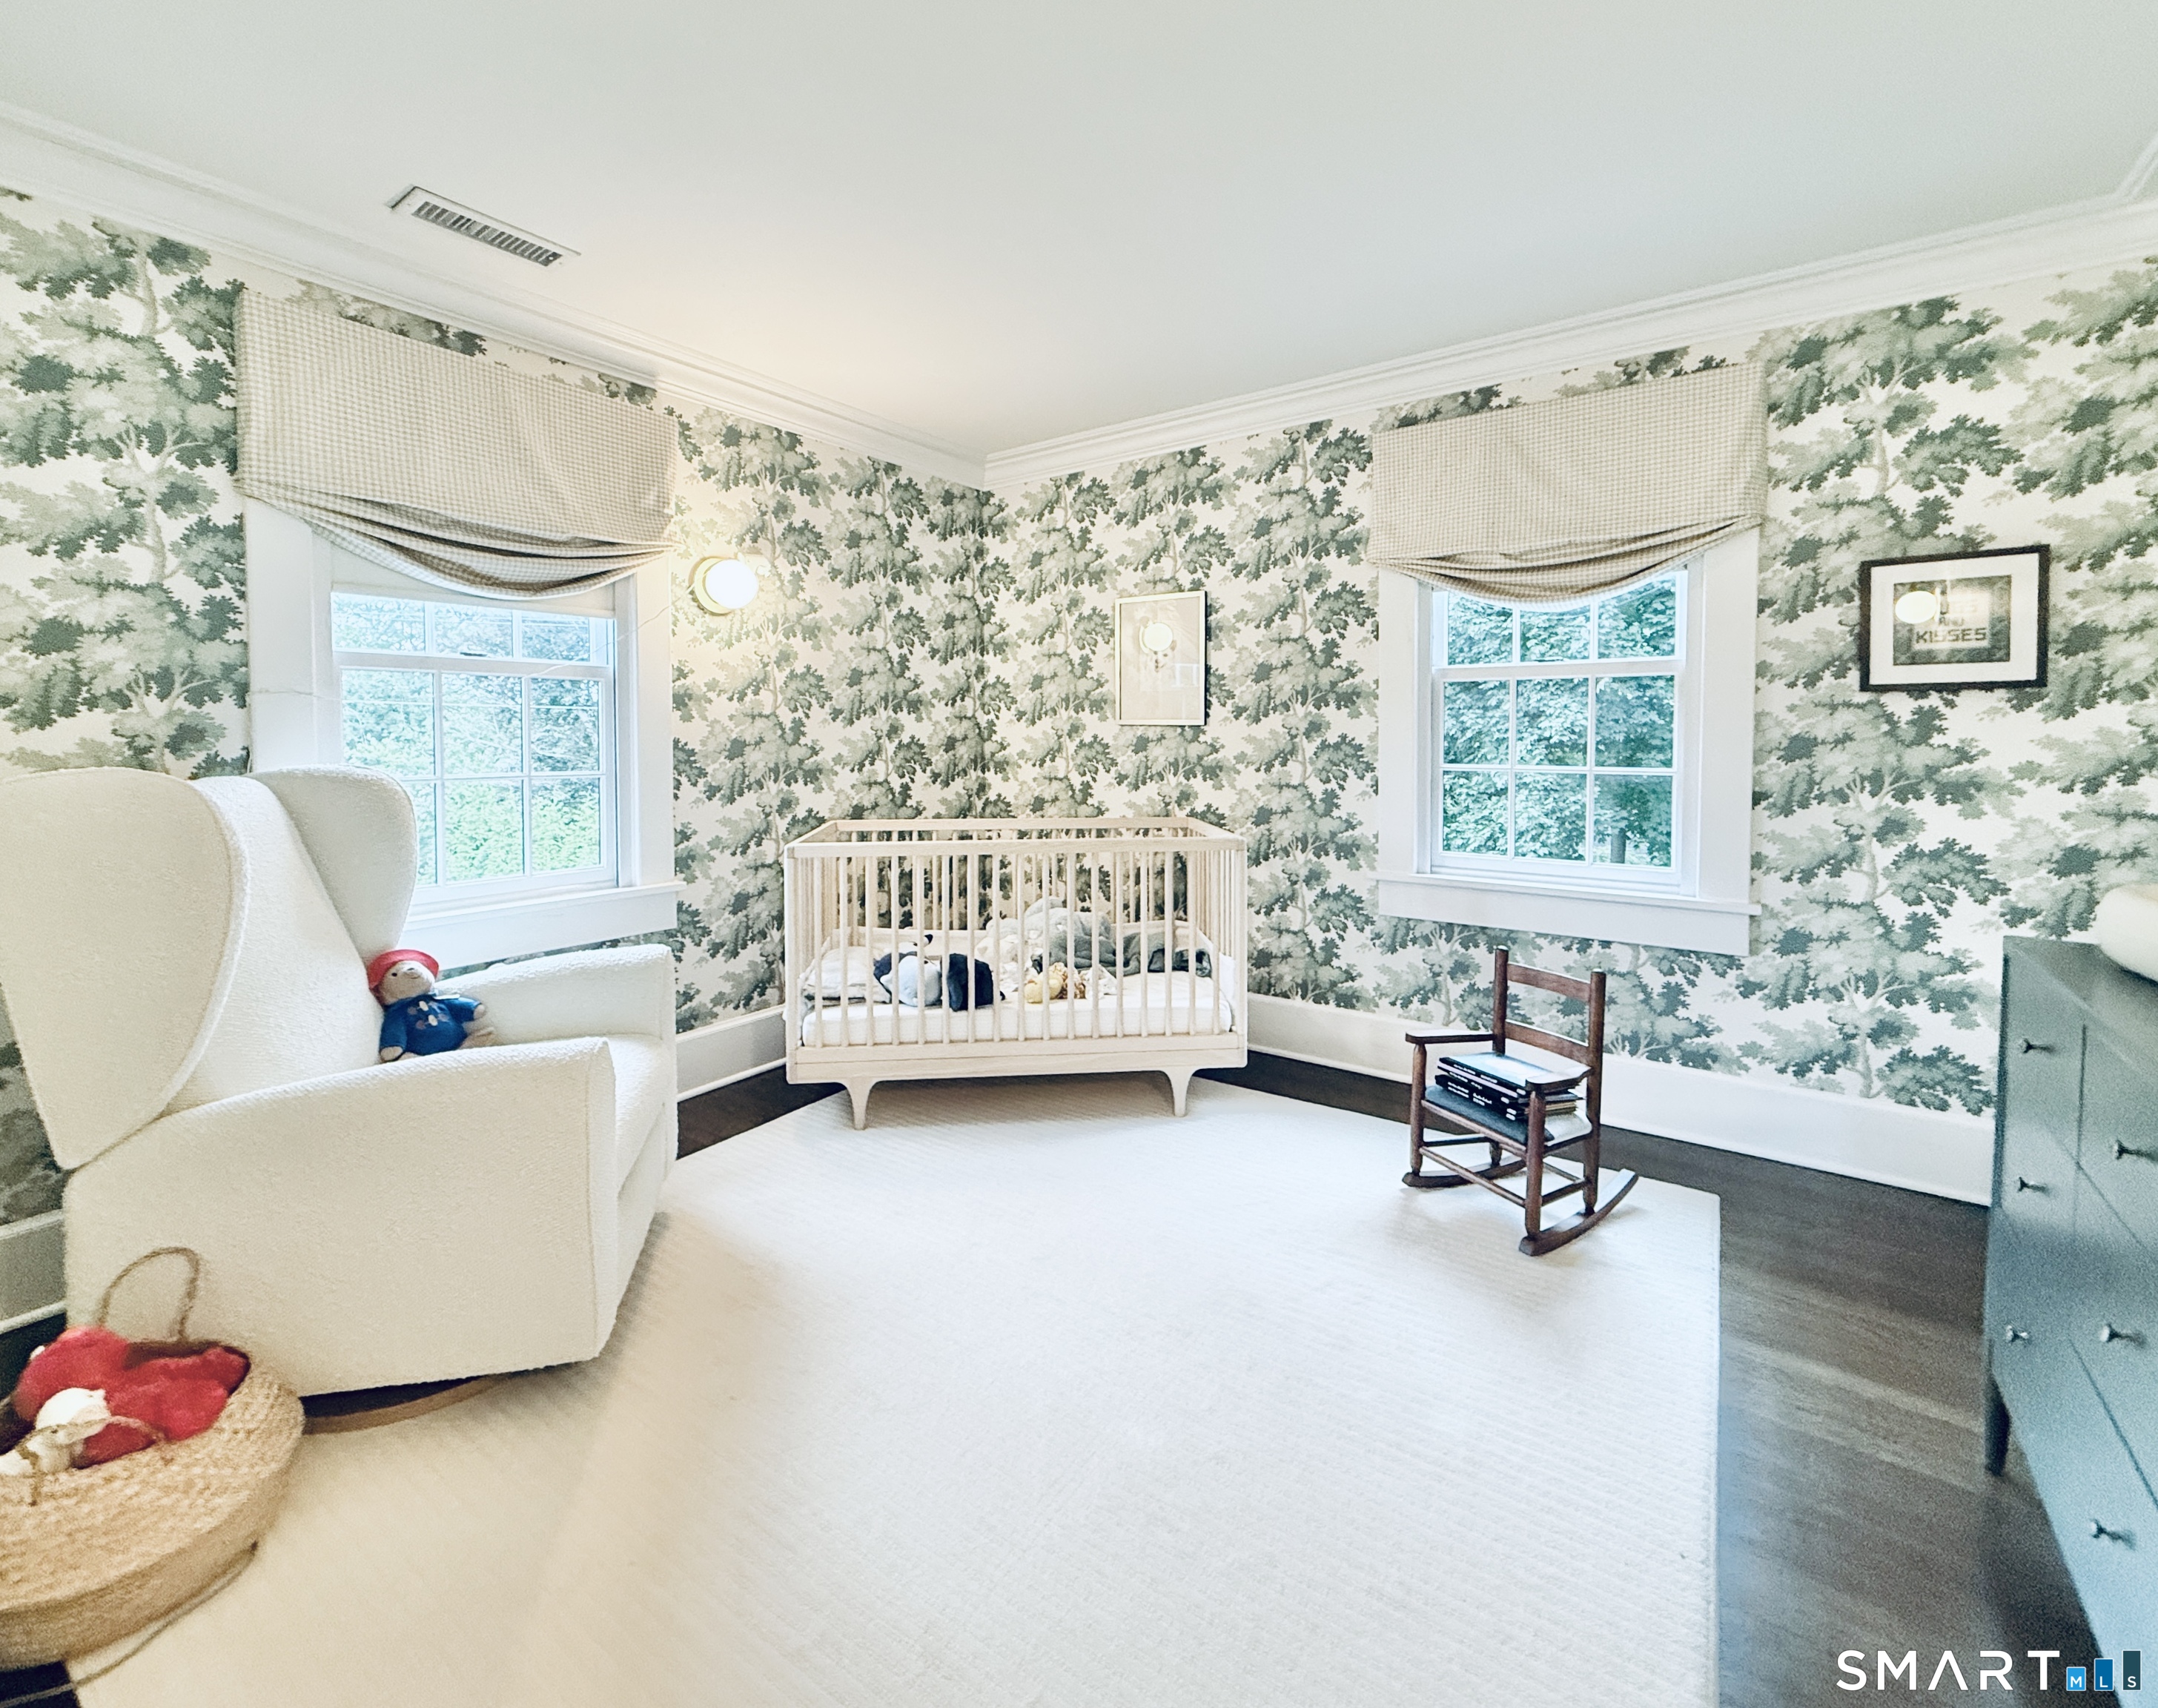
Nursery with a white crib, leafy floral wallpaper, cream glider, and two bright windows.
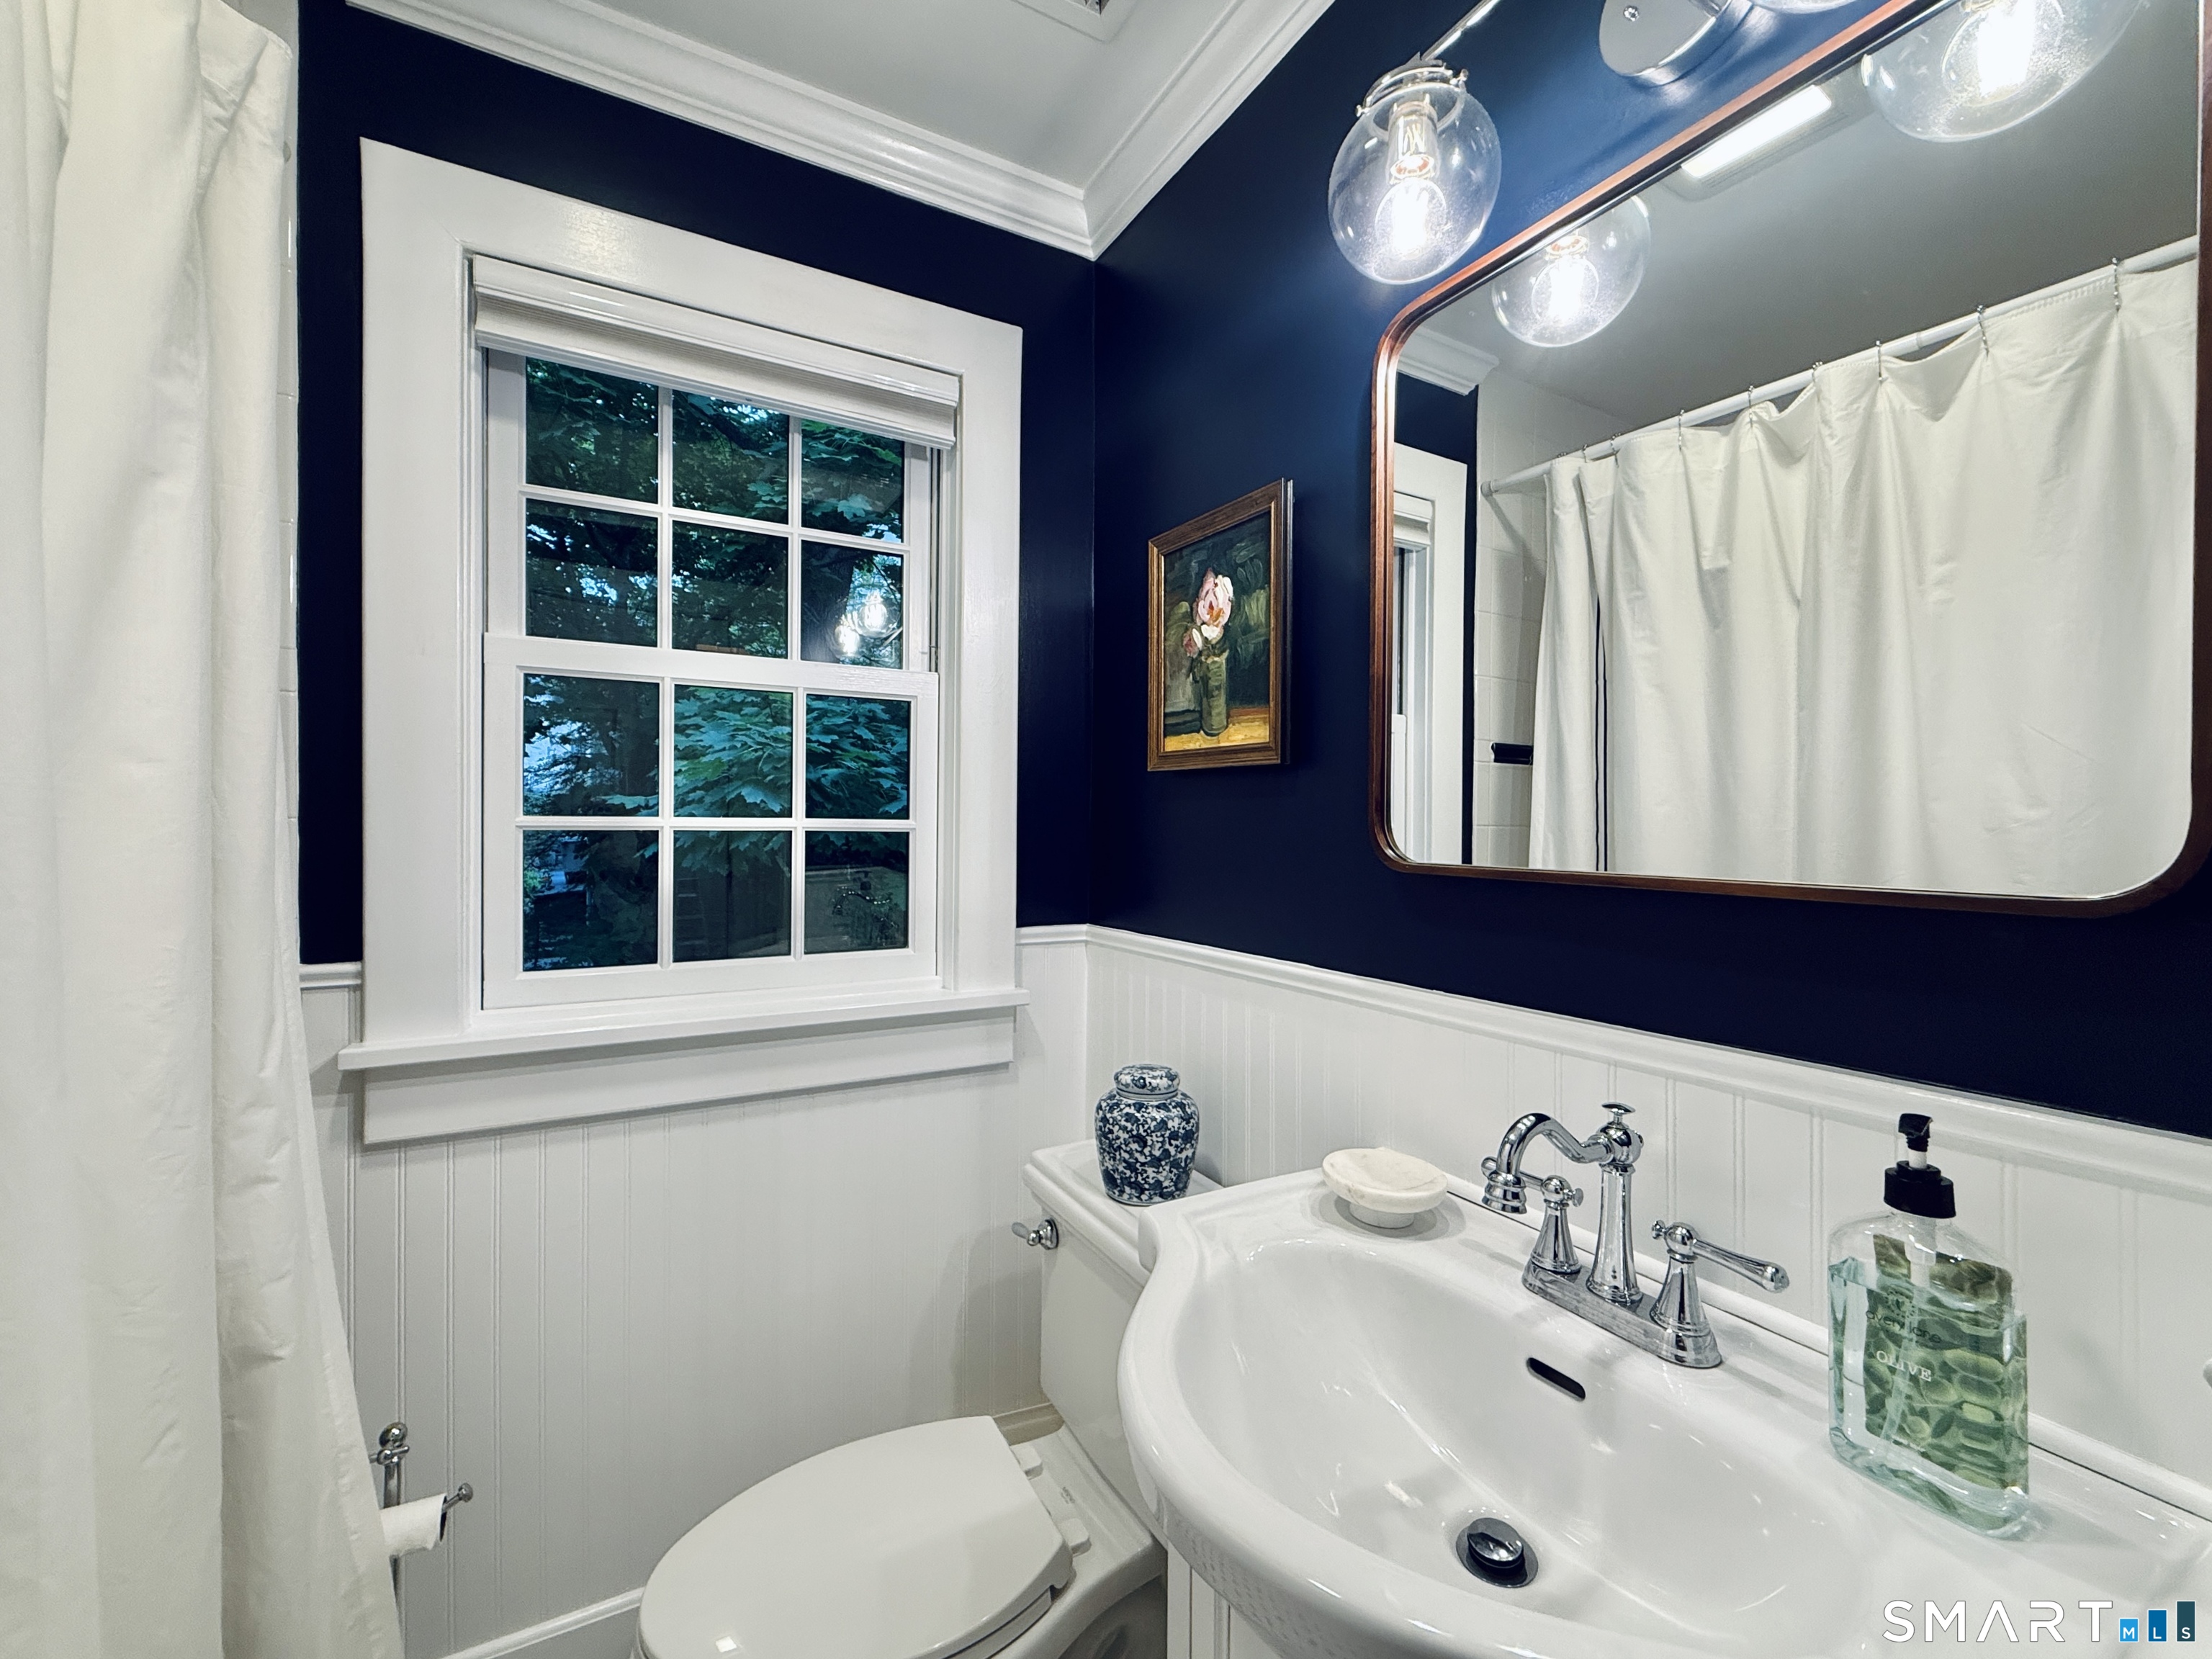
Bathroom with navy walls, white beadboard, a window, a sink, and a shower curtain.
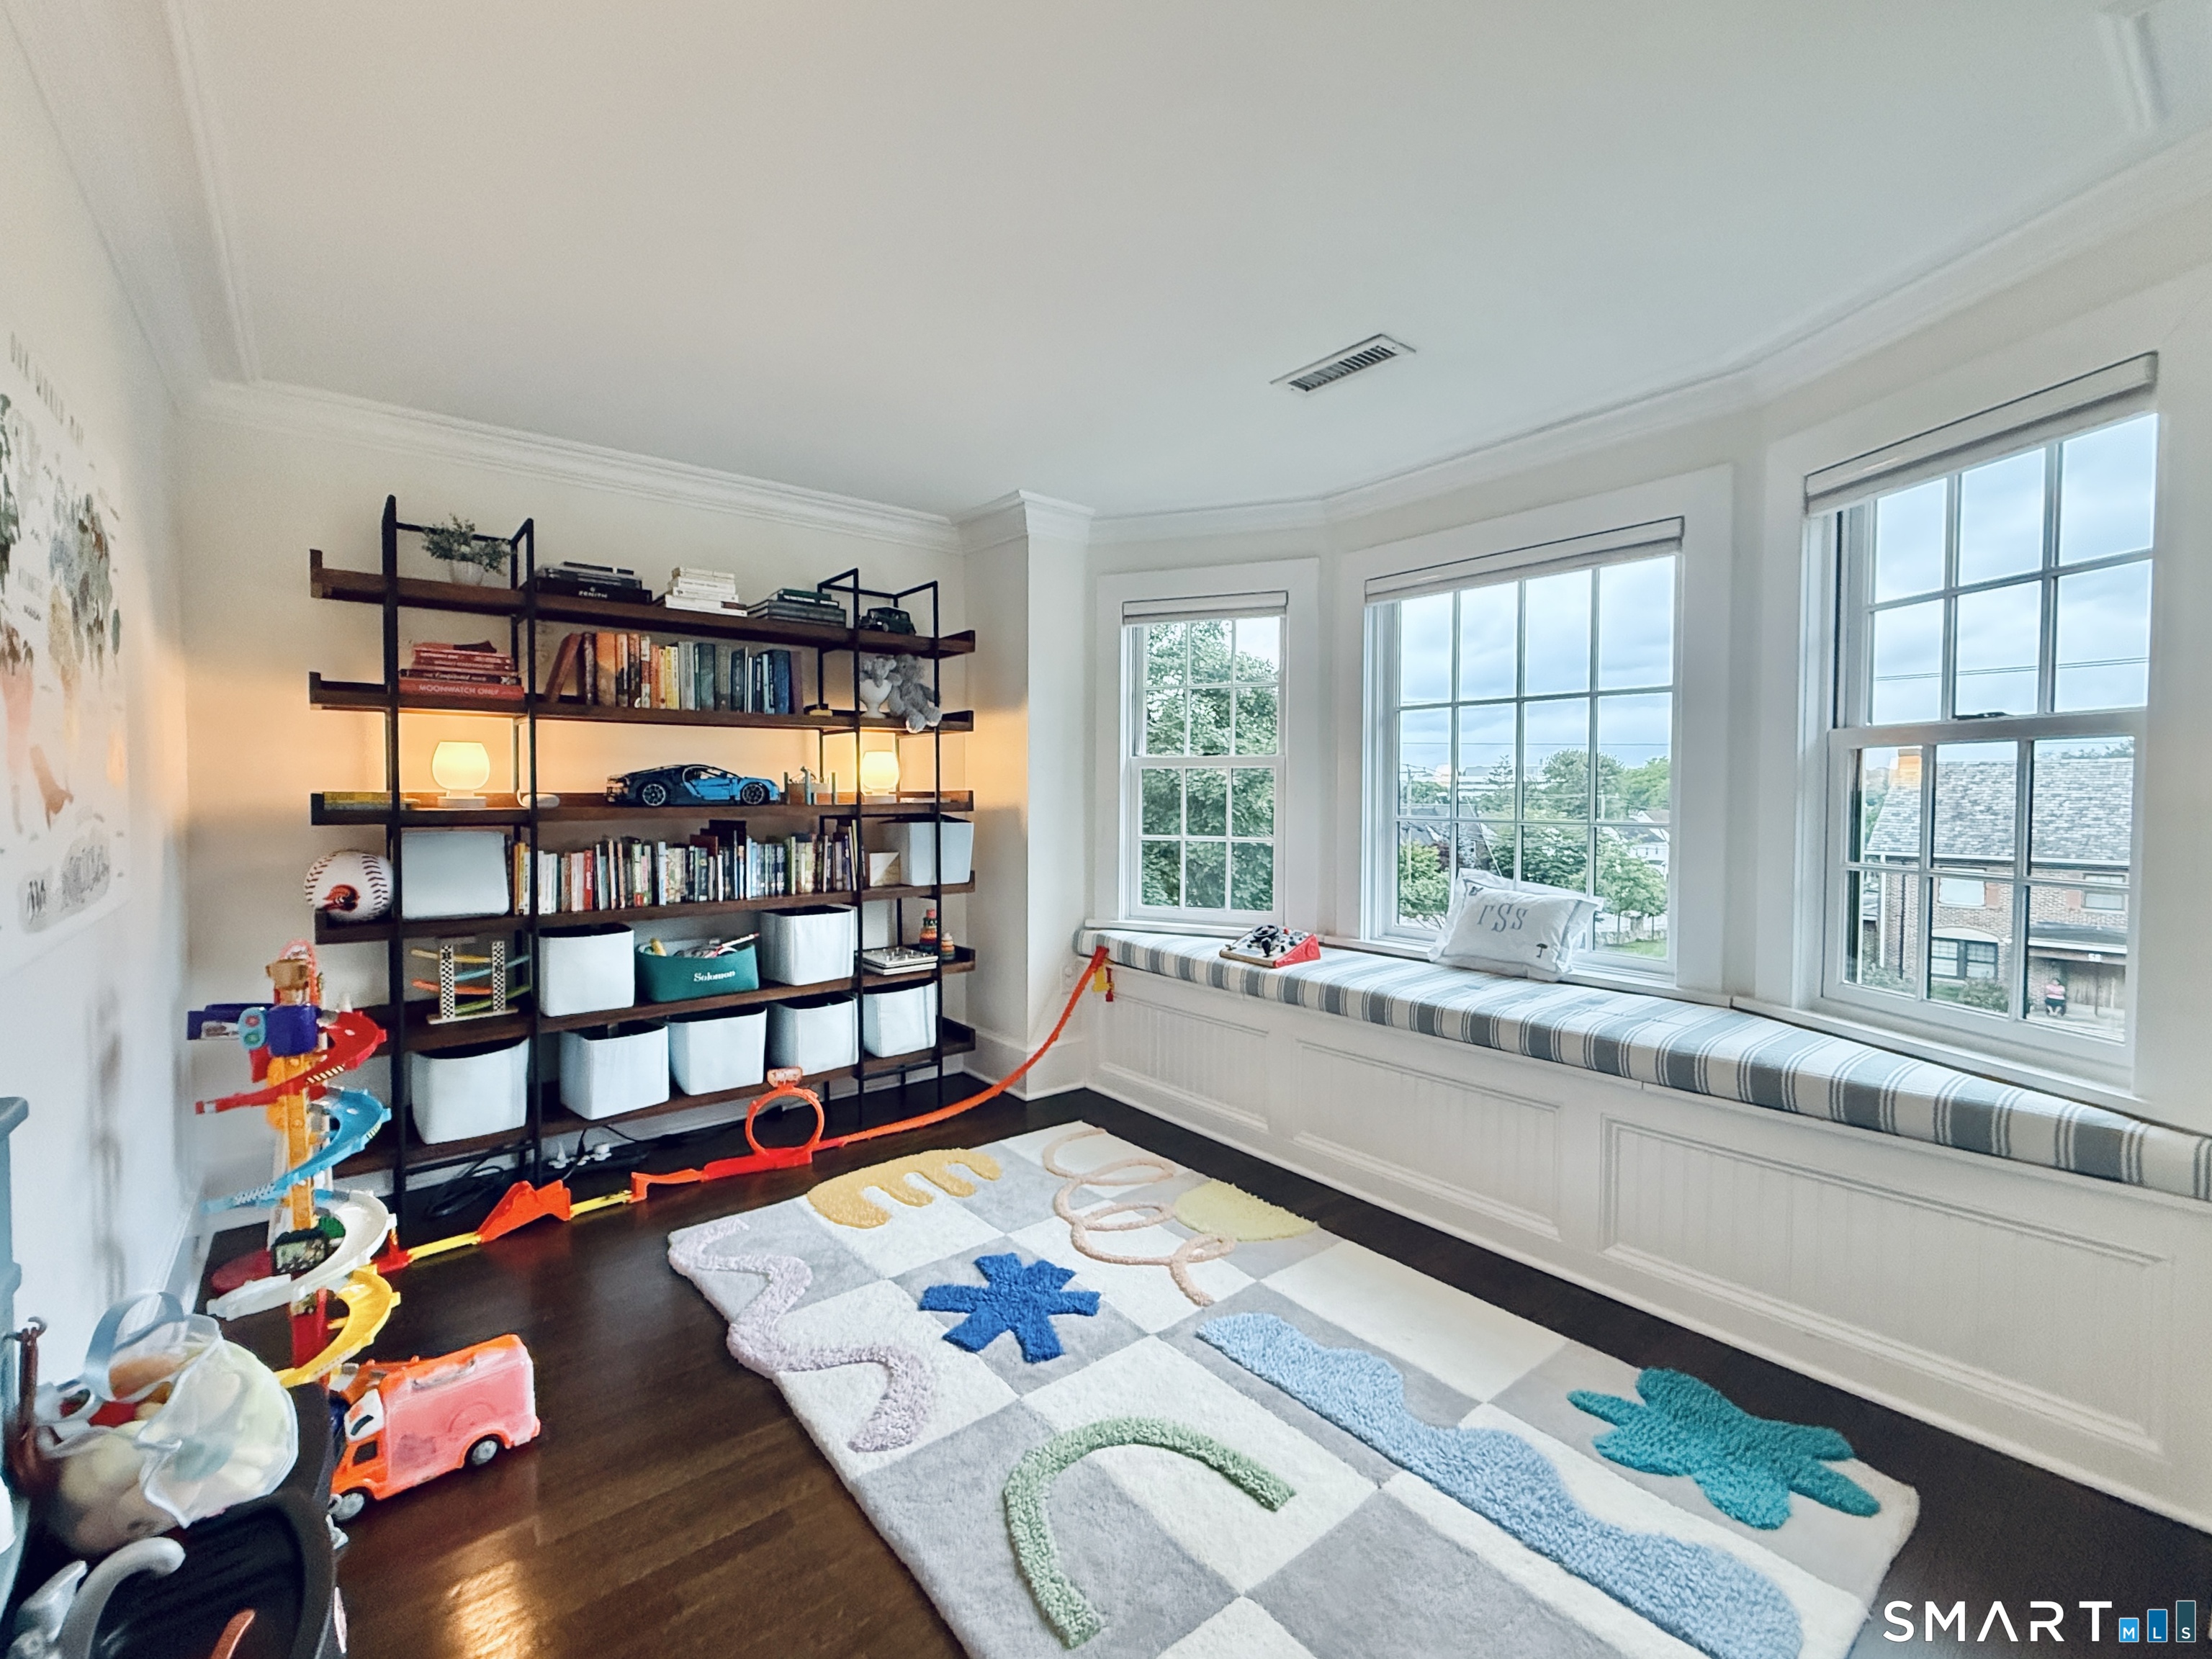
Playroom with toy-filled shelves, a colorful rug, and a long window seat.
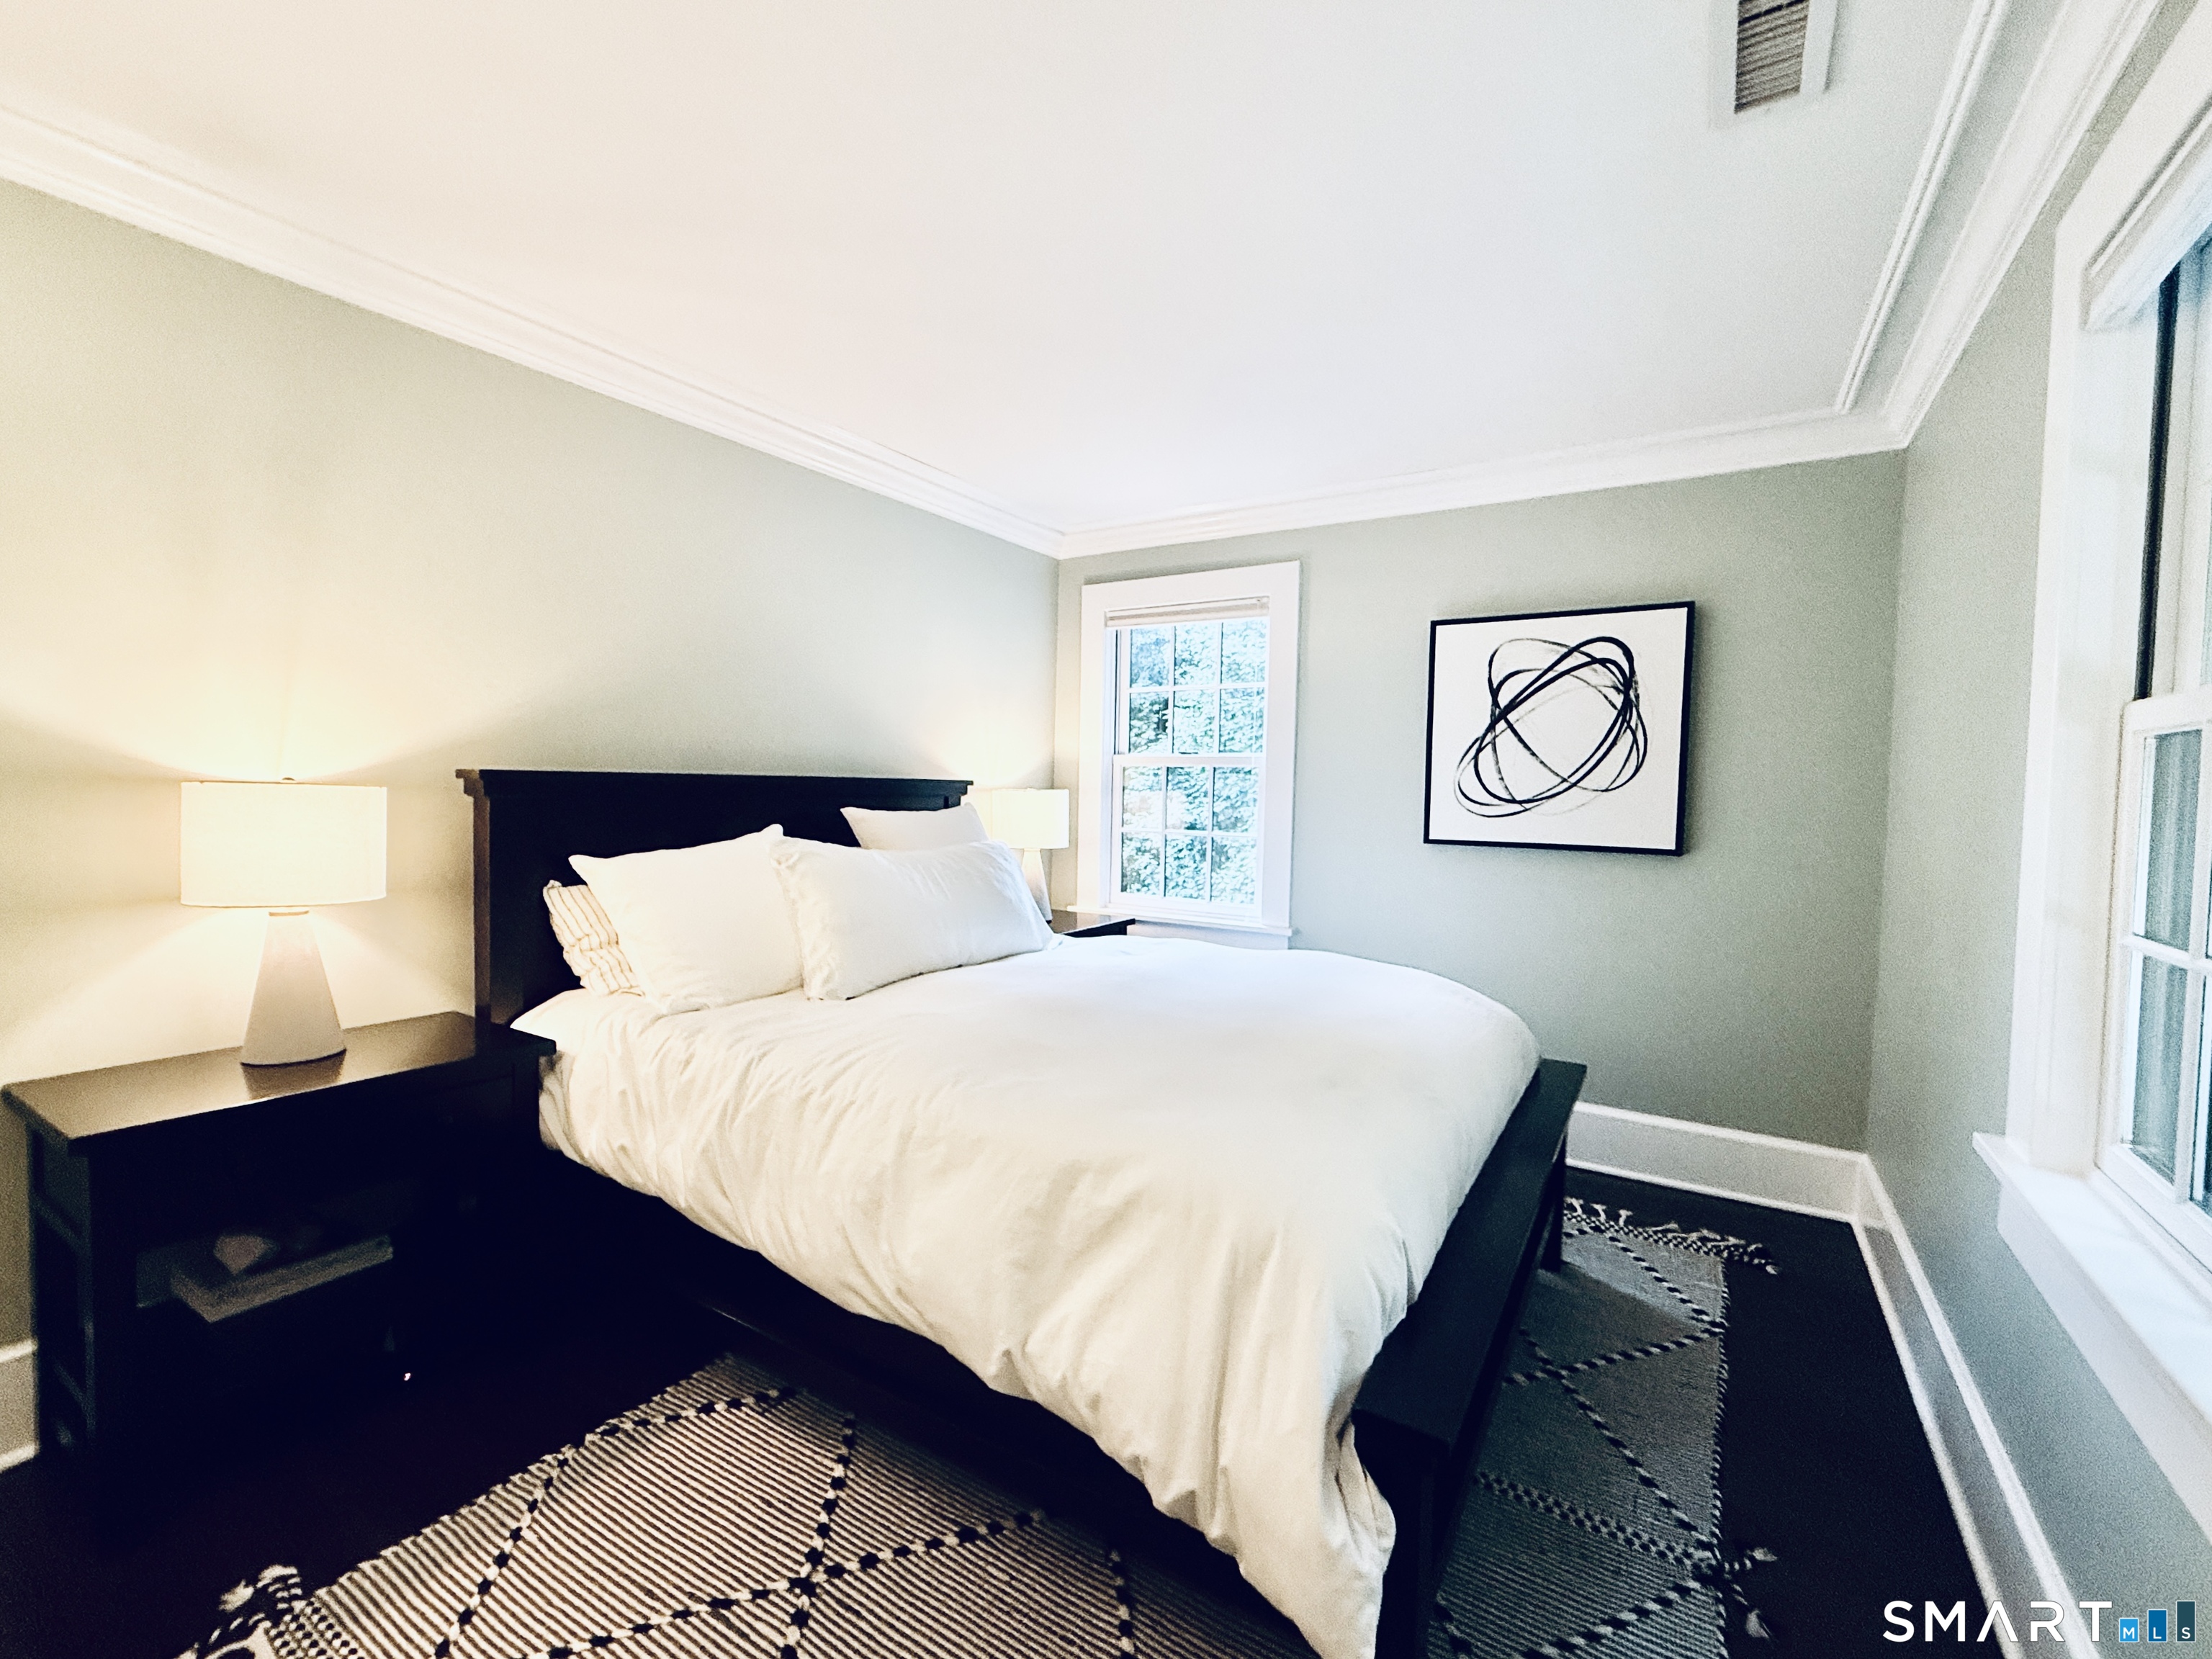
Bedroom with a white bed, dark wood frame, sage-gray walls, and large windows.
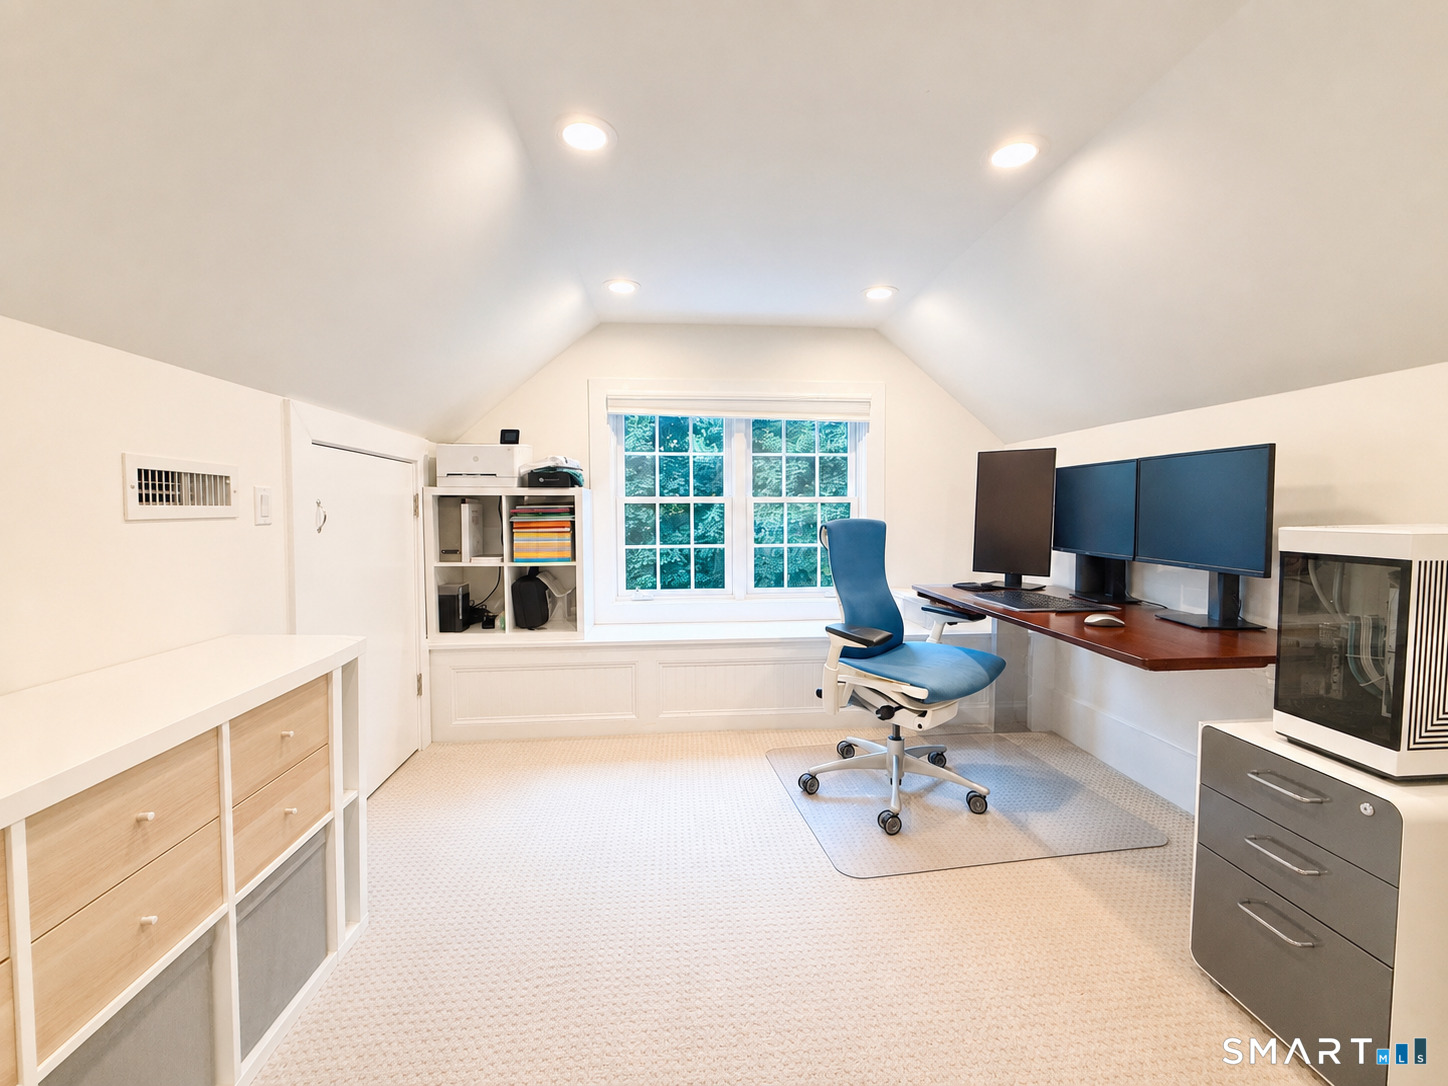
Furnished home office with a sloped ceiling, window seat, three-monitor desk, and blue office chair.
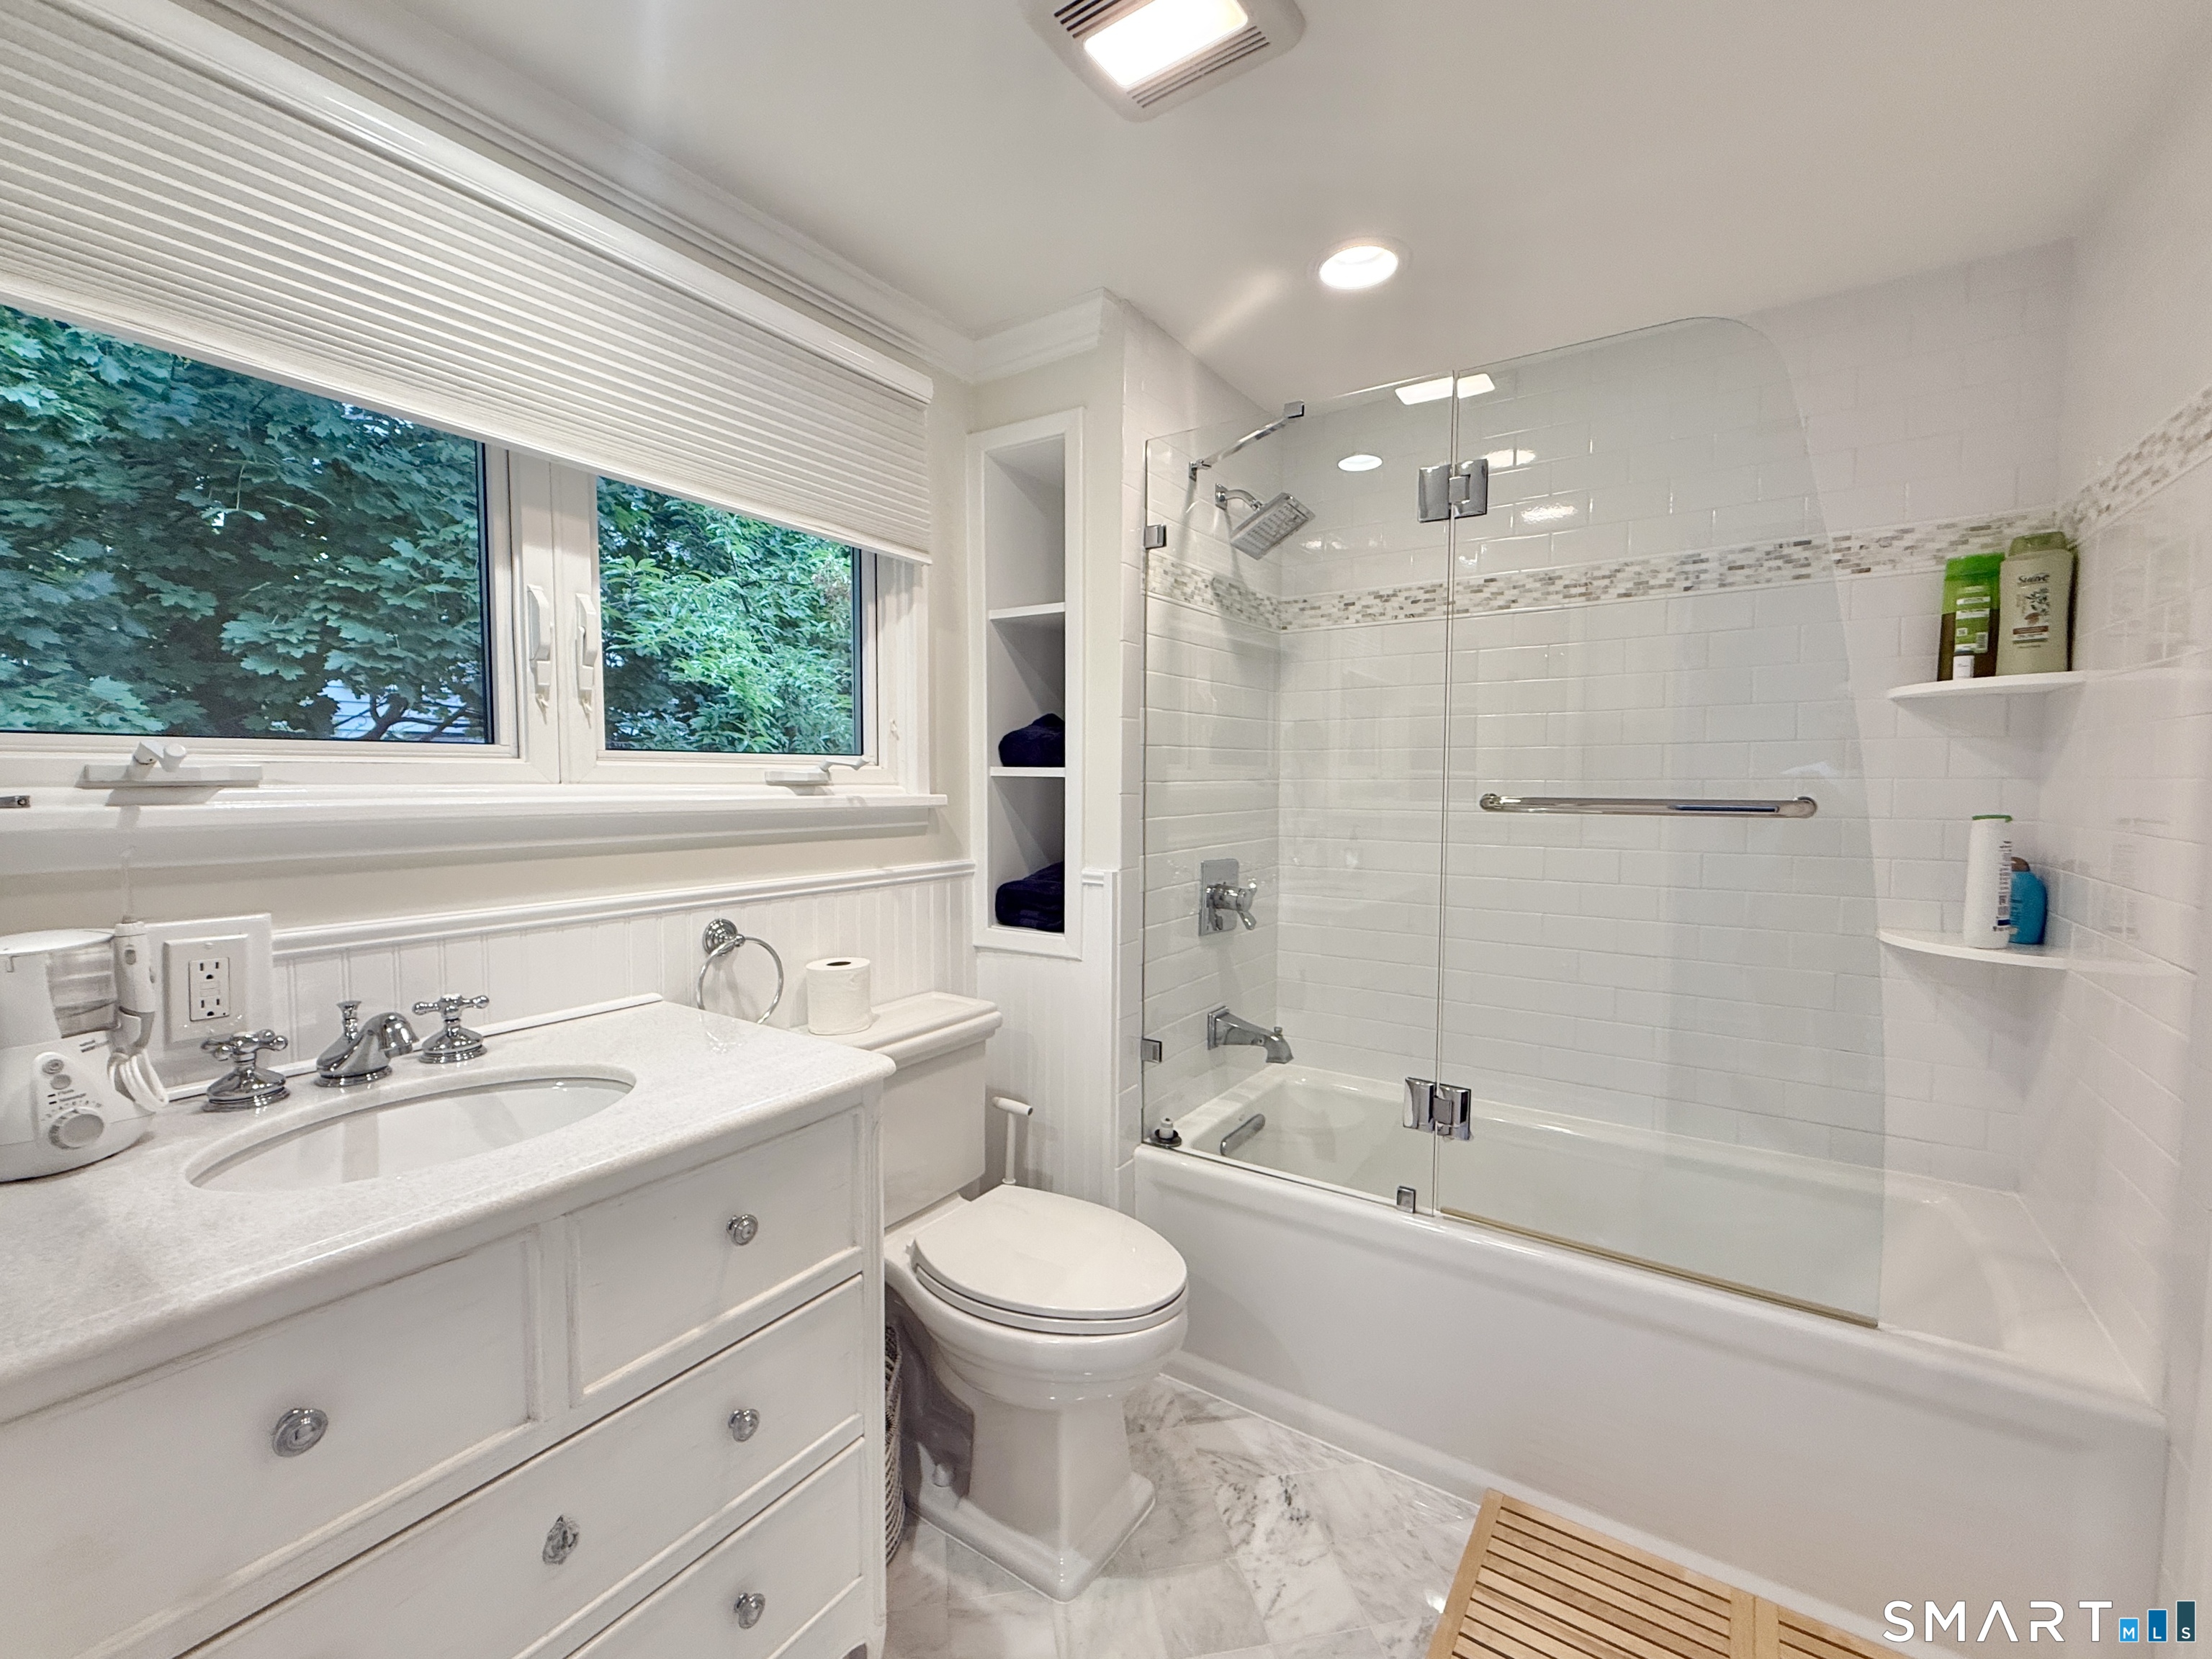
Bathroom with white vanity, toilet, and glass-enclosed tub beneath a wide window overlooking greenery.
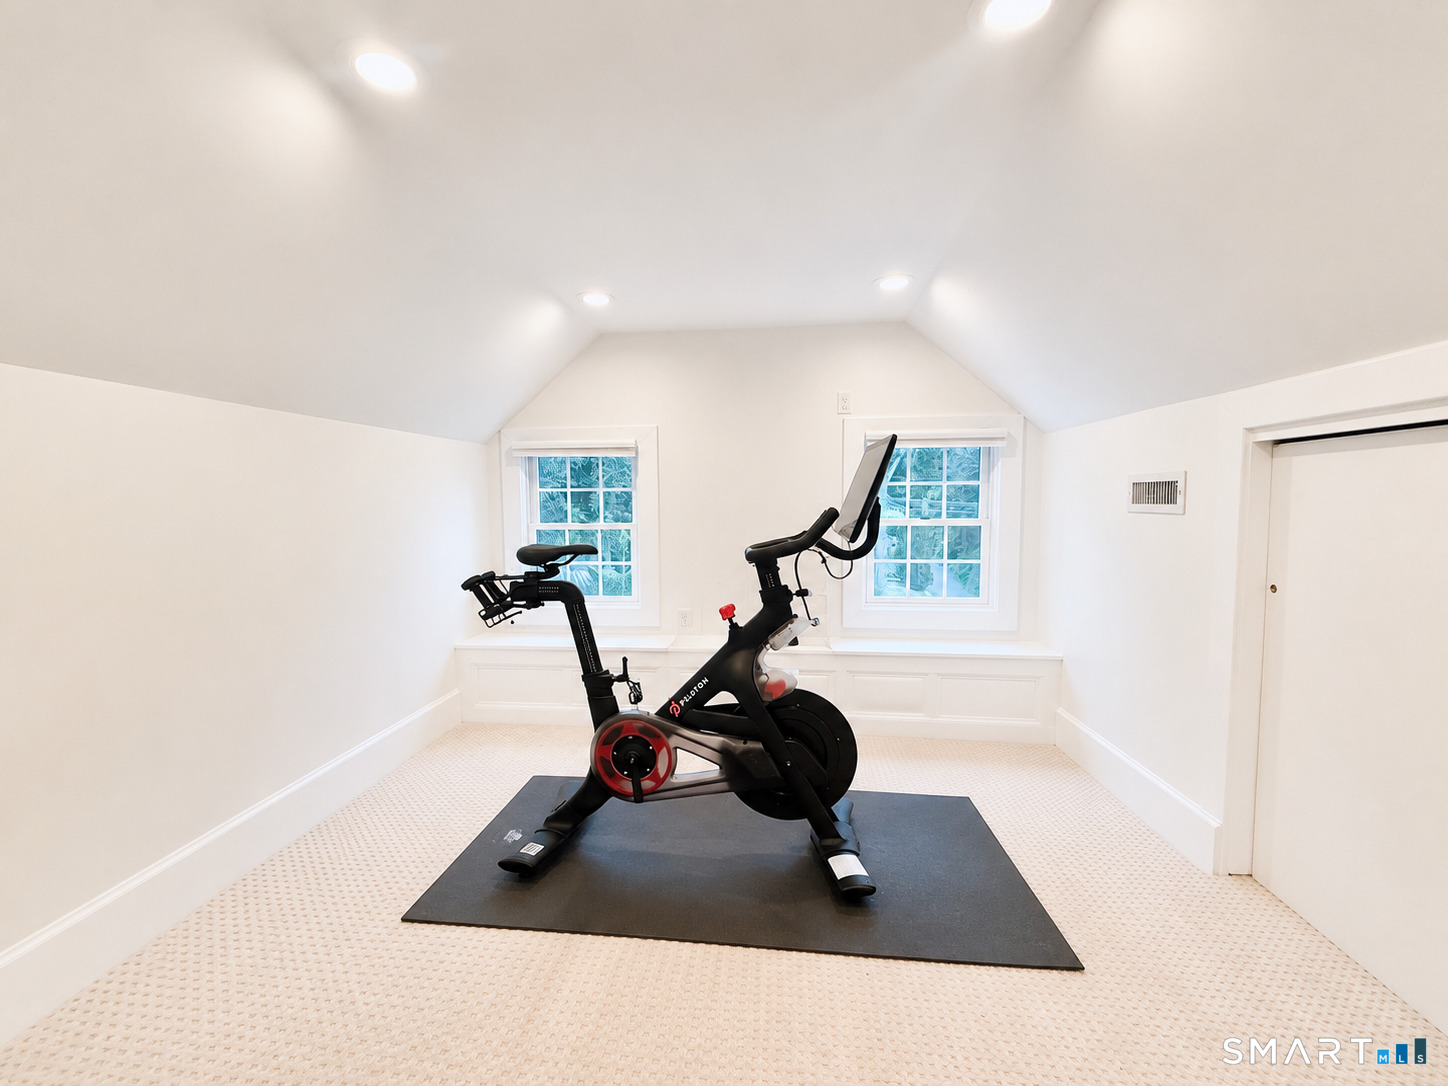
Exercise room with a stationary bike on a black mat beneath a vaulted ceiling.
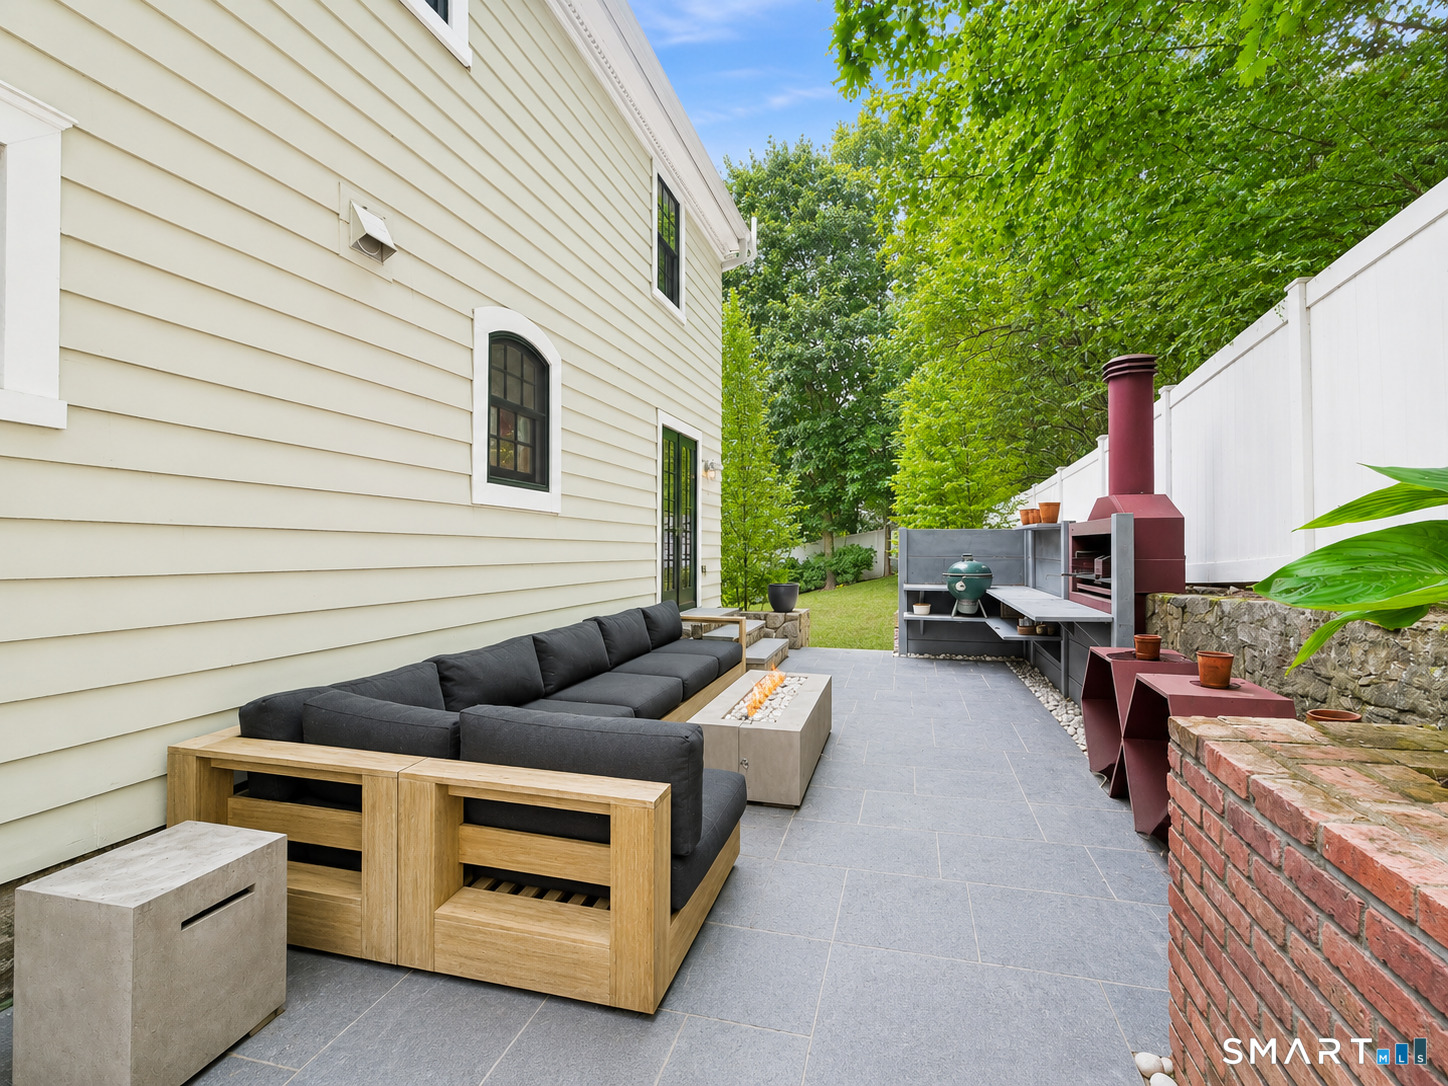
Outdoor patio with sectional seating, a fire pit, and a built-in grill area.
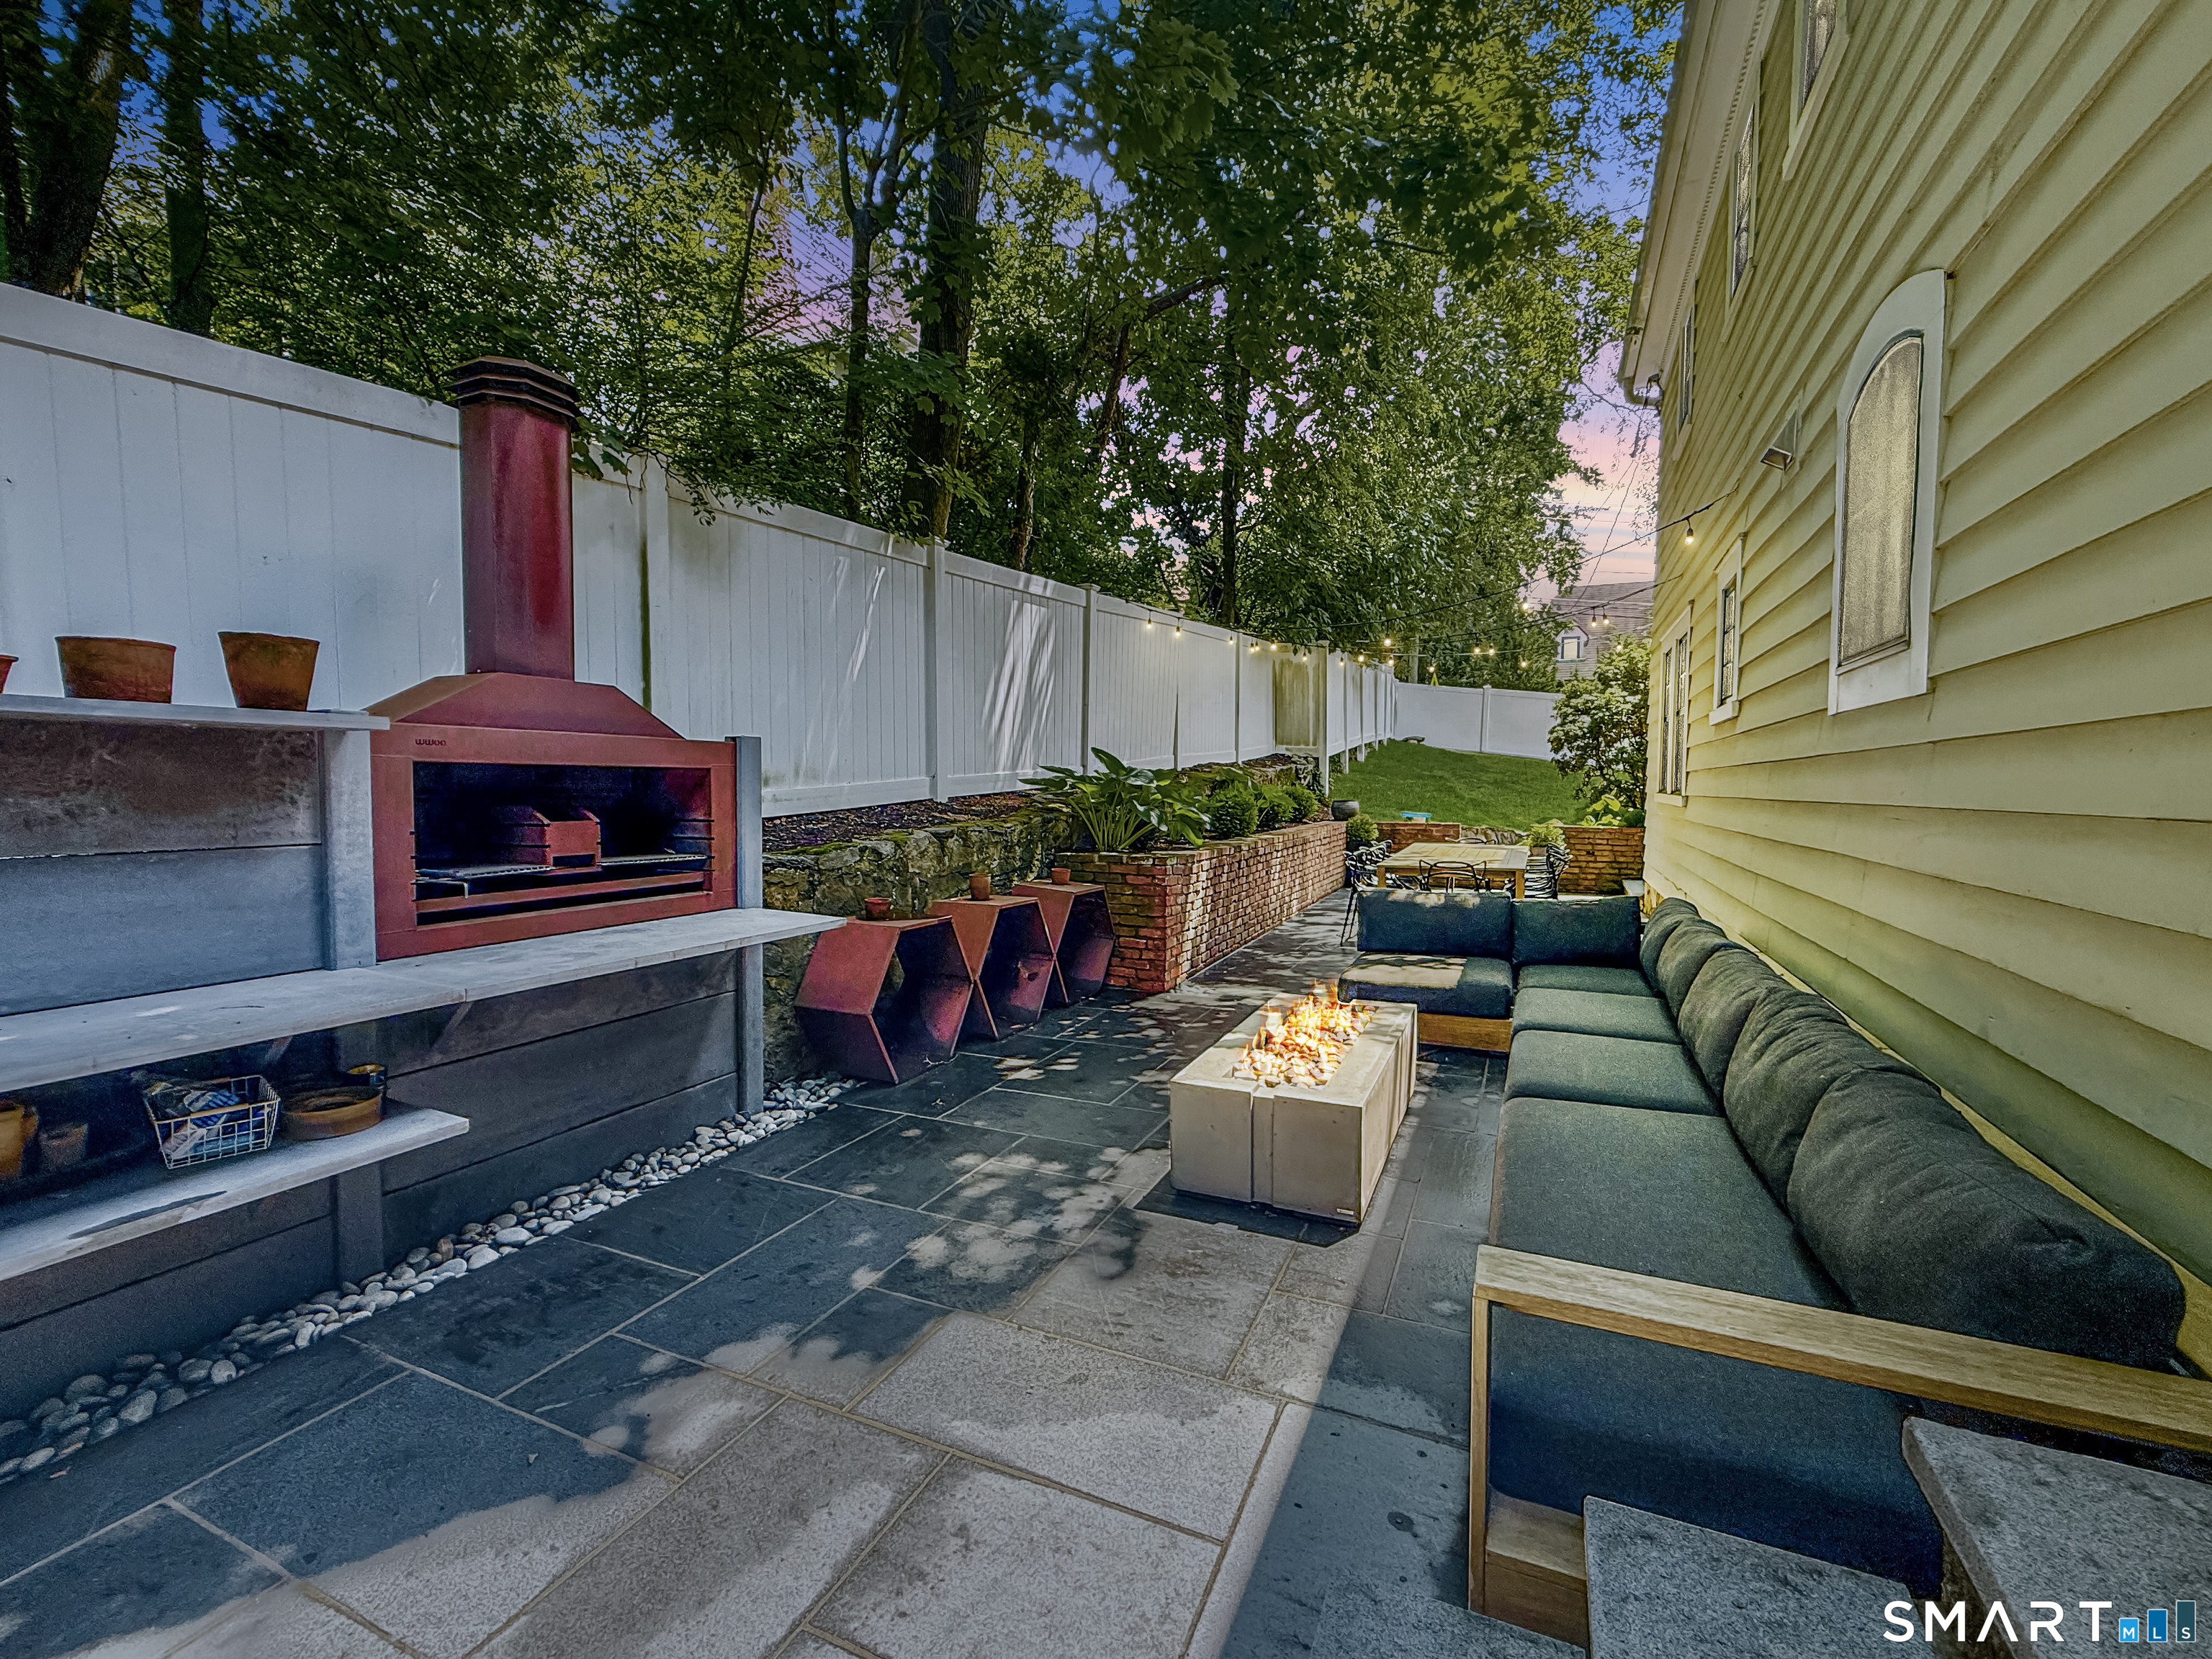
Backyard patio with an outdoor fireplace, glowing fire pit, cushioned seating, and raised planters.
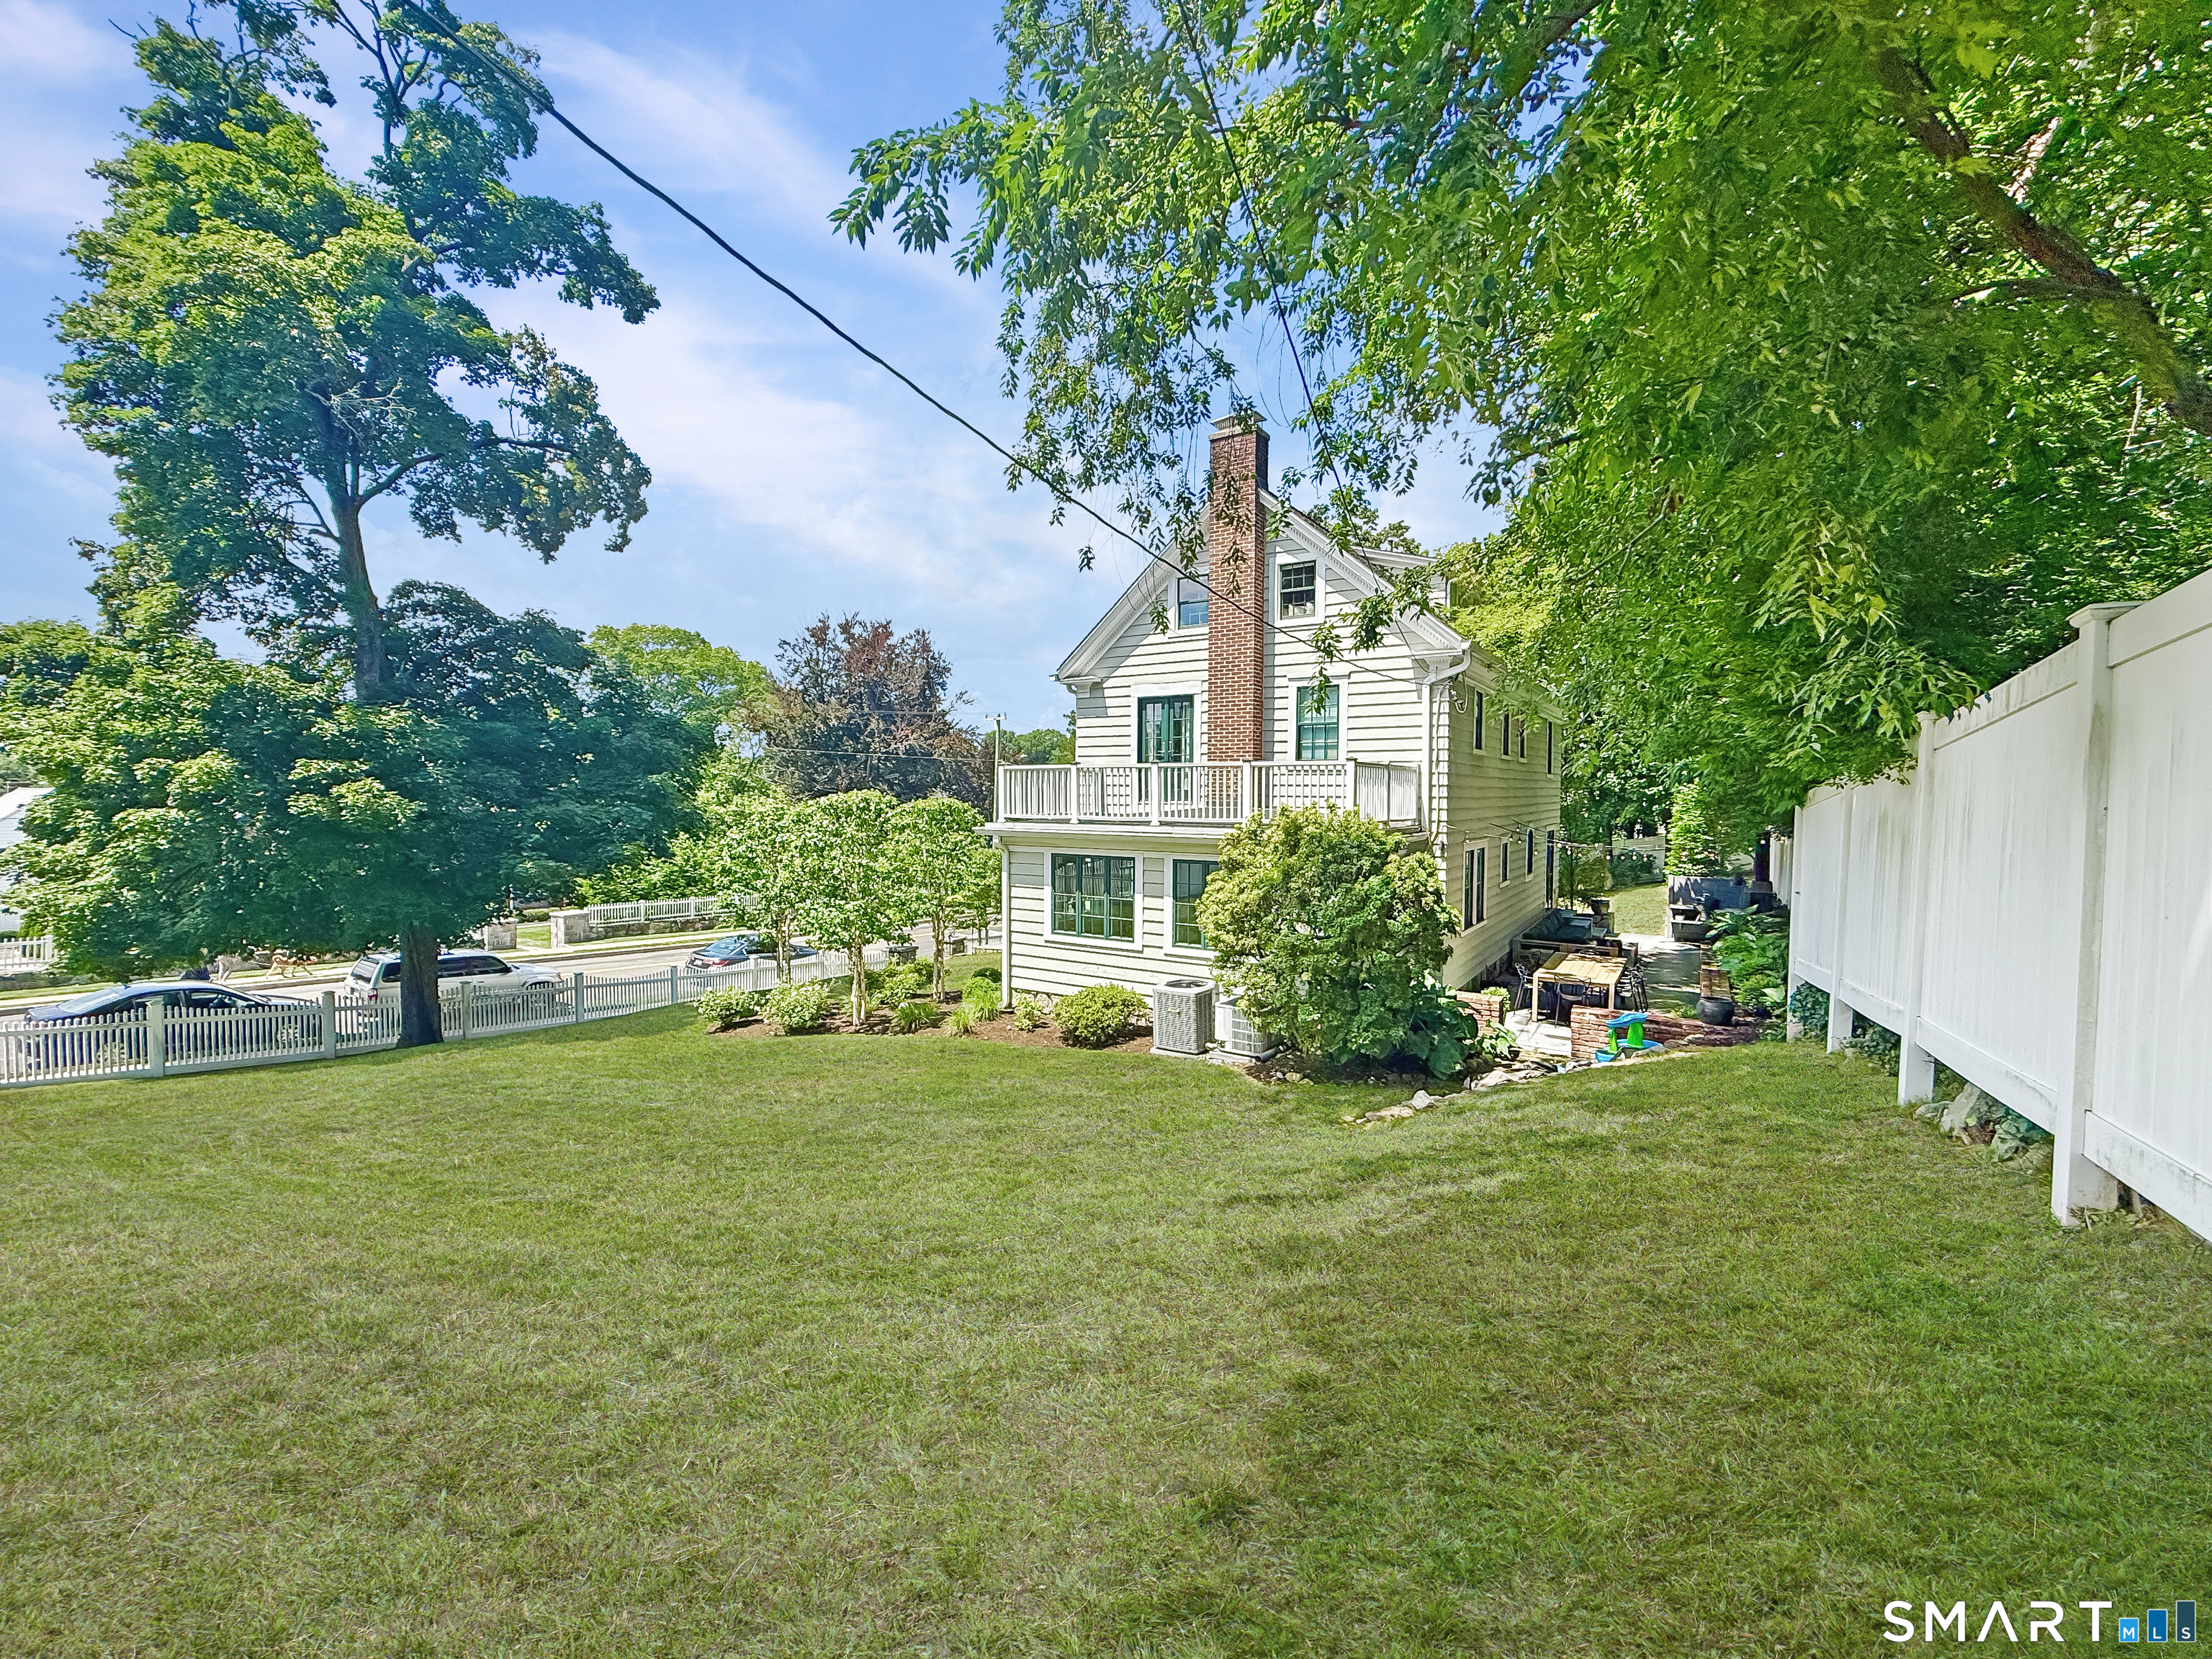
White house with a brick chimney and balcony beyond a broad lawn, with mature trees and a fenced patio.
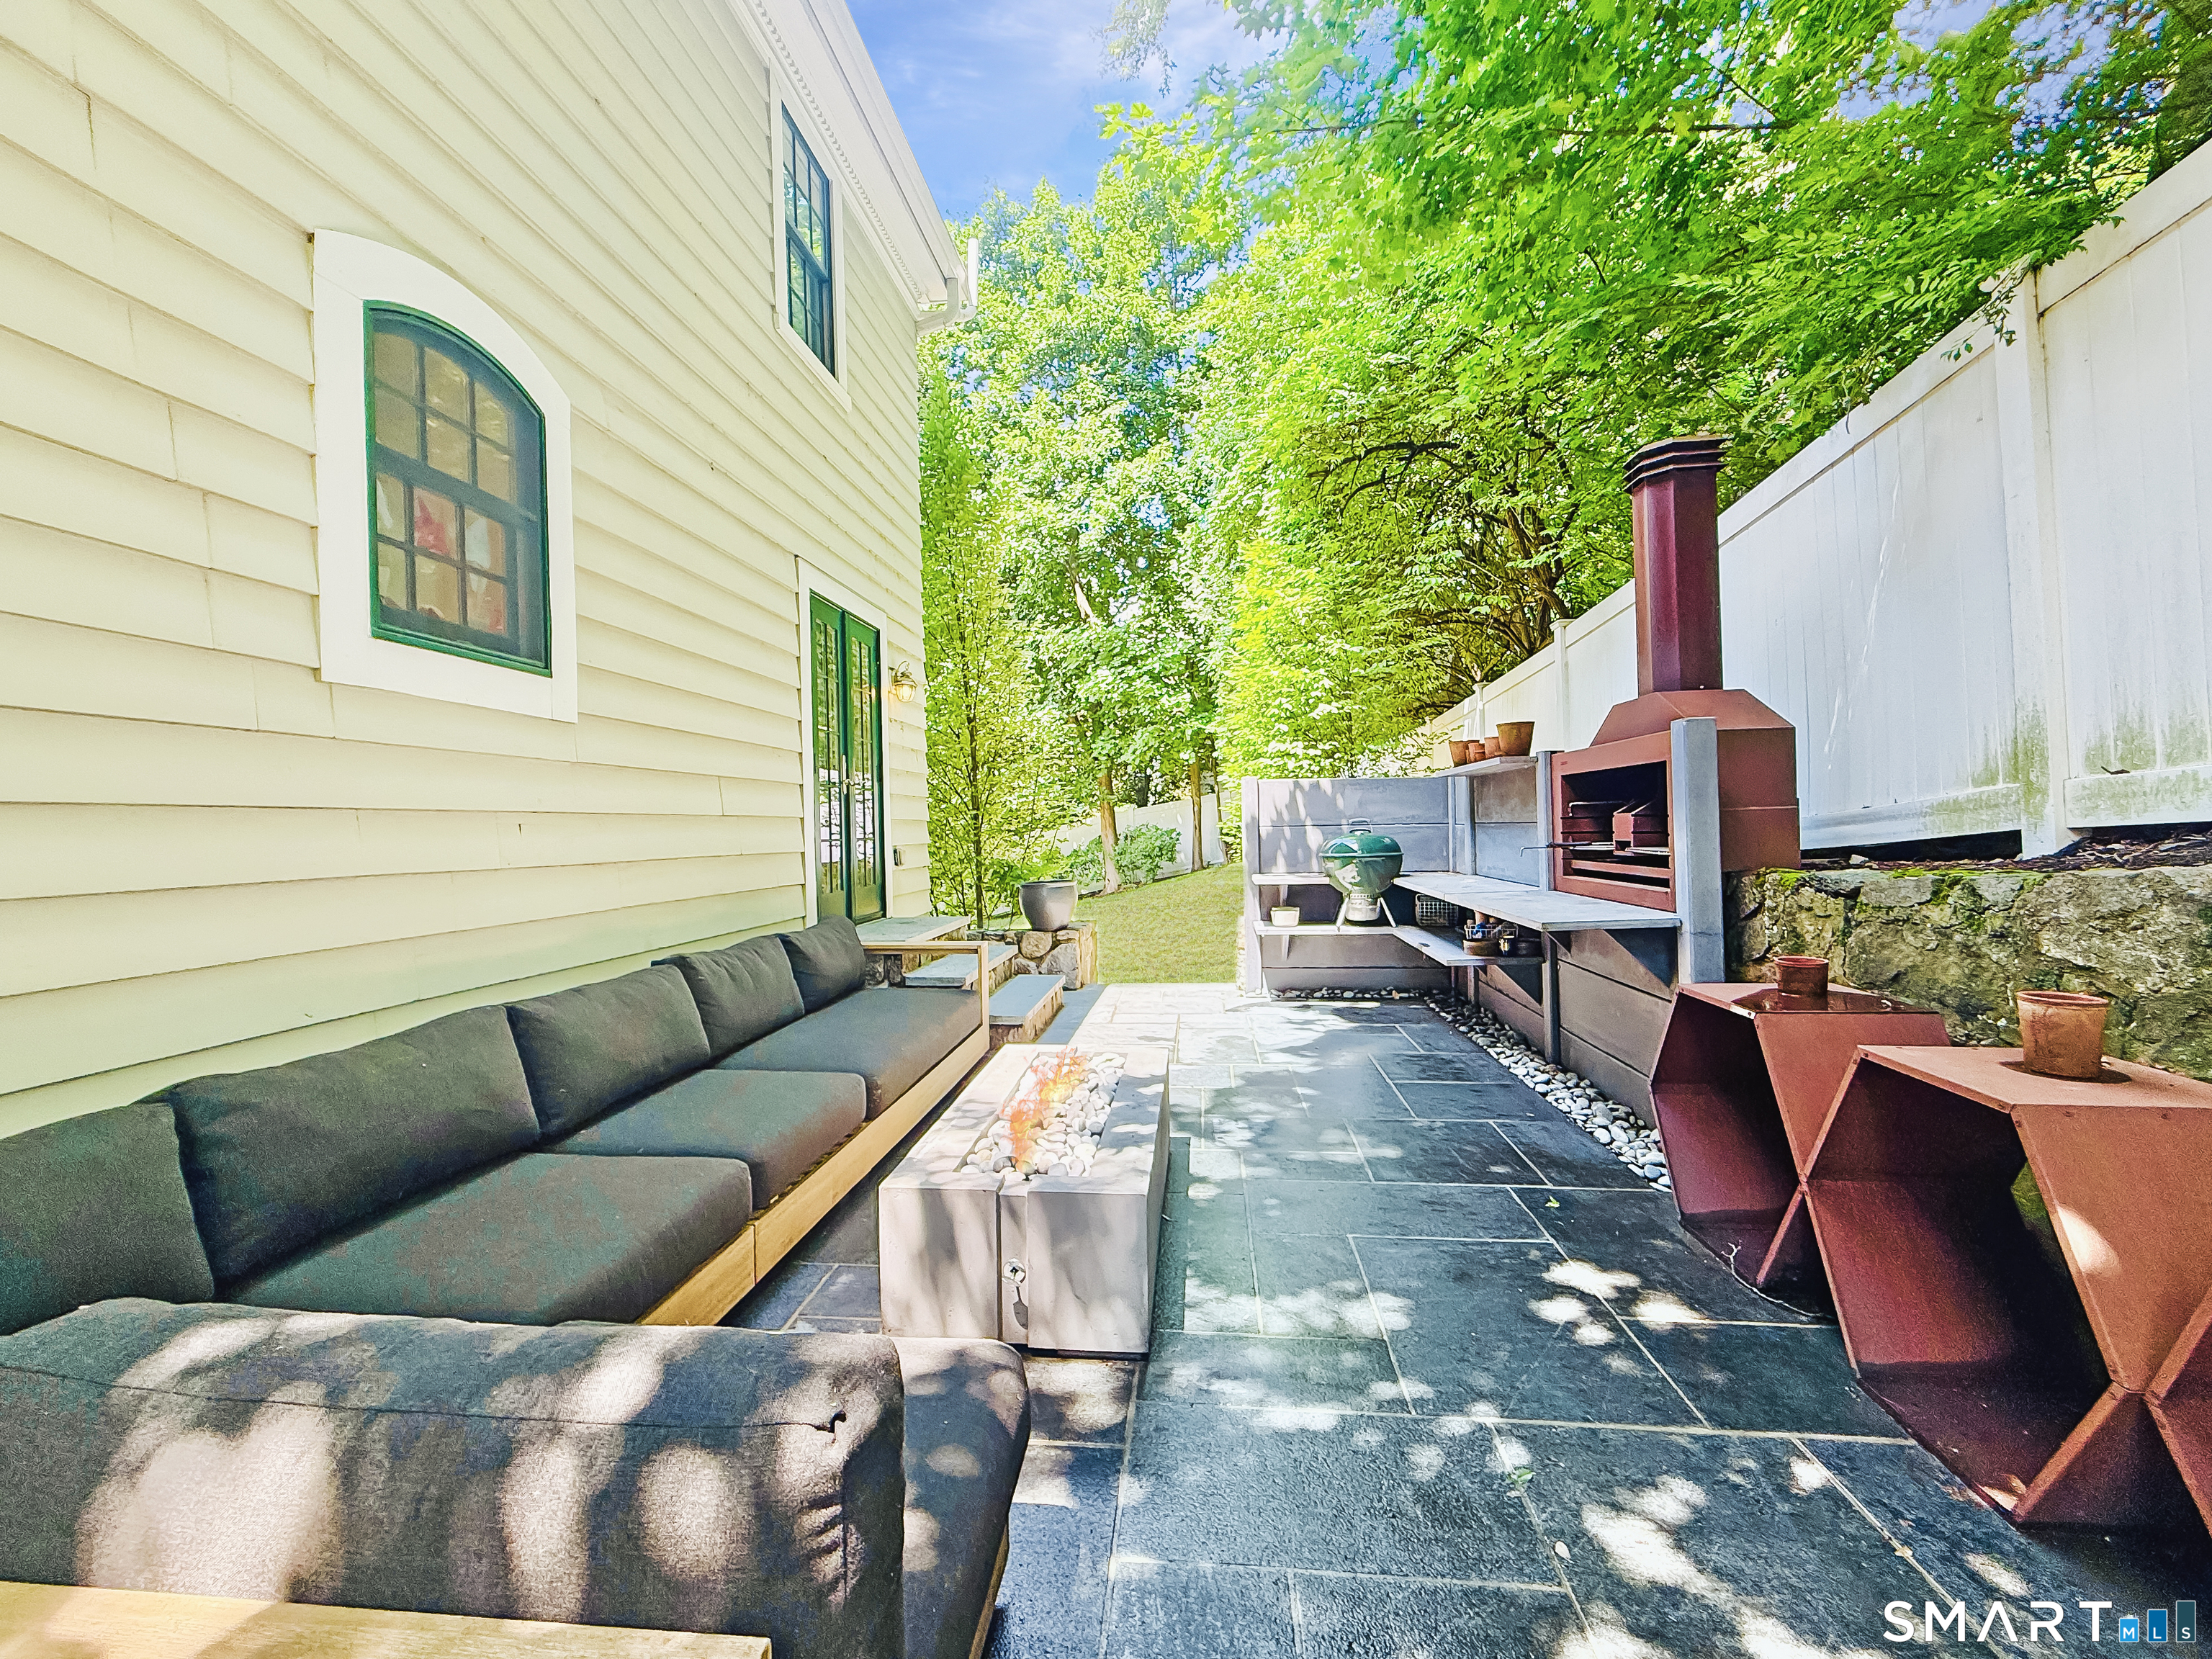
Outdoor patio with a gray sectional sofa, stone paving, and built-in fireplace and grill.
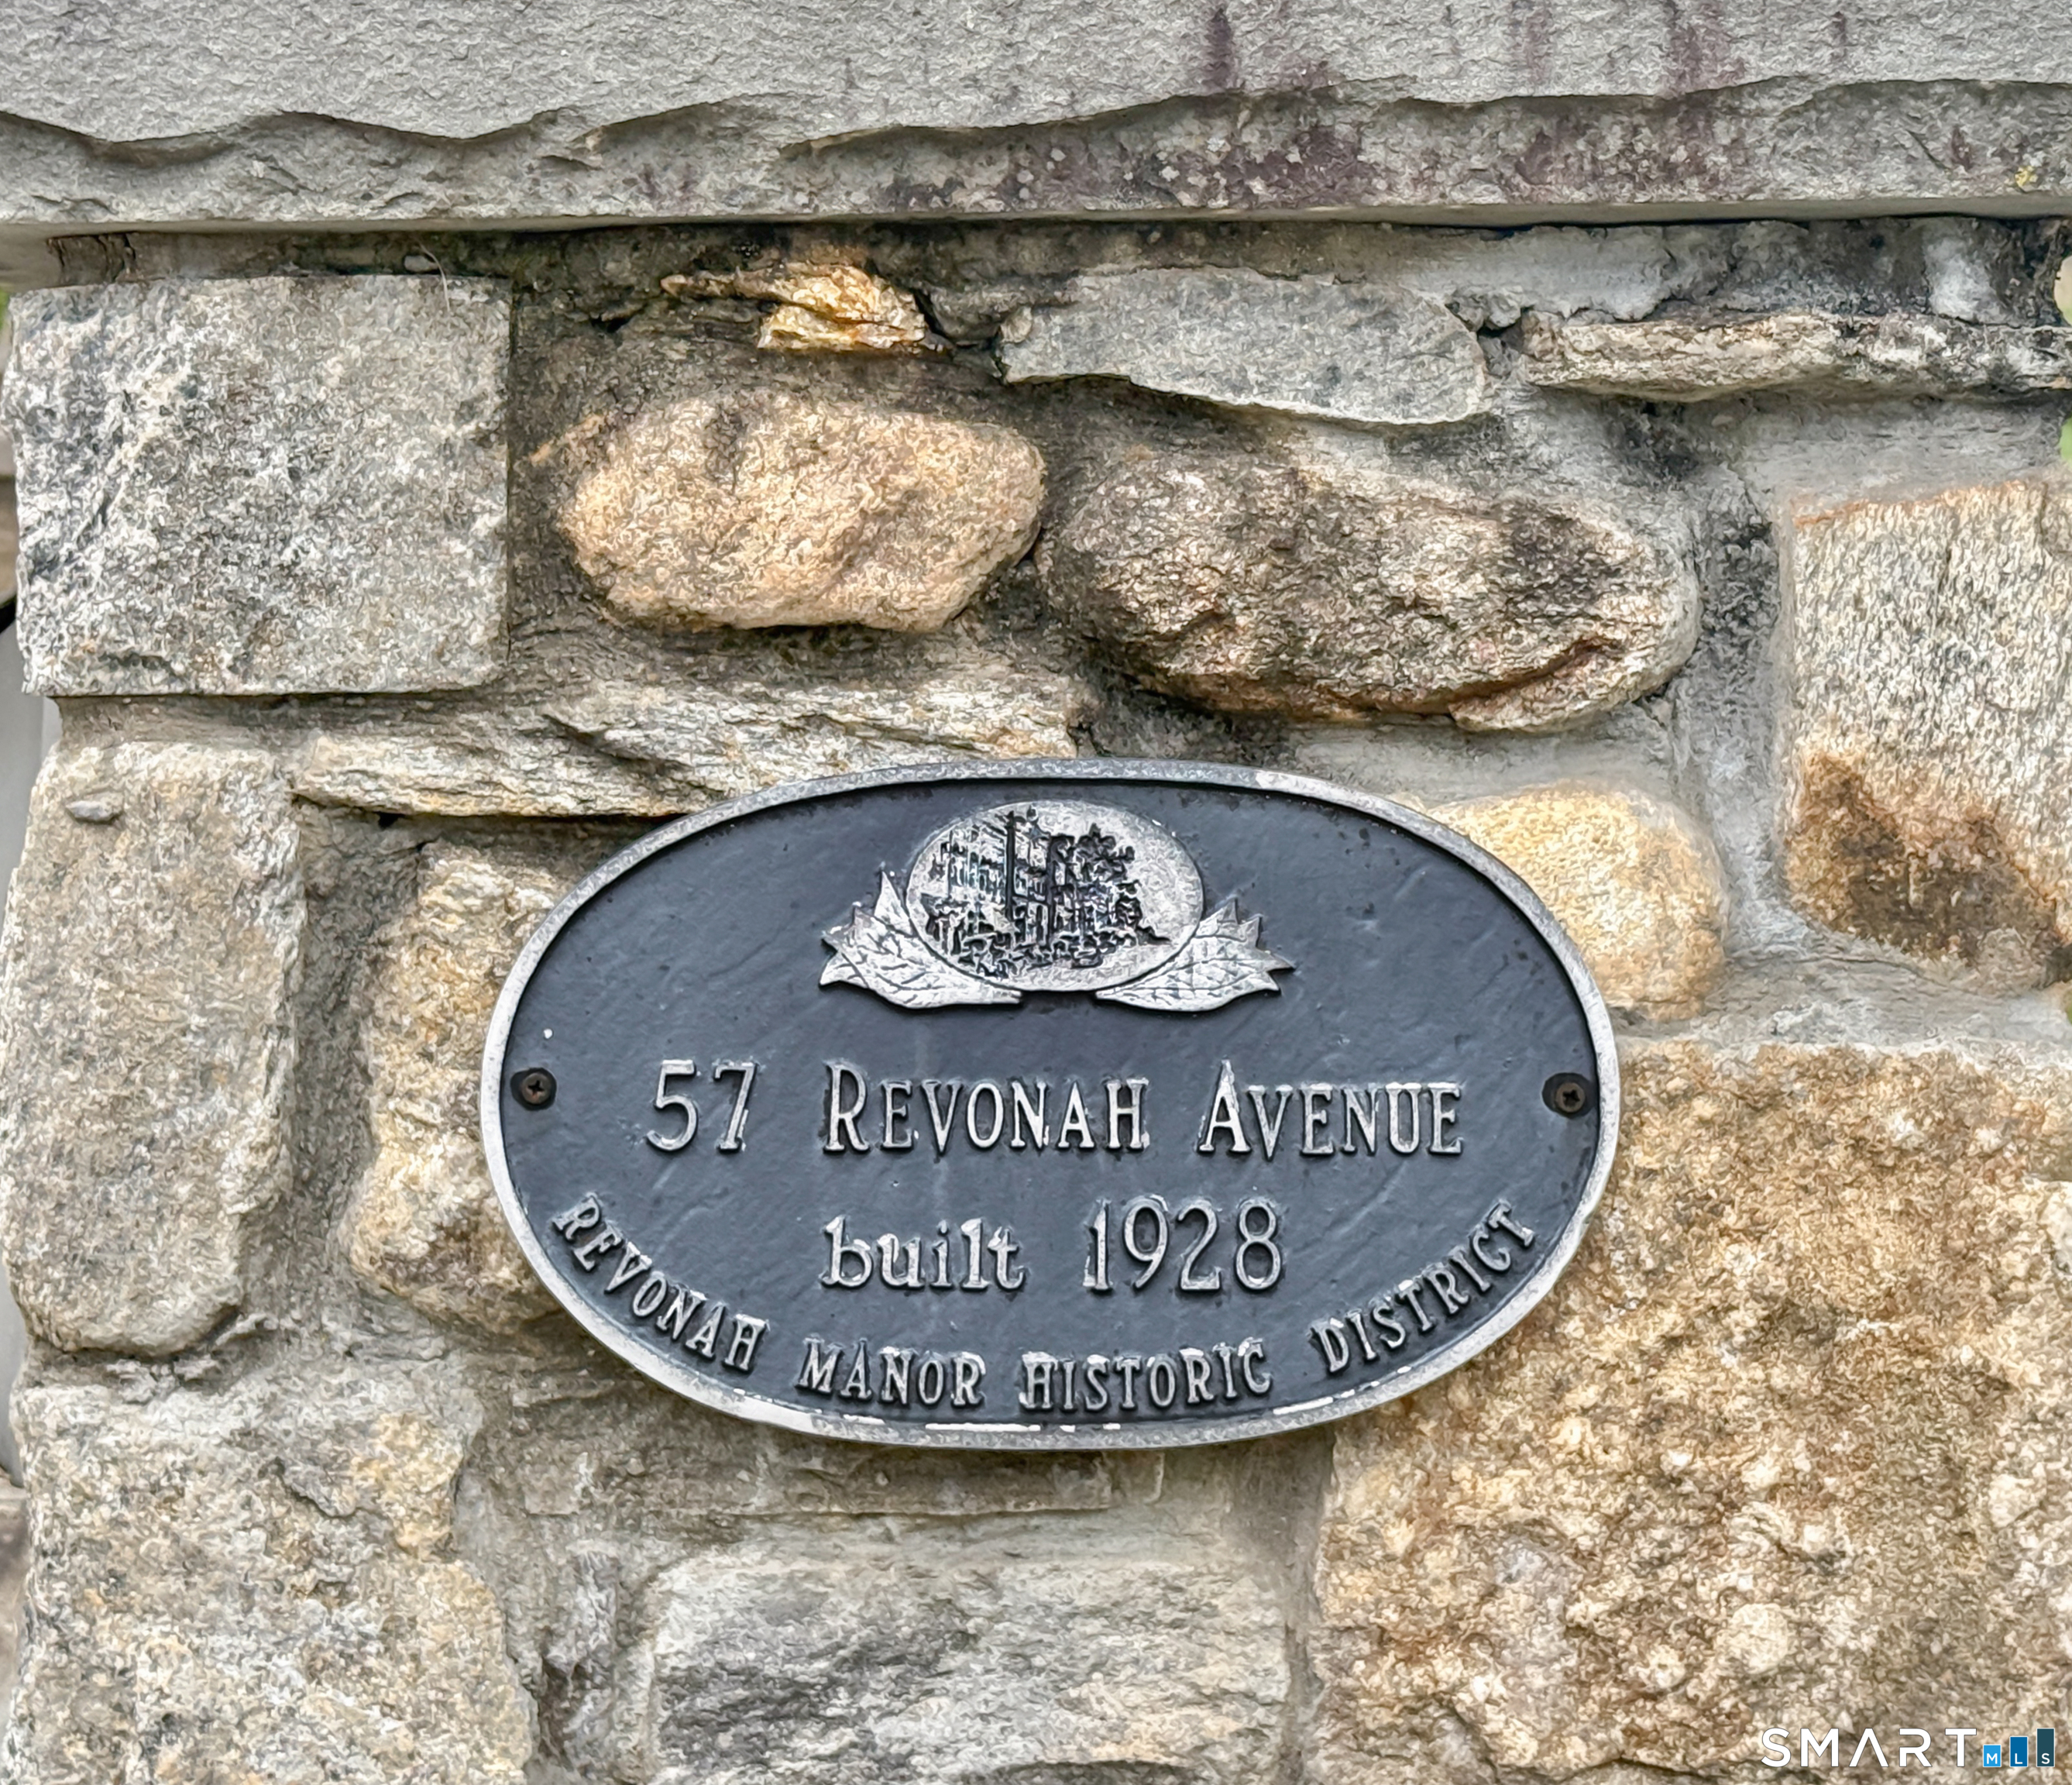
Plaque for 57 Revonah Avenue on a stone wall, identifying the home as built in 1928.
SEE ALL PHOTOS
White two-story home with dark shutters, stone entry steps, picket fence, and mature trees.
Foyer with hardwood floors, a staircase, and a dark front door.
Living room with a coffered ceiling, built-in shelves, and a lit fireplace.
Living room with gray sofa, white armchairs, hardwood floors, and a coffered ceiling.
Home office with a desk and lounge chair beside tall windows and a glass-paned patio door.
White kitchen with marble-pattern counters, farmhouse sink, glass-front cabinets, and warm hardwood floors.
White kitchen with marble counters, farmhouse sink, arched window, and stainless steel range.
Bright white kitchen with a large stainless-steel gas range, farmhouse sink, and warm hardwood floors.
Breakfast nook with a built-in window bench, white pedestal table, and glass-paneled French doors.
Outdoor patio with a built-in grill, gray sectional seating, fire table, and white privacy fence.
Dining room with a wooden table, black chairs, botanical wallpaper, and open French doors.
Powder room with patterned wallpaper, a pedestal sink, and pink tulips beside the window.
Upper-floor landing beside a staircase with white balusters, a dark wood handrail, and hardwood floors.
Furnished bedroom with a large white bed, tray ceiling, and curtained French doors.
Bathroom with dark marble-topped vanity, freestanding soaking tub, and glass shower with hexagonal tile.
Bathroom with a dark double-sink vanity, marble counter, oval mirrors, and a freestanding claw-foot tub.
Nursery with a white crib, leafy floral wallpaper, cream glider, and two bright windows.
Bathroom with navy walls, white beadboard, a window, a sink, and a shower curtain.
Playroom with toy-filled shelves, a colorful rug, and a long window seat.
Bedroom with a white bed, dark wood frame, sage-gray walls, and large windows.
Furnished home office with a sloped ceiling, window seat, three-monitor desk, and blue office chair.
Bathroom with white vanity, toilet, and glass-enclosed tub beneath a wide window overlooking greenery.
Exercise room with a stationary bike on a black mat beneath a vaulted ceiling.
Outdoor patio with sectional seating, a fire pit, and a built-in grill area.
Backyard patio with an outdoor fireplace, glowing fire pit, cushioned seating, and raised planters.
White house with a brick chimney and balcony beyond a broad lawn, with mature trees and a fenced patio.
Outdoor patio with a gray sectional sofa, stone paving, and built-in fireplace and grill.
Plaque for 57 Revonah Avenue on a stone wall, identifying the home as built in 1928.
Active Under Contract

57 Revonah Avenue

57 Revonah Avenue, Stamford, CT 06905

$1,445,000
Timeless elegance meets modern luxury in this meticulously restored vintage Colonial, Ideally situated in the highly sought after Revonah neighborhood just a short walk to everything downtown Stamford has to offer. Rich in architectural character, this exceptional home showcases coffered 9' ceilings, classic wainscoting, custom millwork, built-ins, handsome hardwood floors, and gracious sun-filled living spaces that beautifully preserve its historic charm while embracing today's lifestyle. Thoughtfully renovated throughout, the heart of the home is a gourmet chef's kitchen featuring premium appliances, custom cabinetry, & stone countertops, flowing seamlessly into inviting gathering spaces & the outdoor entertaining area. Luxuriously renovated marble baths offer timeless sophistication, while the versatile third-floor suite provides two additional rooms and a full bath ideal for guests, a home office, playroom, or au pair. Extensive improvements include Andersen windows & doors, blending classic beauty with modern efficiency. Outdoors, enjoy a private backyard hideaway featuring a spacious stone patio, professionally landscaped grounds+outdoor cooking station perfect for entertaining or quiet evenings at home. Rarely does a home so successfully preserve its original character while offering the quality, comfort, & amenities of modern living. A truly turnkey opportunity in one of Stamford's premier walk-to-everything neighborhoods.

5
beds

4
baths

2,629 Sq.Ft. LIVING AREA

0.26 Acres lot

Tom Vozzella

Tom Vozzella

Features & Amenities

Interior

  • total bedrooms5
  • Total bathrooms4
  • full bathrooms3
  • half bathroom1
  • Laundry room Lower Level
  • APPLIANCES Gas Cooktop, Oven/Range, Range Hood, Refrigerator, Dishwasher, Washer, Dryer

Area & Lot

  • Status Active Under Contract
  • Living Area2,629 Sq.Ft.
  • Total Area2,629 Sq.Ft.
  • Lot Area0.26 Acres
  • MLS® ID24195879
  • TypeResidential
  • YEAR BUILT1928
  • NeighborhoodStamford
  • Architecture StylesColonial
  • Water FrontageBeach Rights
  • Elementary SchoolStillmeadow
  • Middle SchoolTurn of River
  • High SchoolWesthill

Exterior

  • Garage Space2.0
  • water SourcePublic Water Connected
  • roofAsphalt Shingle
  • lot featuresCorner Lot, Professionally Landscaped
  • parkingAttached Garage
  • HEAT TYPEHot Air
  • AIR CONDITIONINGCentral Air
  • sewerPublic Sewer Connected
  • SubstructureStone
  • other exterior FeaturesSidewalk, Gutters, French Doors, Patio

Financial

  • Sales Price$1,445,000
  • Real Estate Tax $16,534/yr
  • Zoning R10
Foyer with hardwood floors, a staircase, and a dark front door.

Schedule a Showing

I would love to show you this beautiful property. Please select your preferred date and time below. I will be in touch shortly to confirm your appointment.

Schedule a Showing

I would love to show you this beautiful property. Please select your preferred date and time below. I will be in touch shortly to confirm your appointment.

Thank you for your interest in 57 Revonah Avenue, Stamford, CT 06905. We are reviewing your request and will be in touch shortly!

Mortgage Calculator

Estimate your monthly mortgage payment, including the principal and interest, property taxes, and HOA. Adjust the values to generate a more accurate rate.

All estimates are provided for informational purposes only. Actual amounts may vary.
$0,000 Your Payment 20 15 65
$0,000 Your Payment

Stamford

Explore

Bespoke Real Estate Strategies Crafted Just for You

Every real estate journey is different, and so are our solutions. Whether you're navigating the competitive Stamford, Darien, or Greenwich markets, Tom Vozzella is here to offer personalized strategies that ensure success. From market analysis to negotiations, we customize every step of the process to fit your unique goals.

Follow Me on Instagram