*
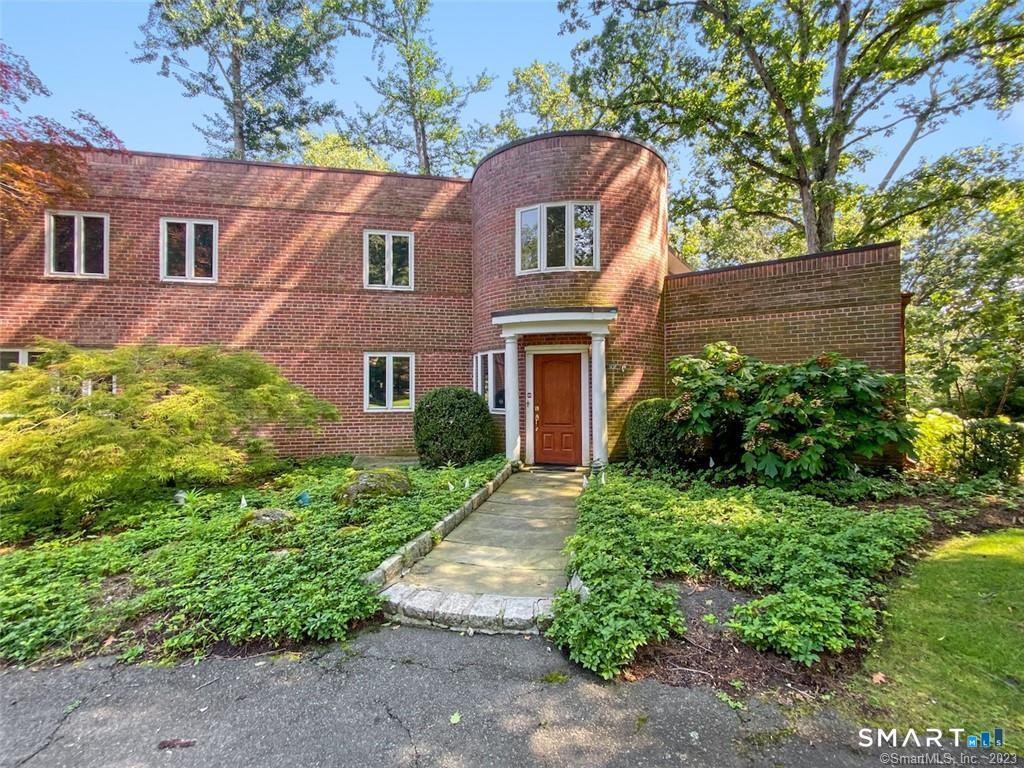
Brick home with a rounded entrance tower, wooden front door, and landscaped walkway.
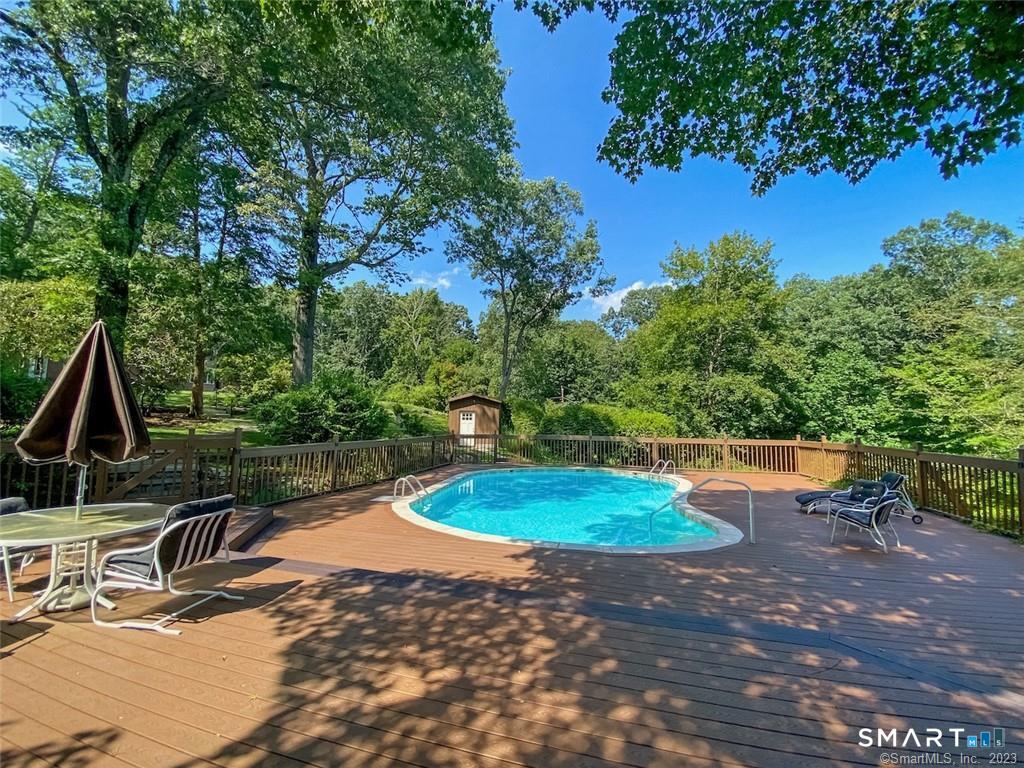
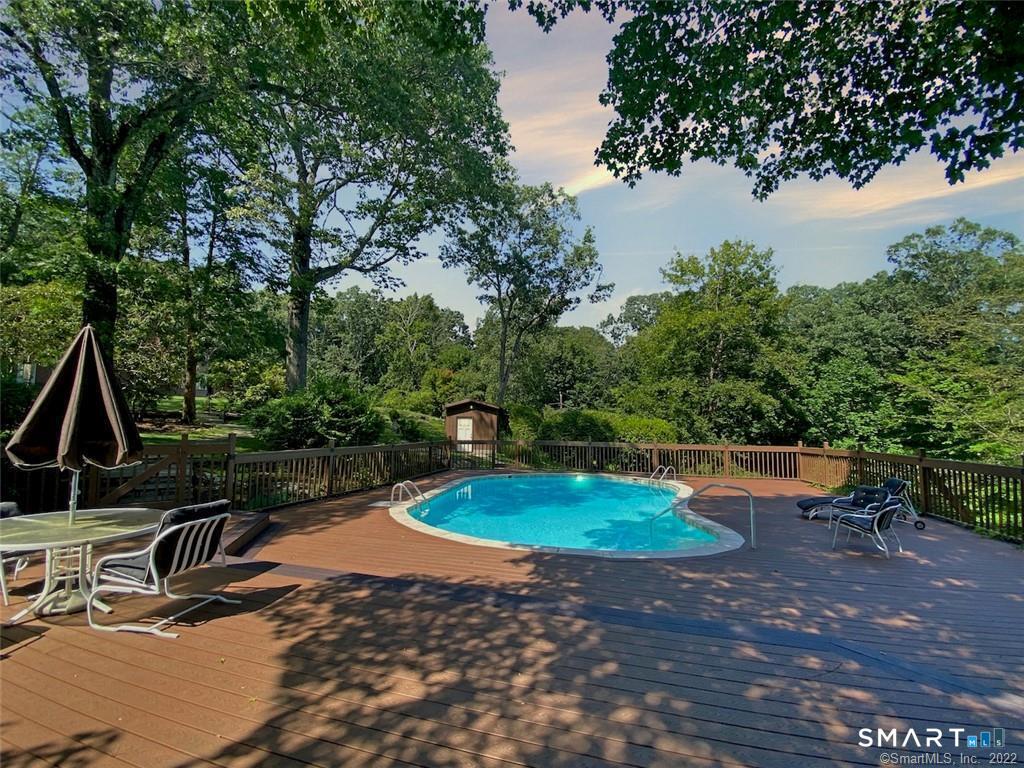
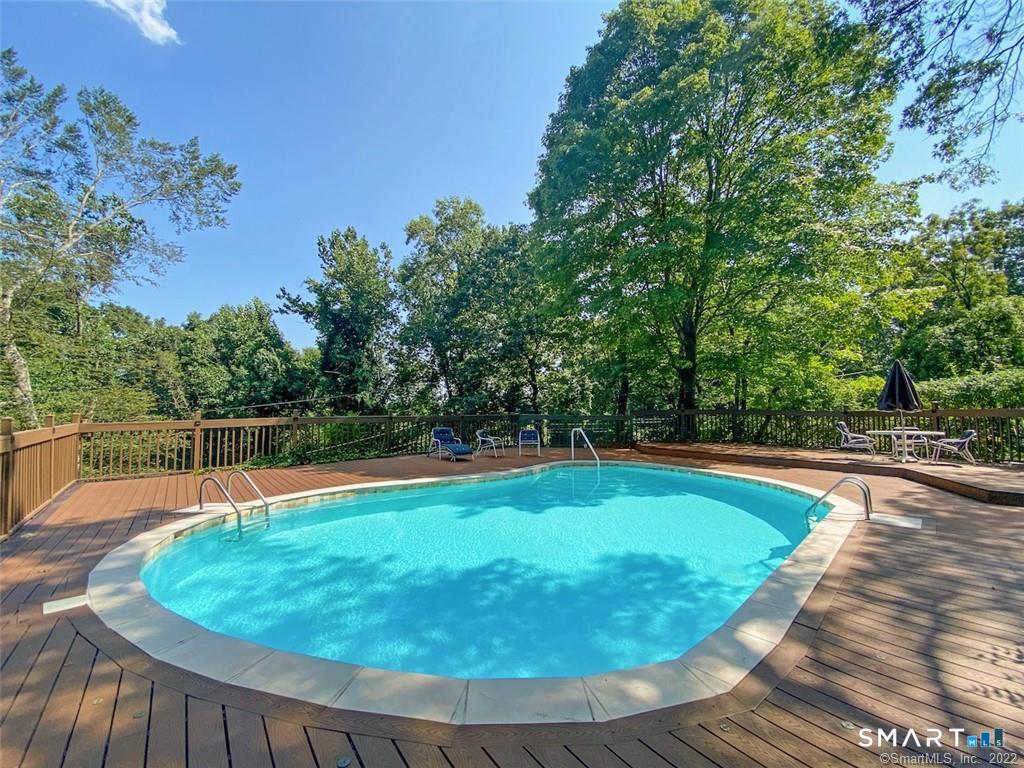
Outdoor swimming pool on a spacious wooden deck surrounded by mature trees.
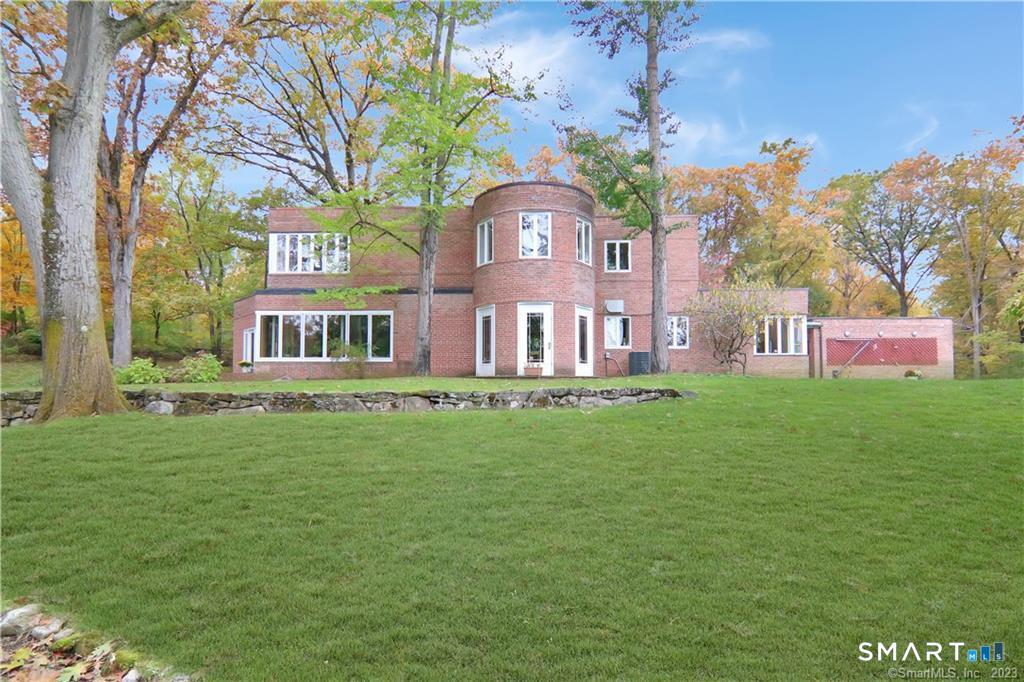
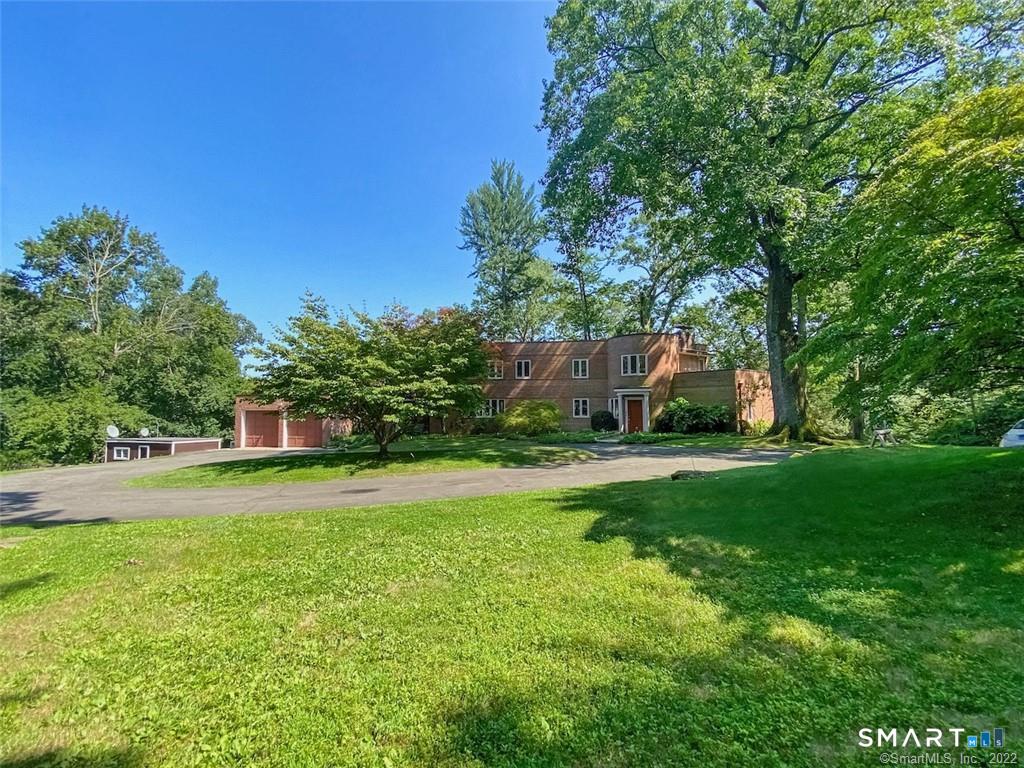
Red-brick home with a rounded central bay, set behind a broad lawn and mature autumn trees.
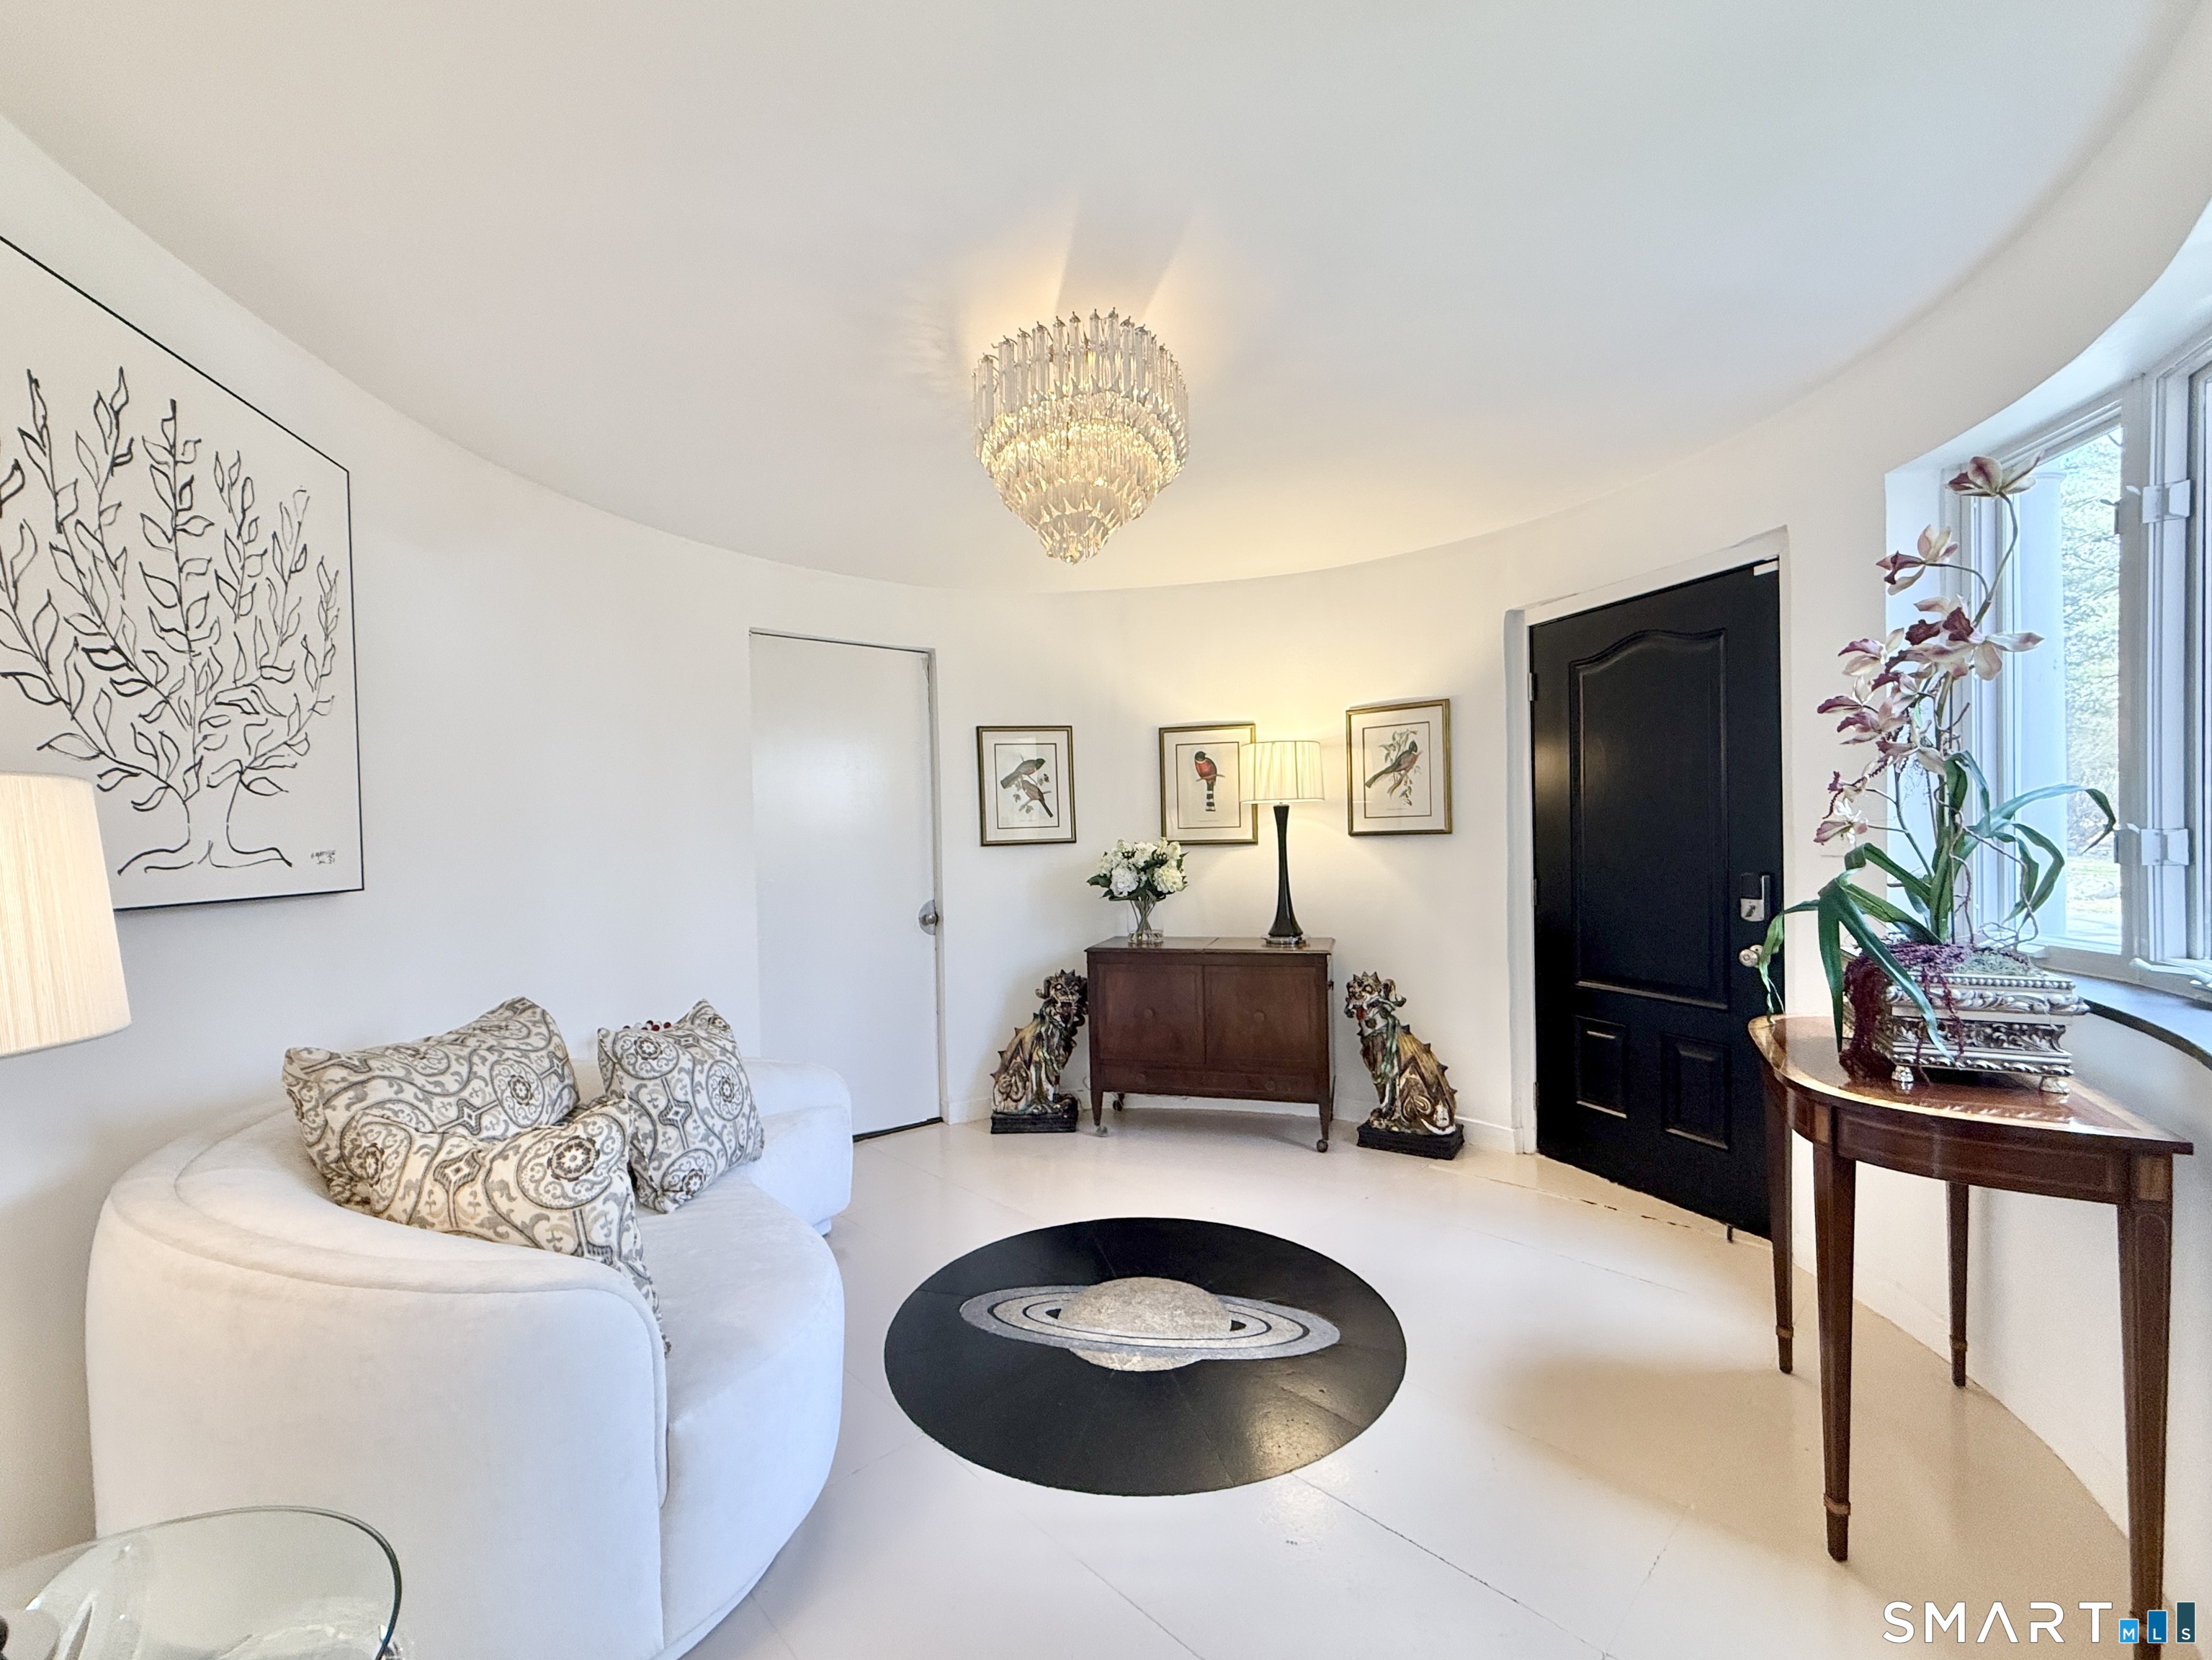
Bright furnished foyer with a curved white sofa, chandelier, black entry door, and large window.
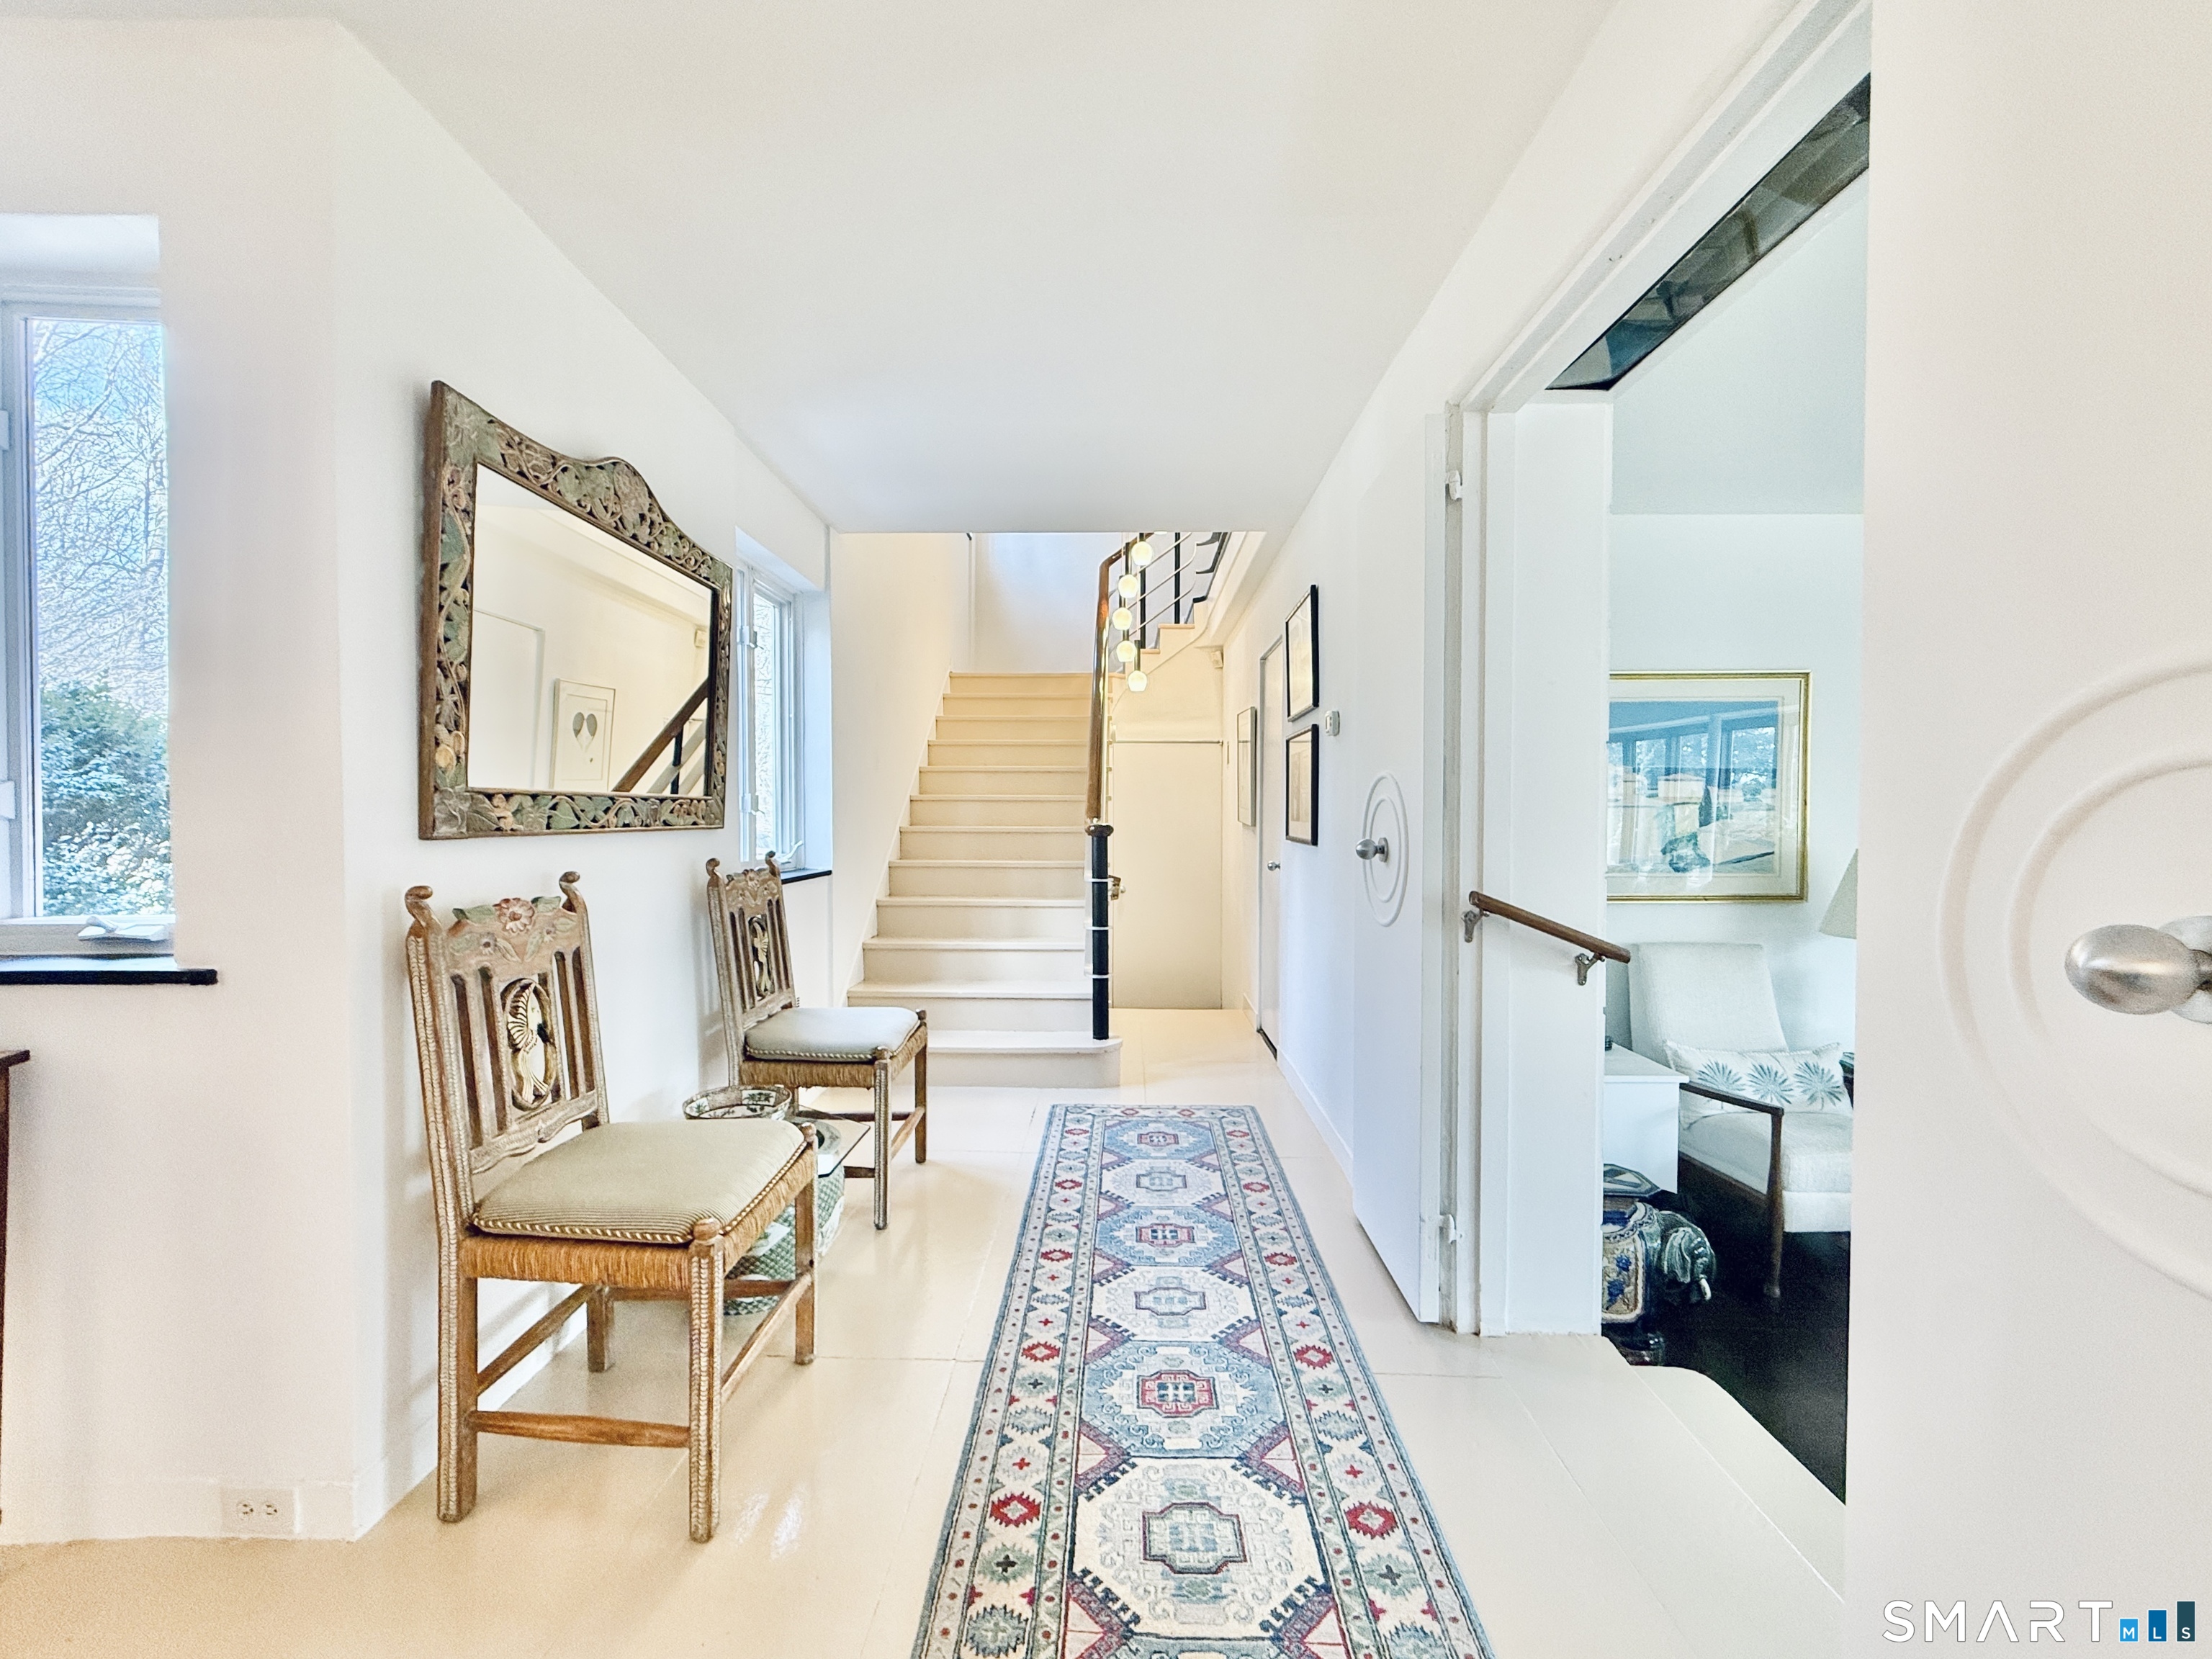
Bright entry hall with a patterned runner, carved chairs, and staircase.
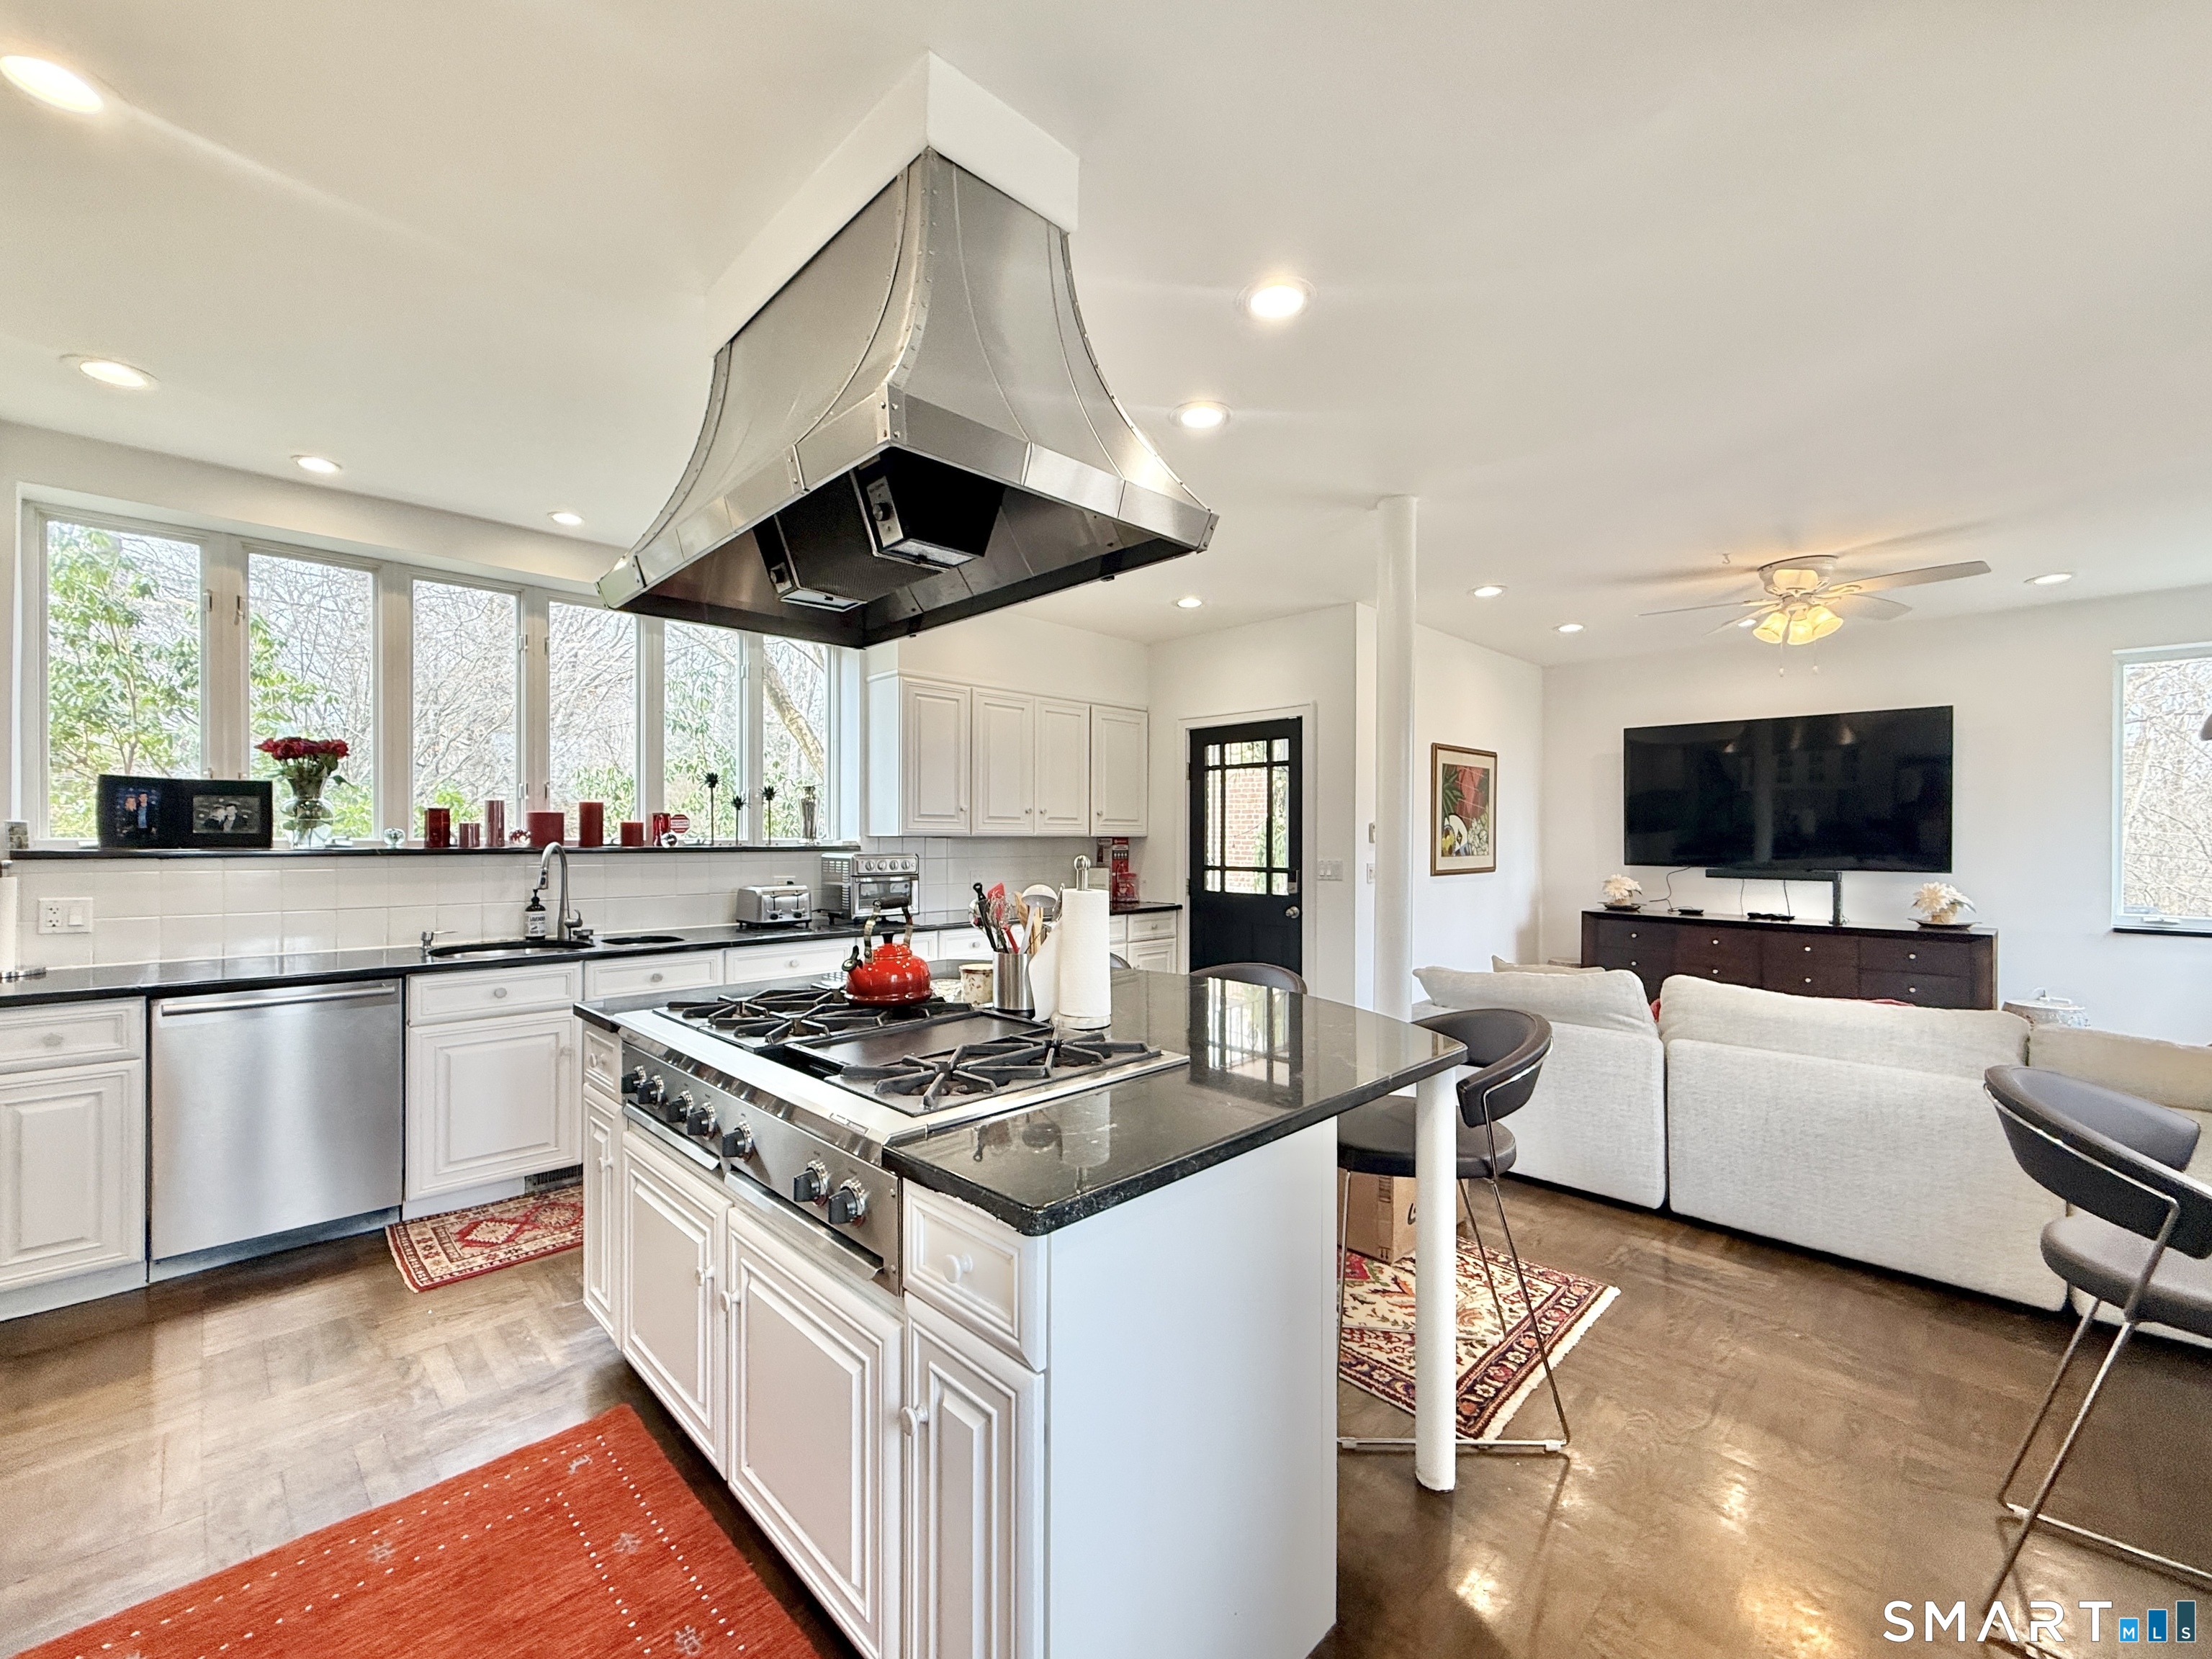
Kitchen with a large island, stainless range, and windows opening to an adjoining living area.
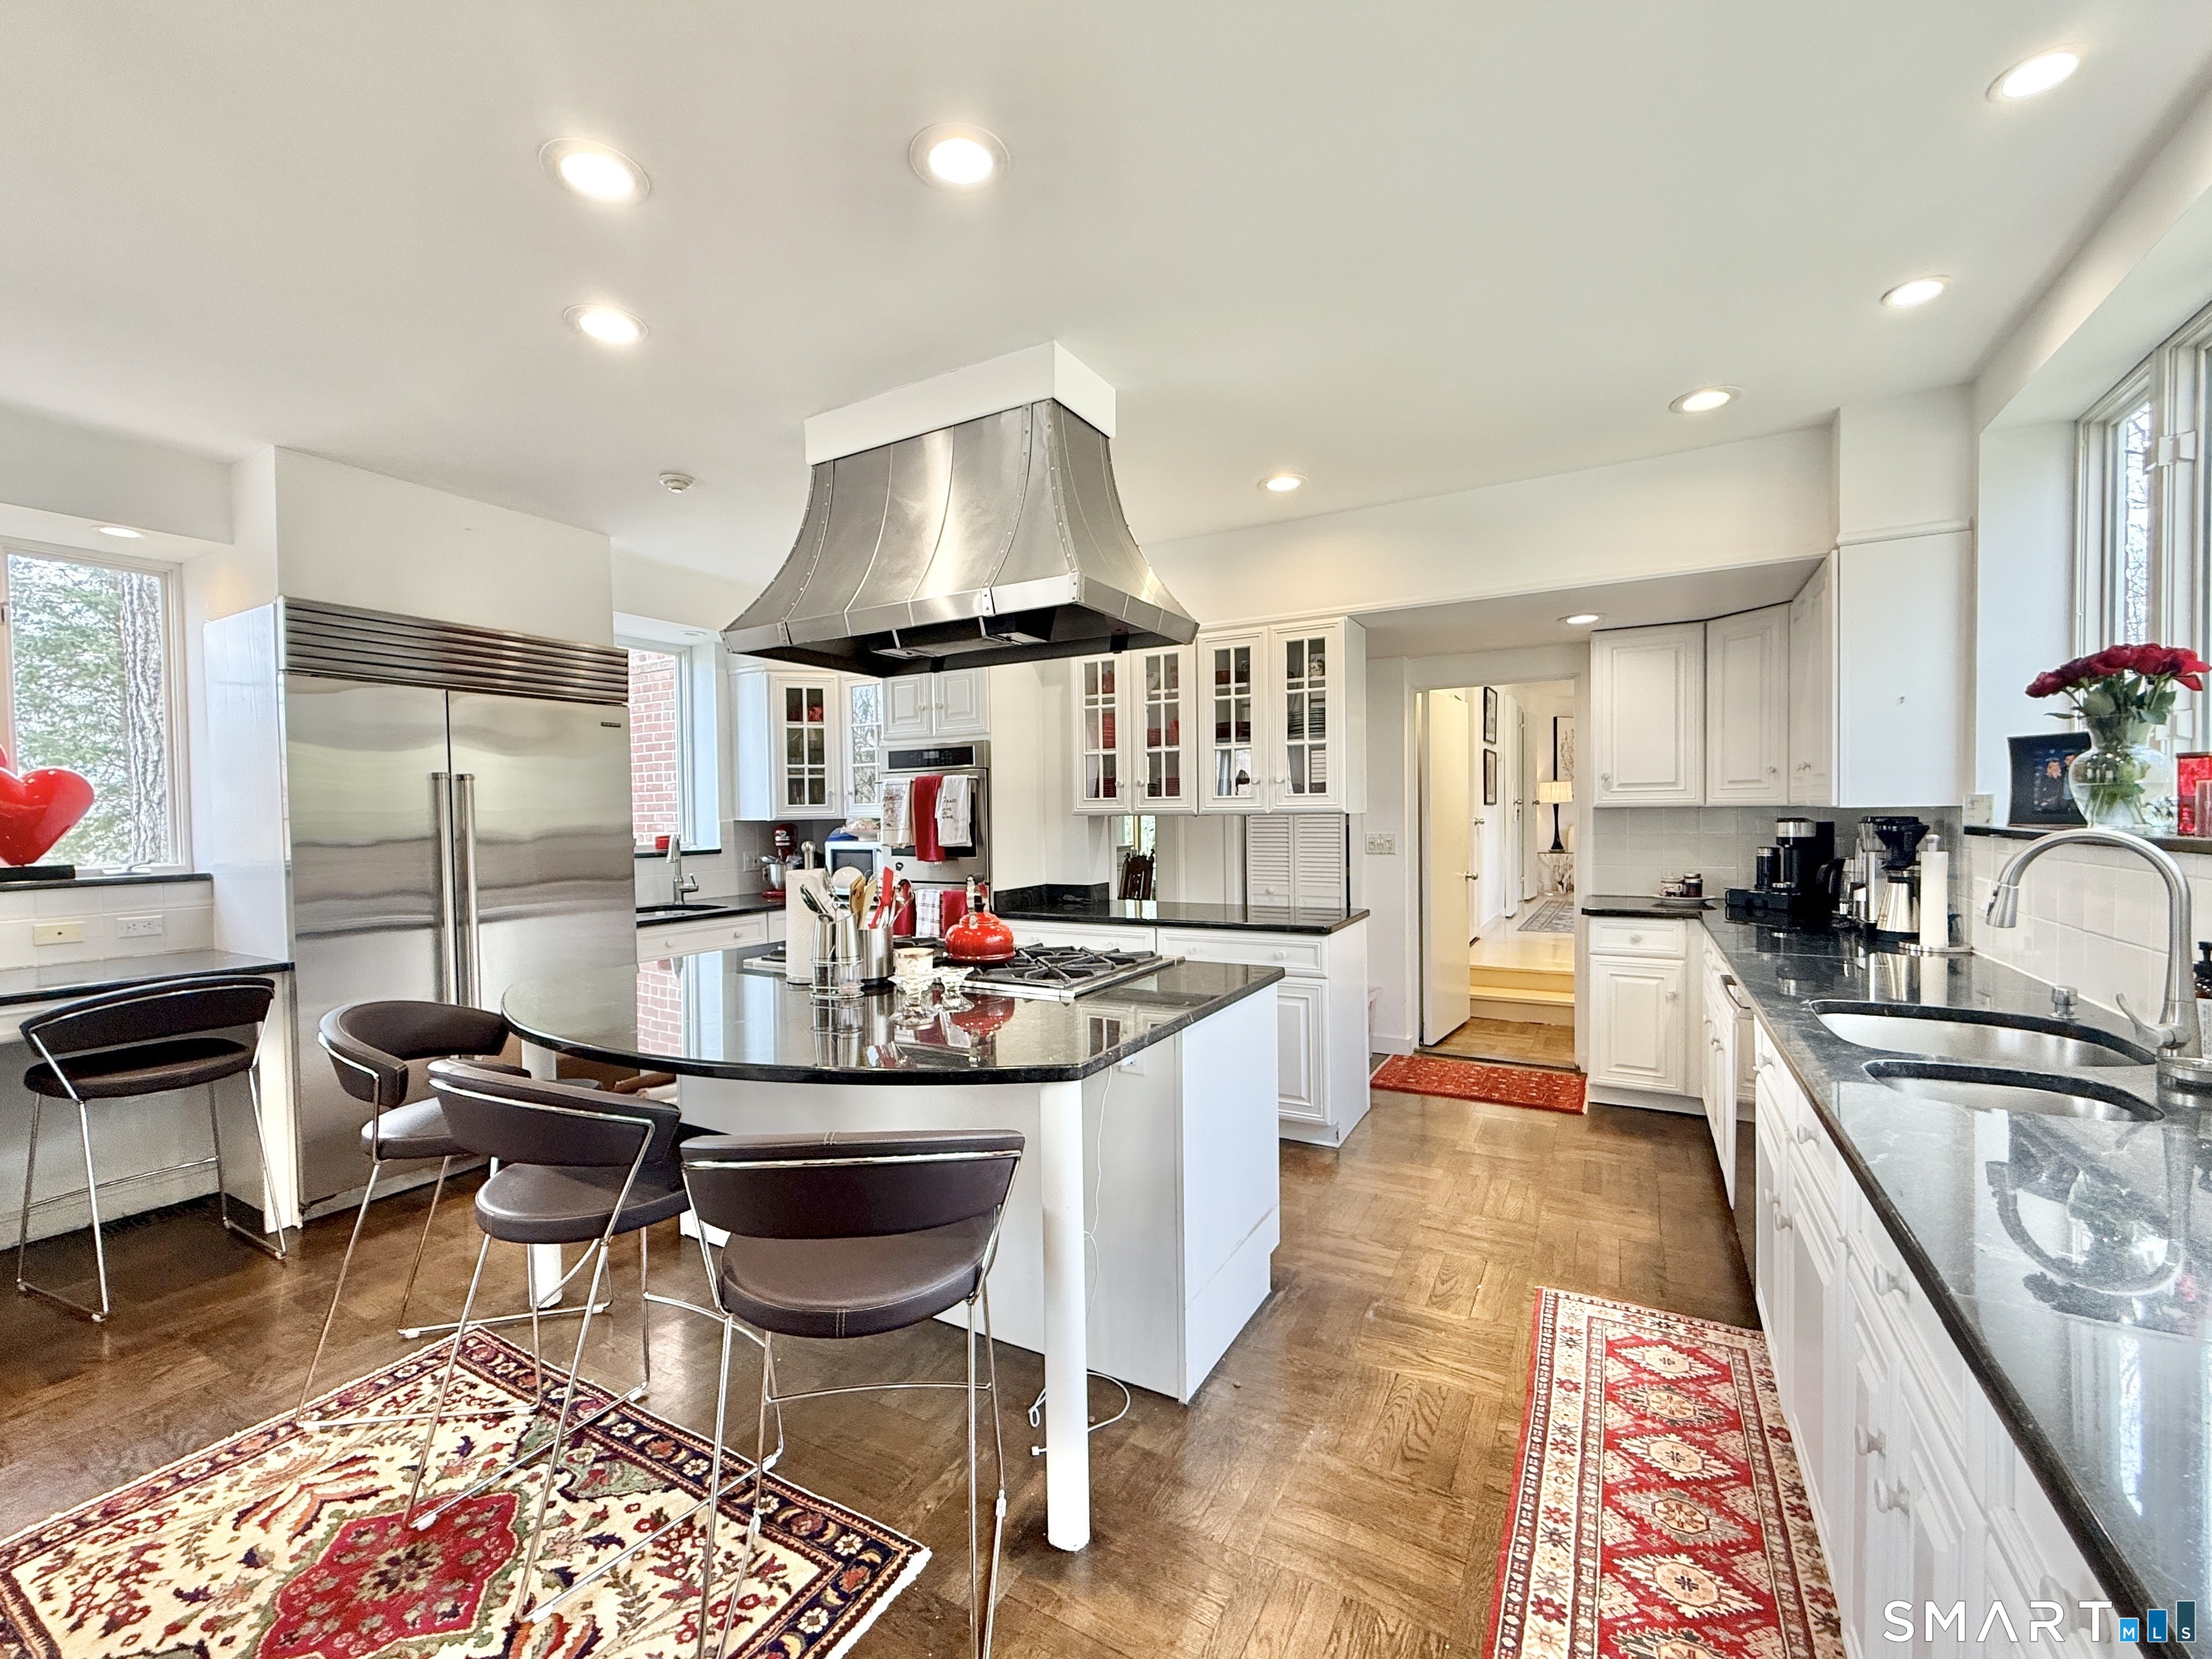
Bright kitchen with a large island, stainless steel appliances, and dark stone countertops.
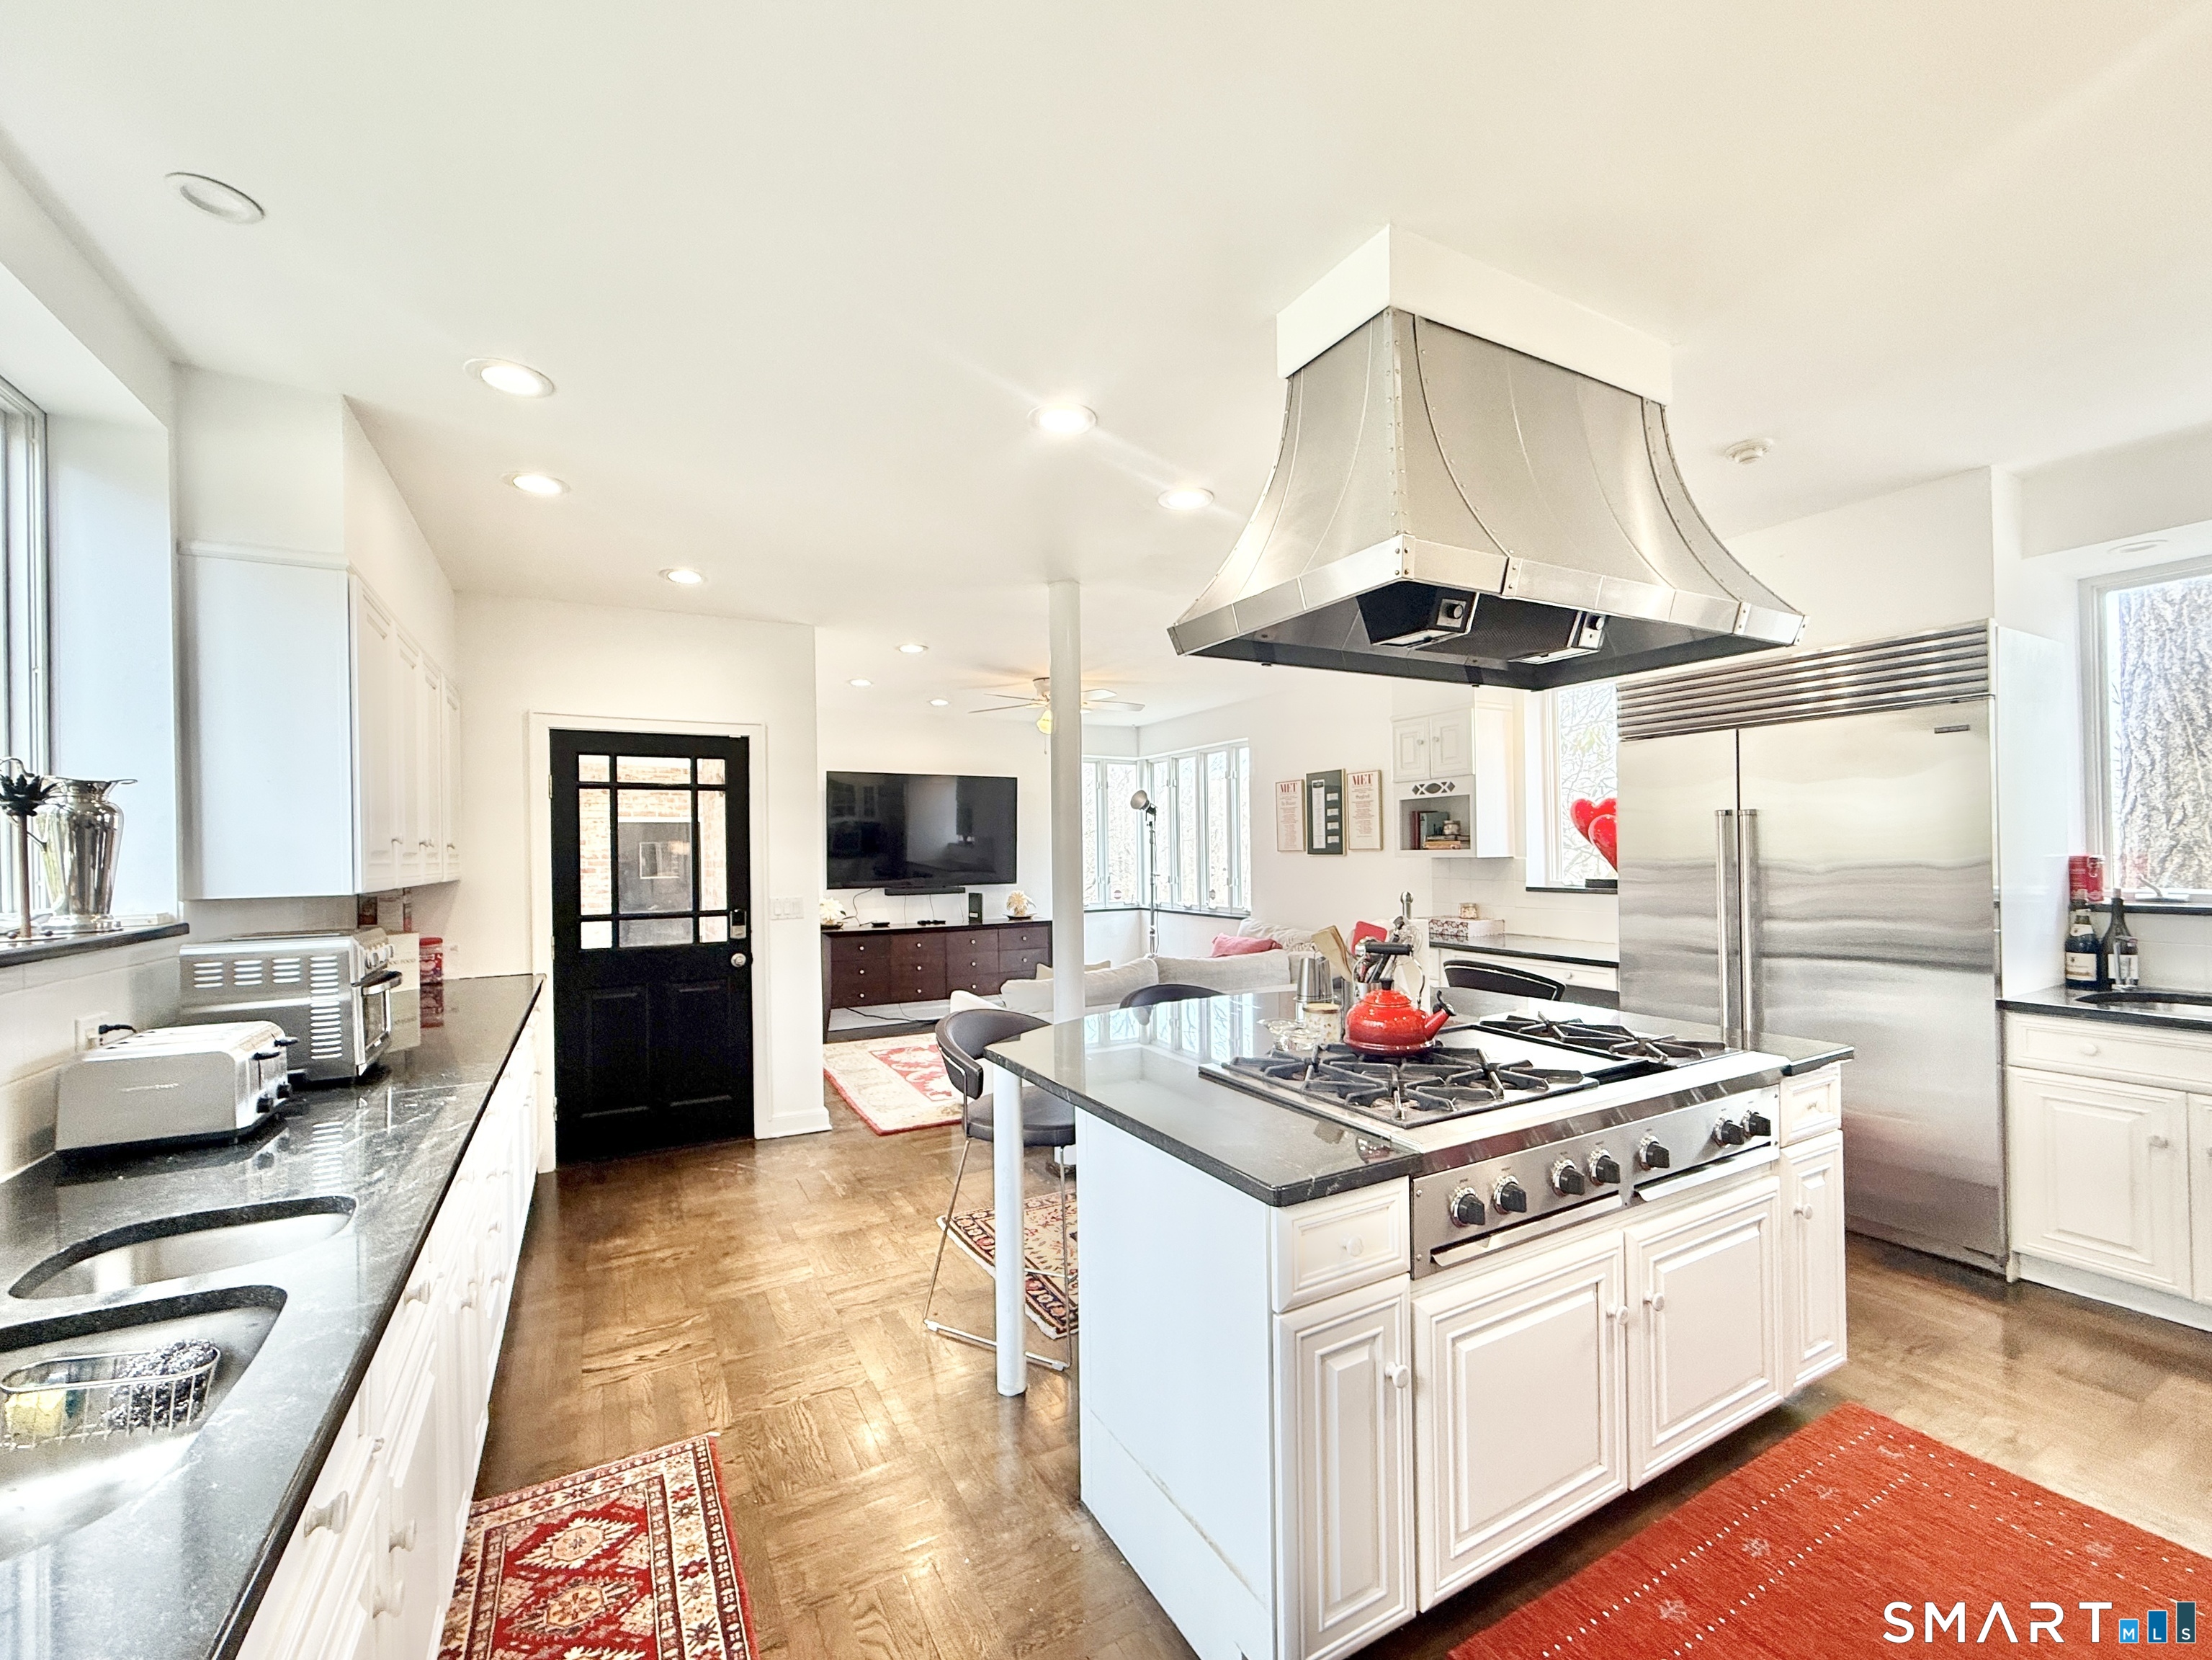
Bright kitchen with a large range island, stainless steel appliances, and an open view into the living area.
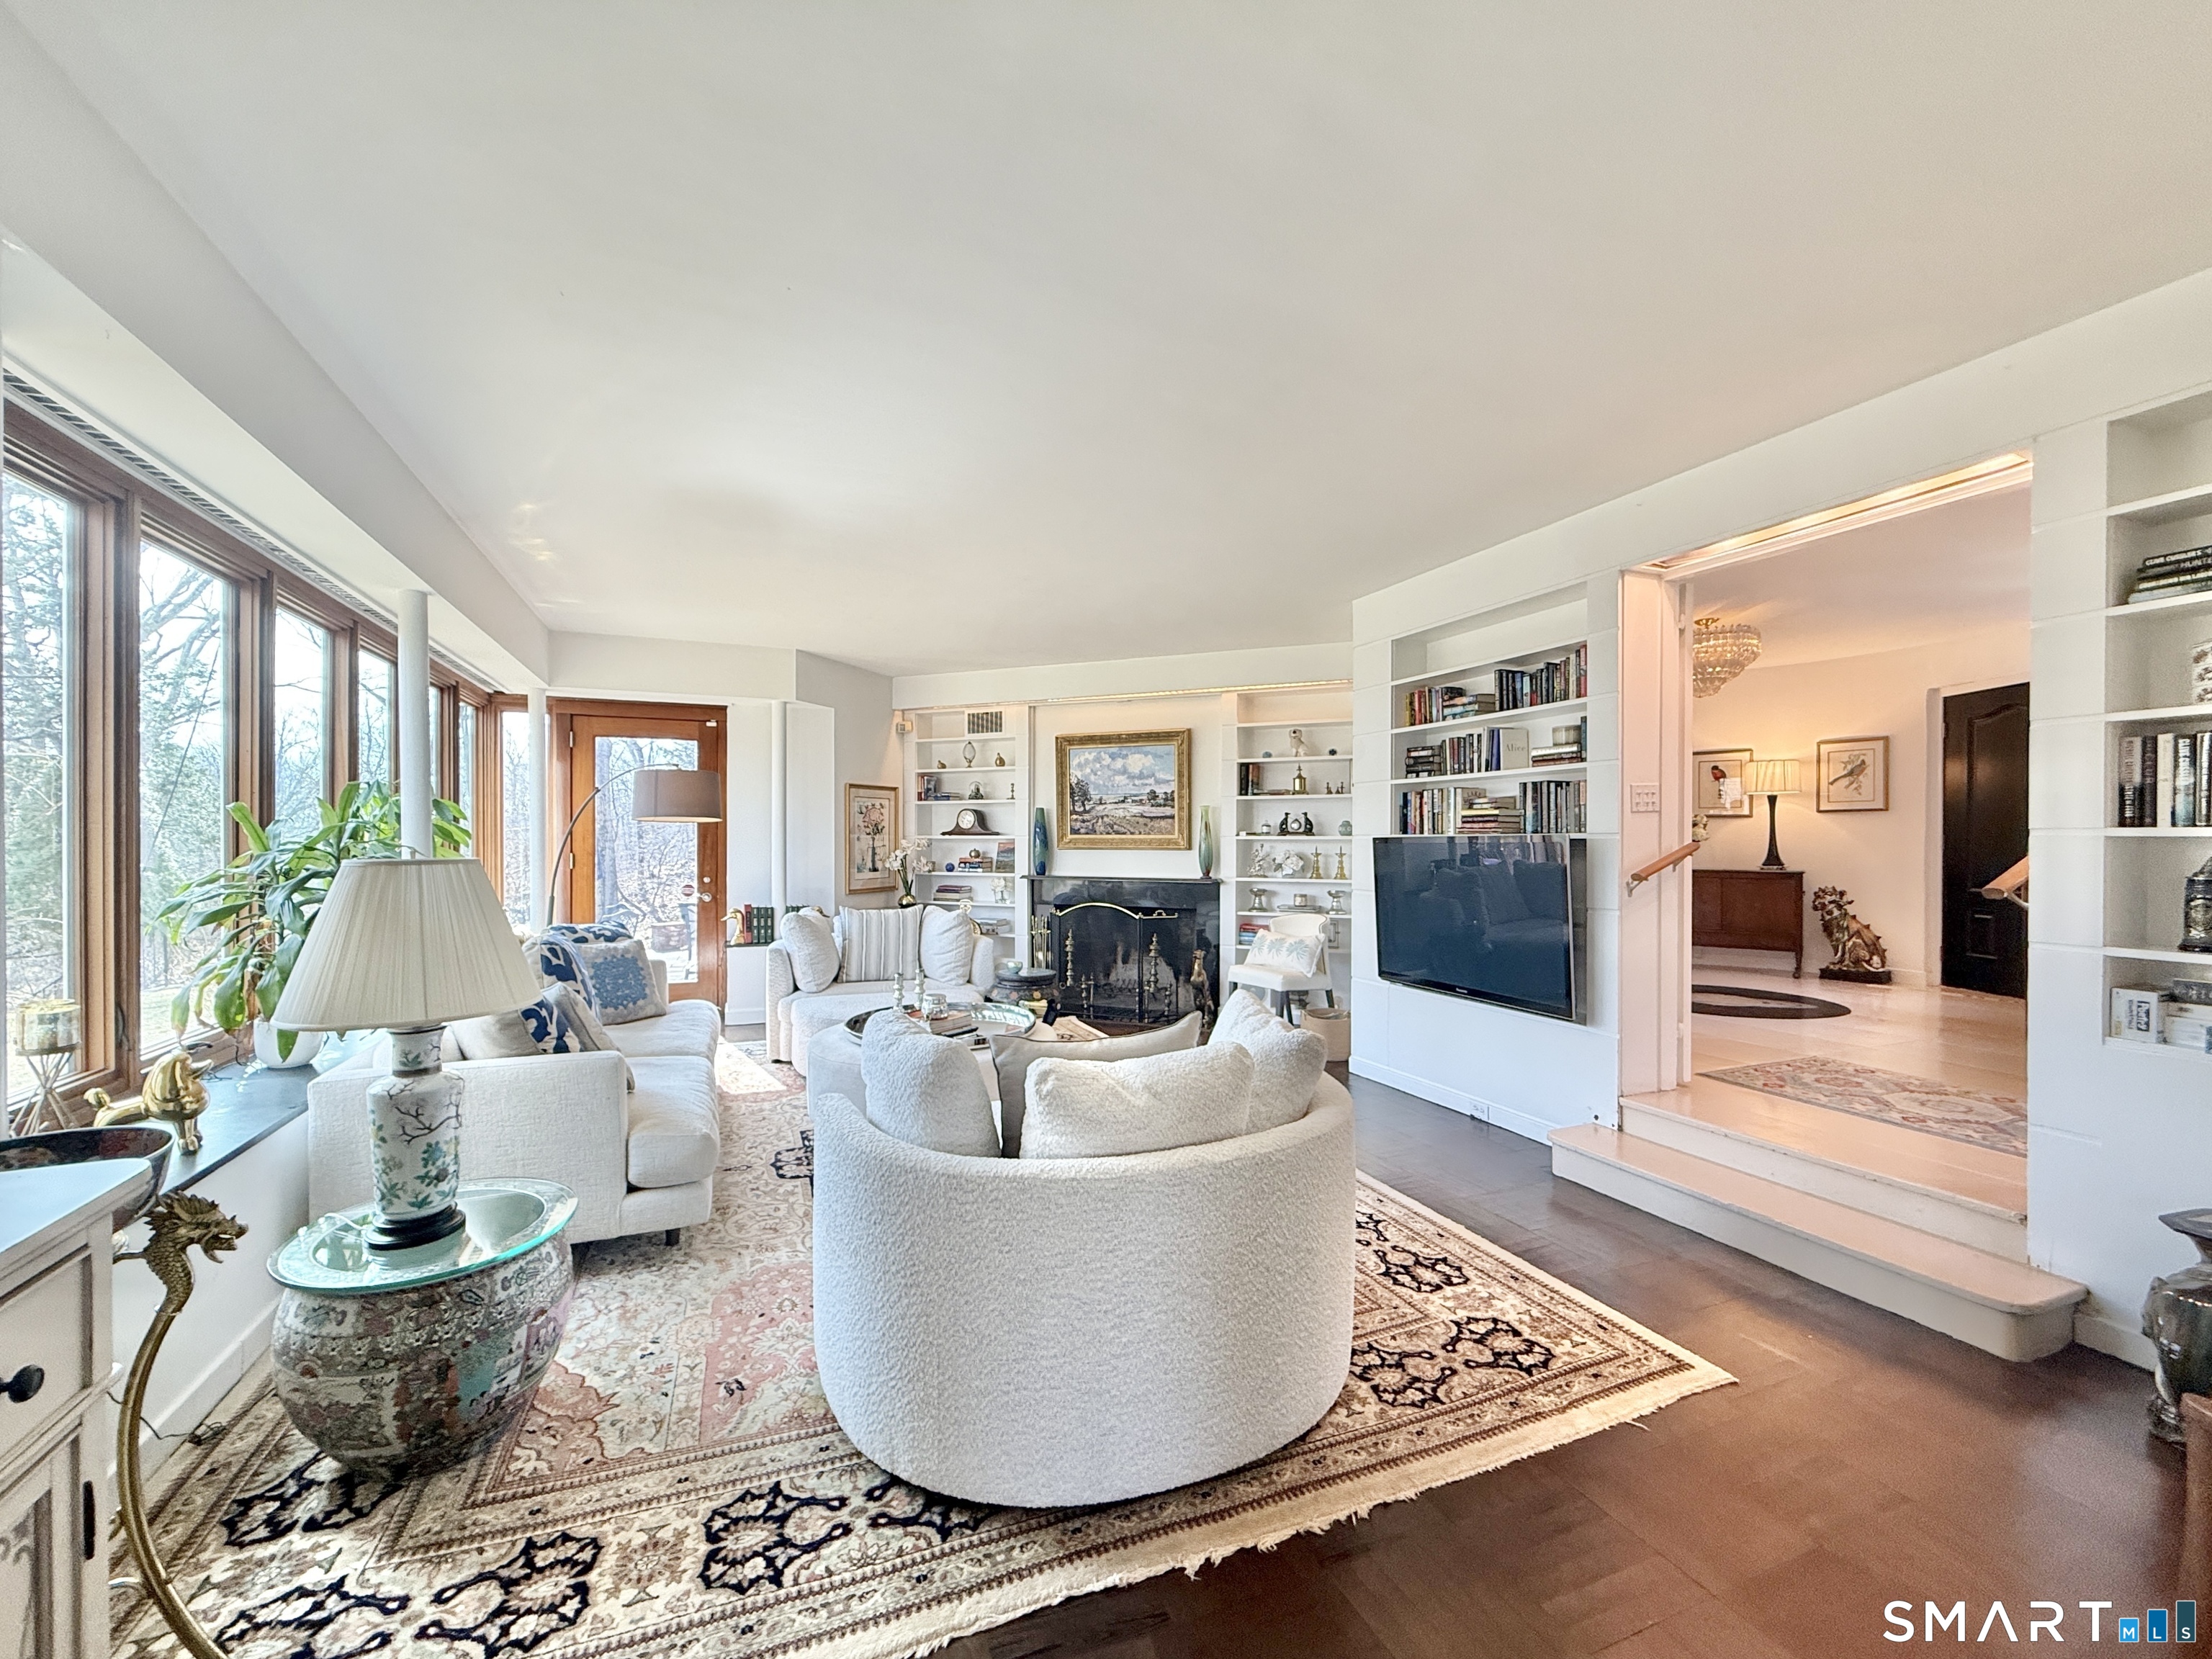
Bright living room with white seating, a fireplace, built-in shelves, and tall windows.
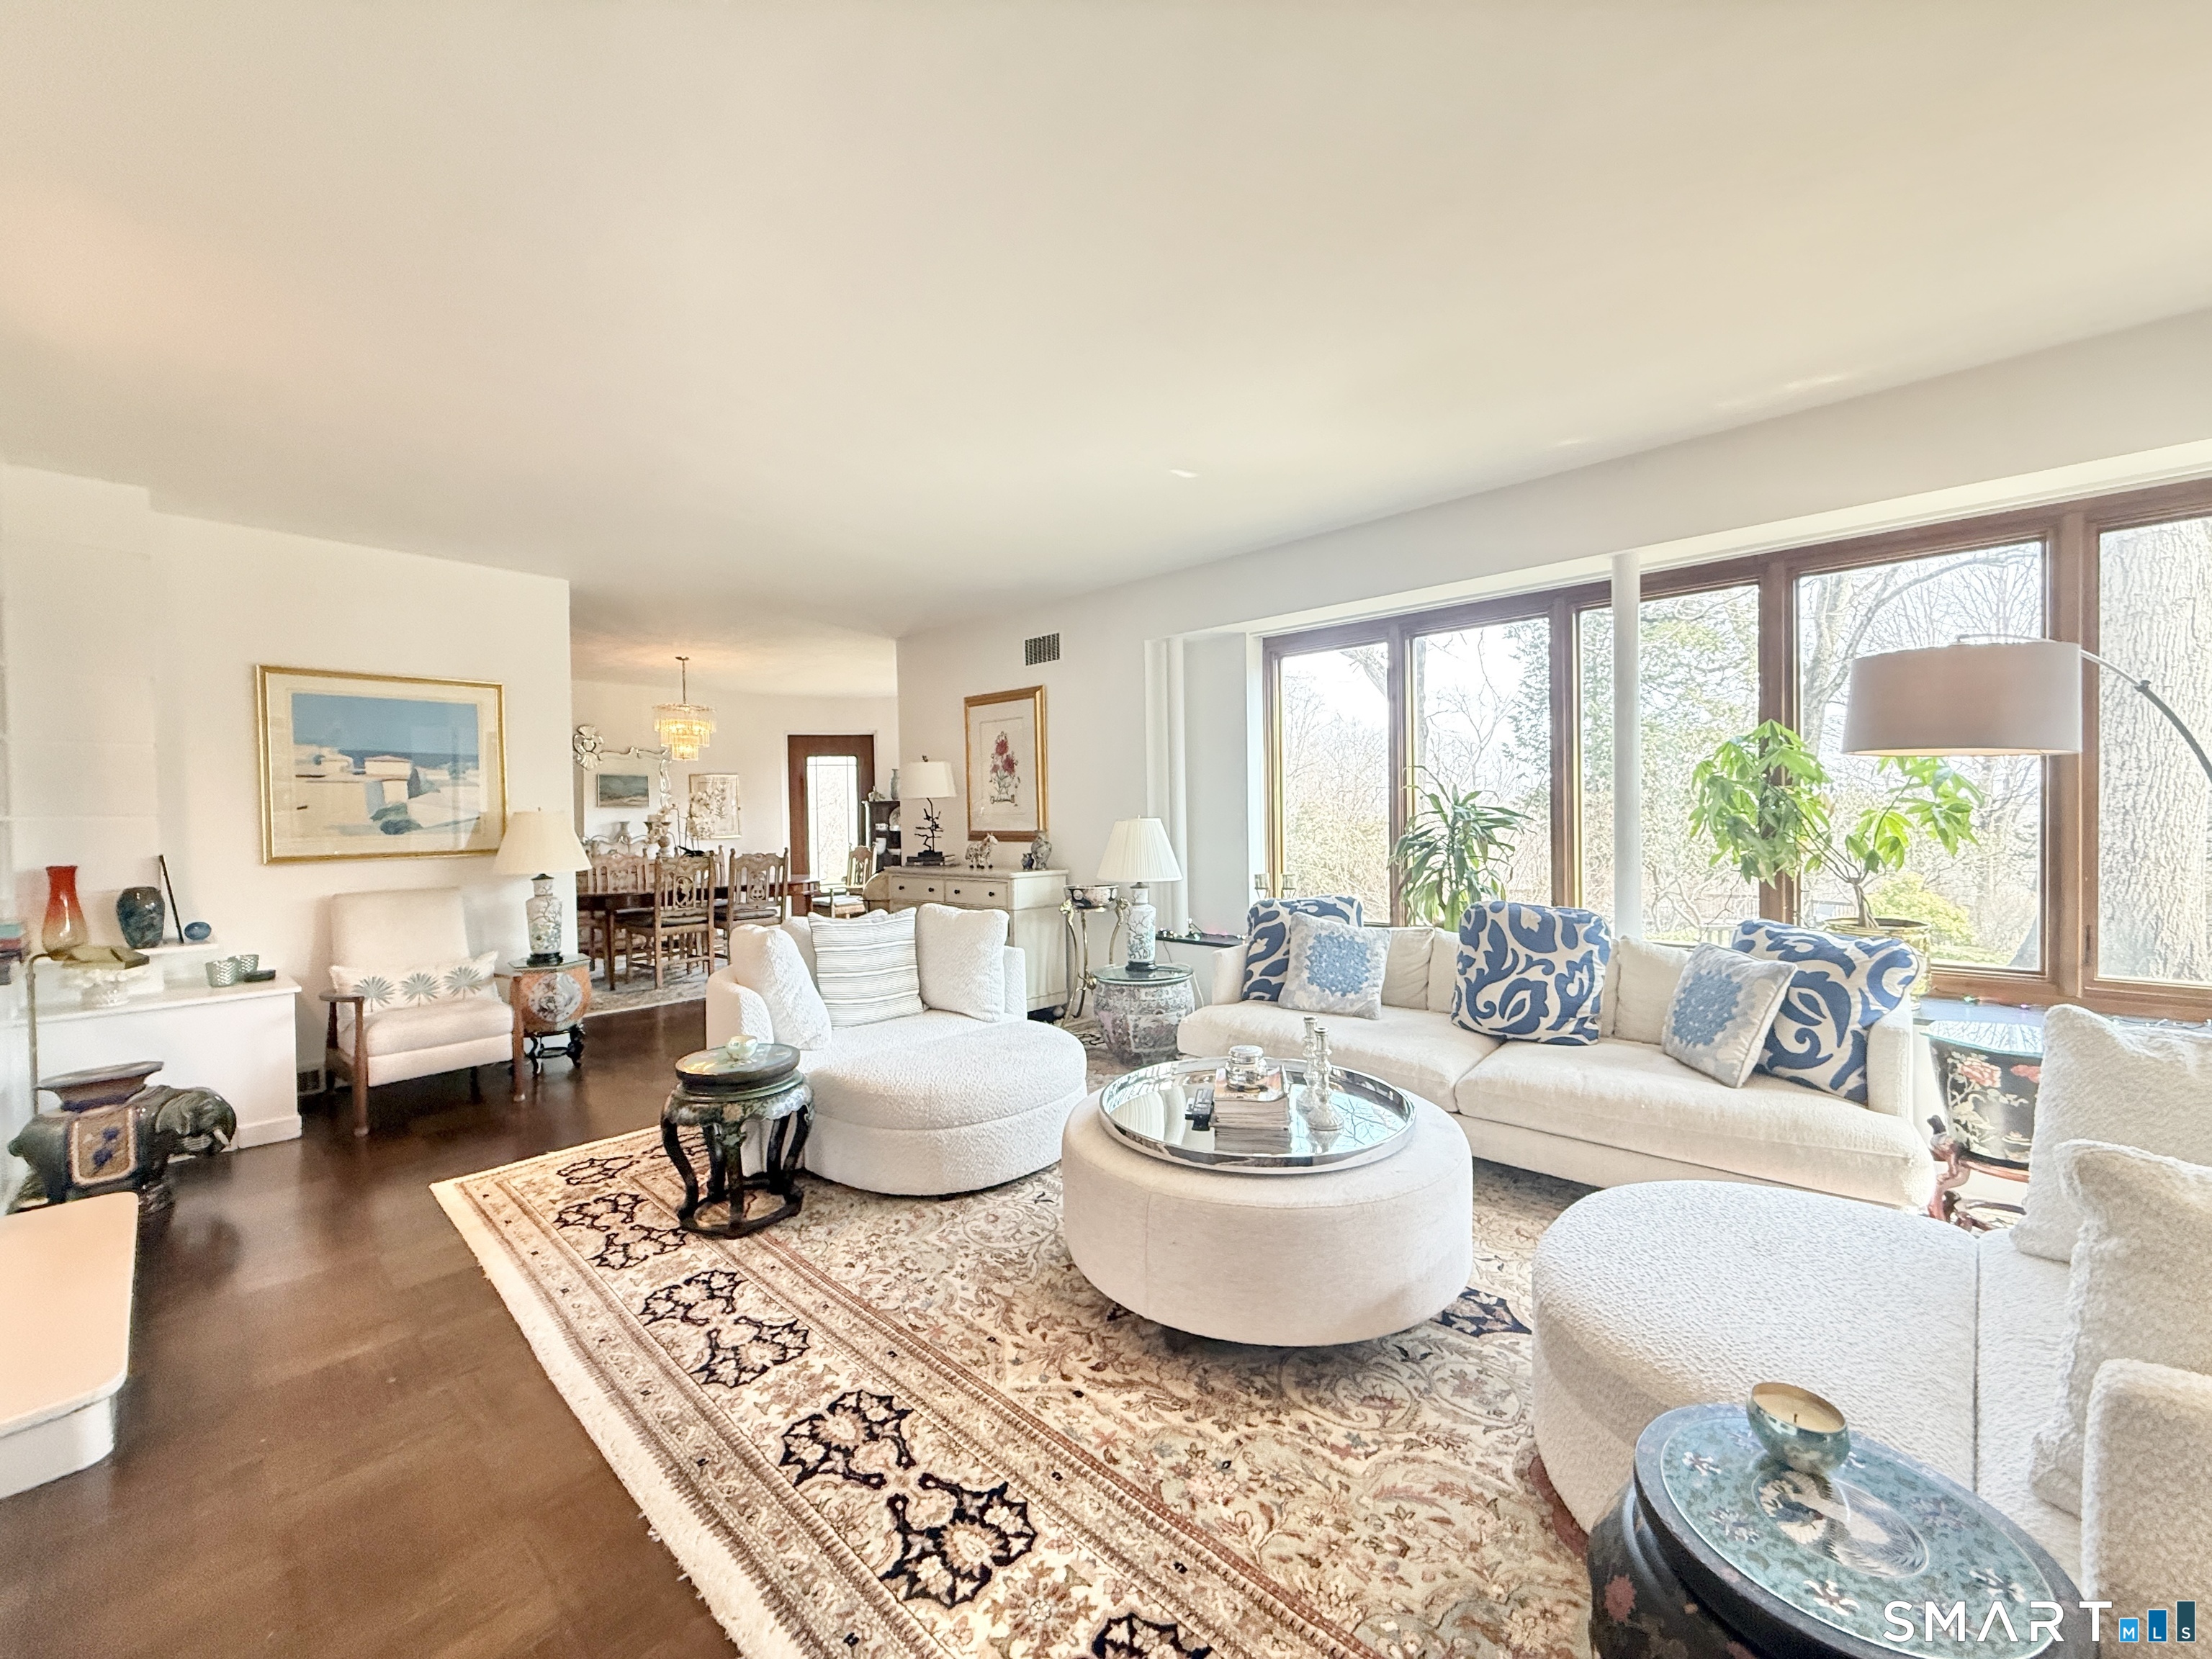
Furnished living room with white sofas, blue patterned cushions, and large windows overlooking trees.
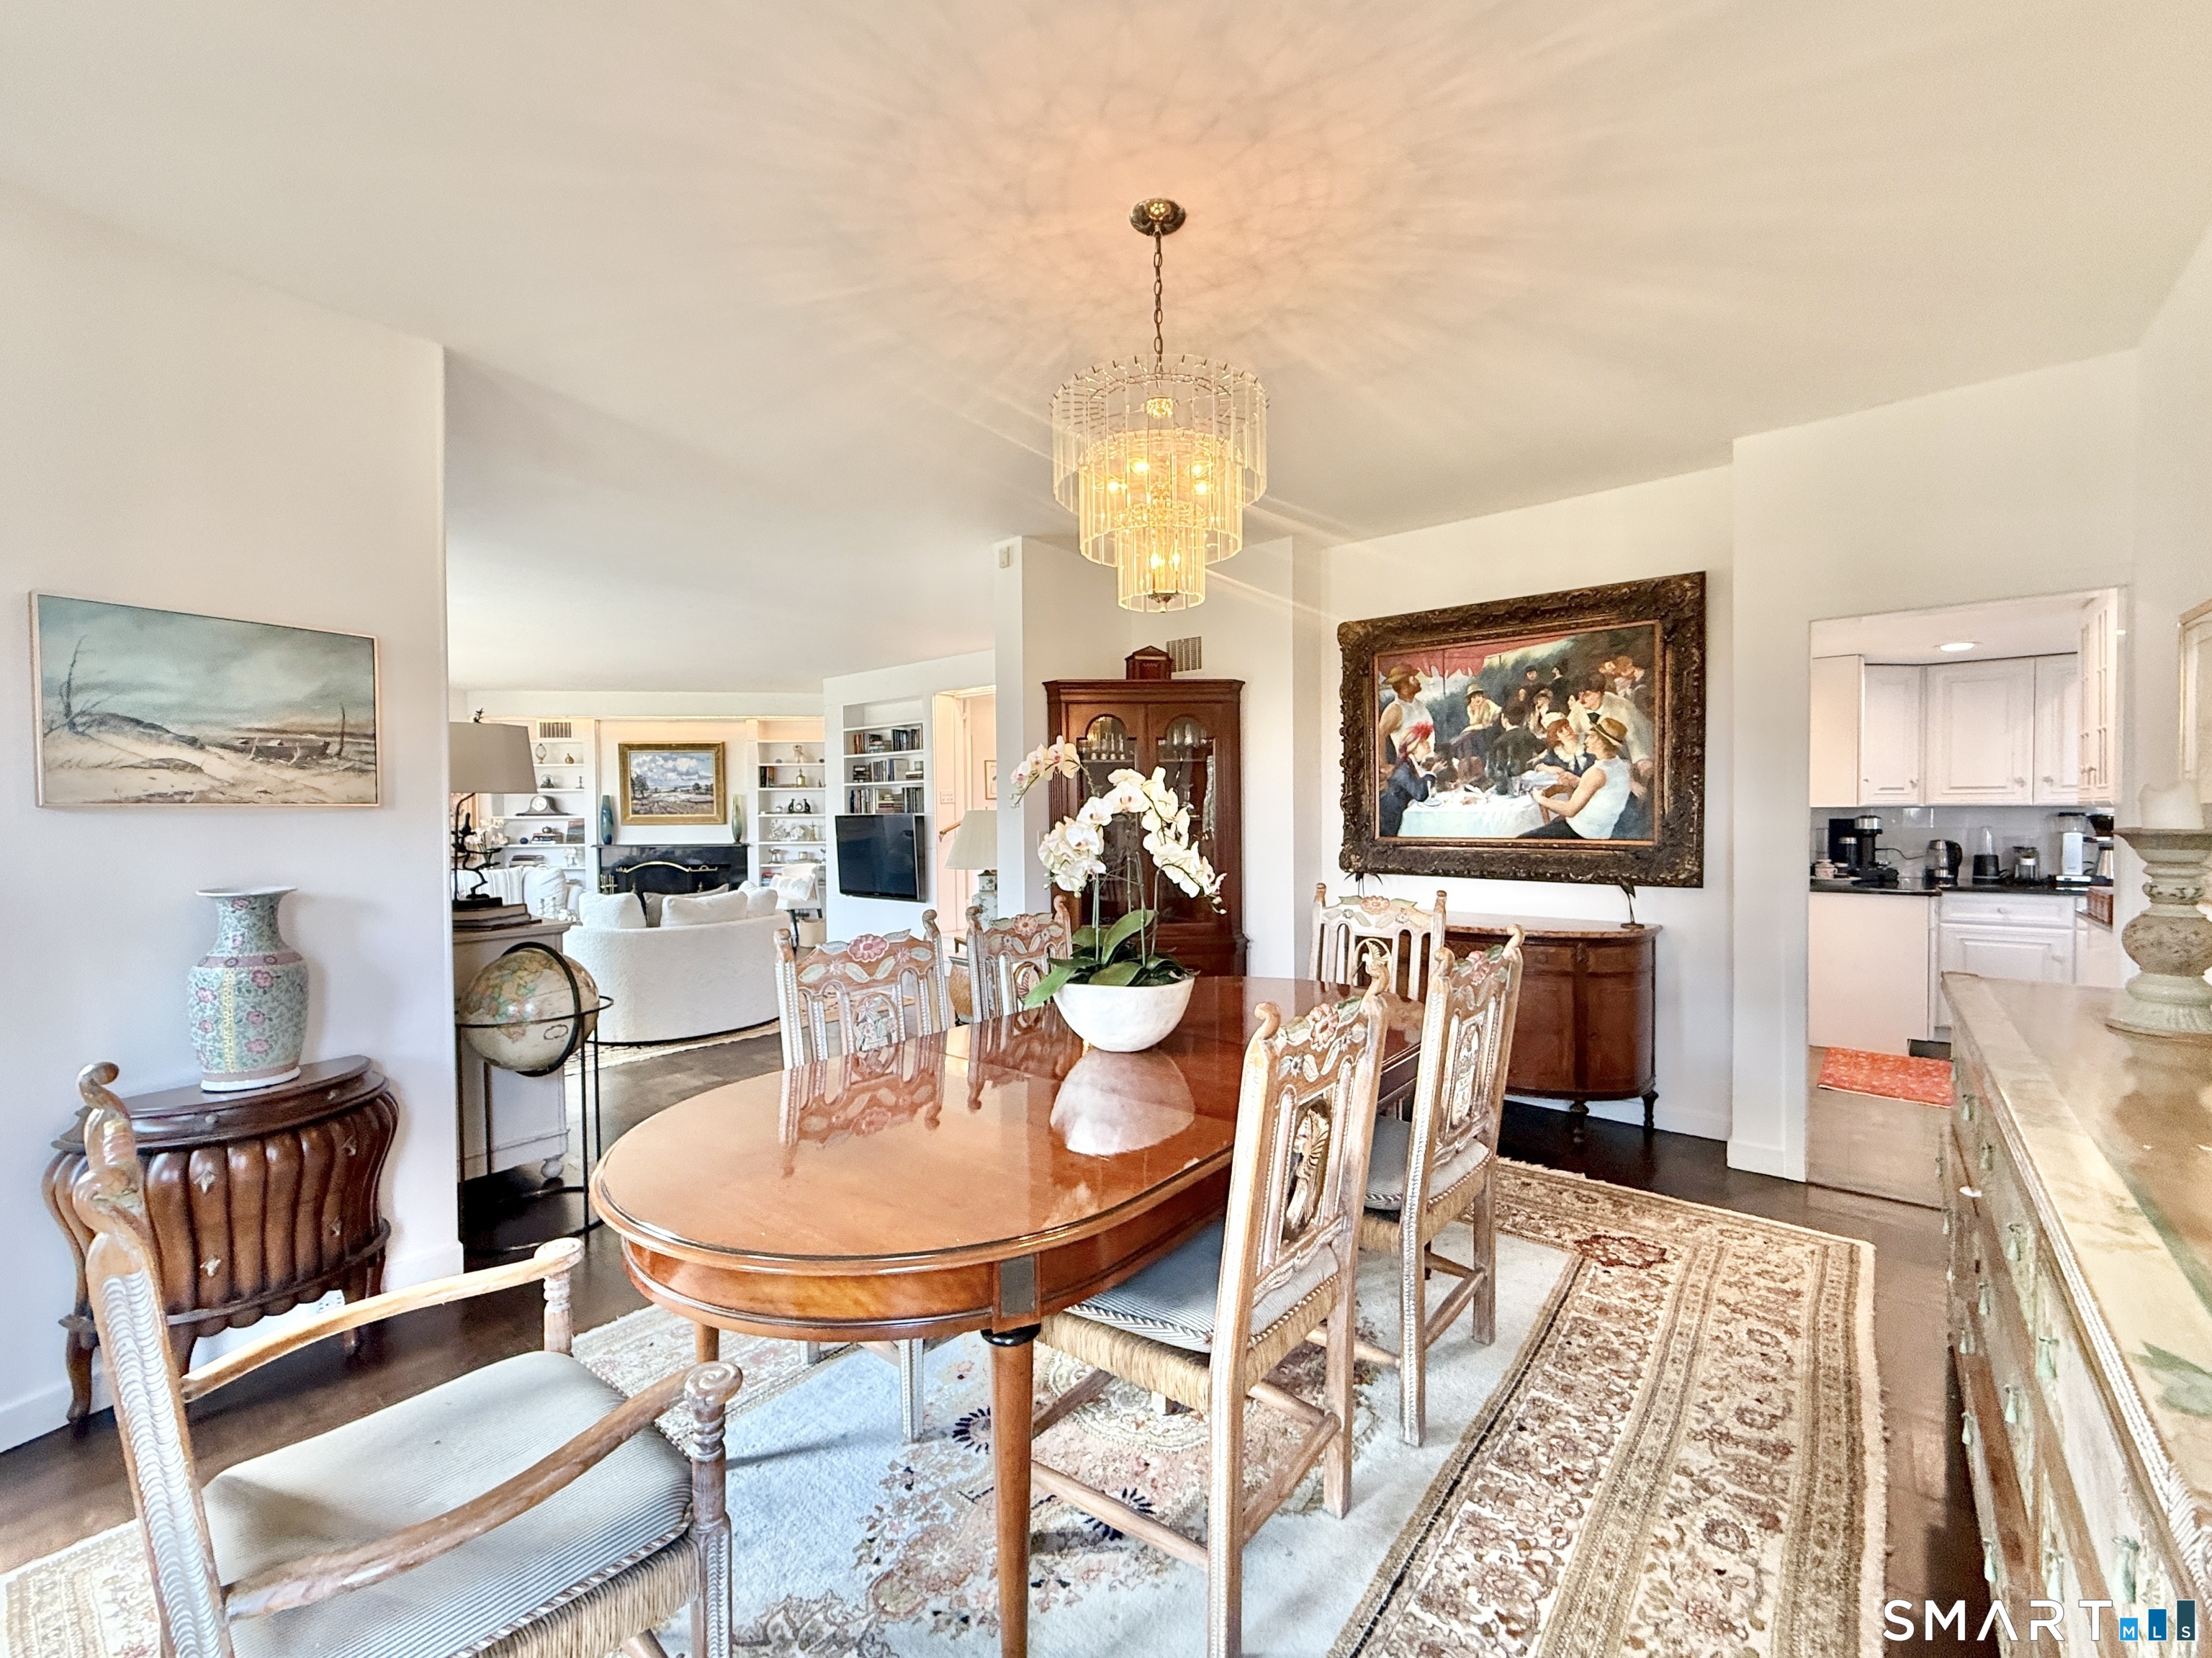
Dining room with an oval wood table, ornate chairs, chandelier, and adjoining kitchen.
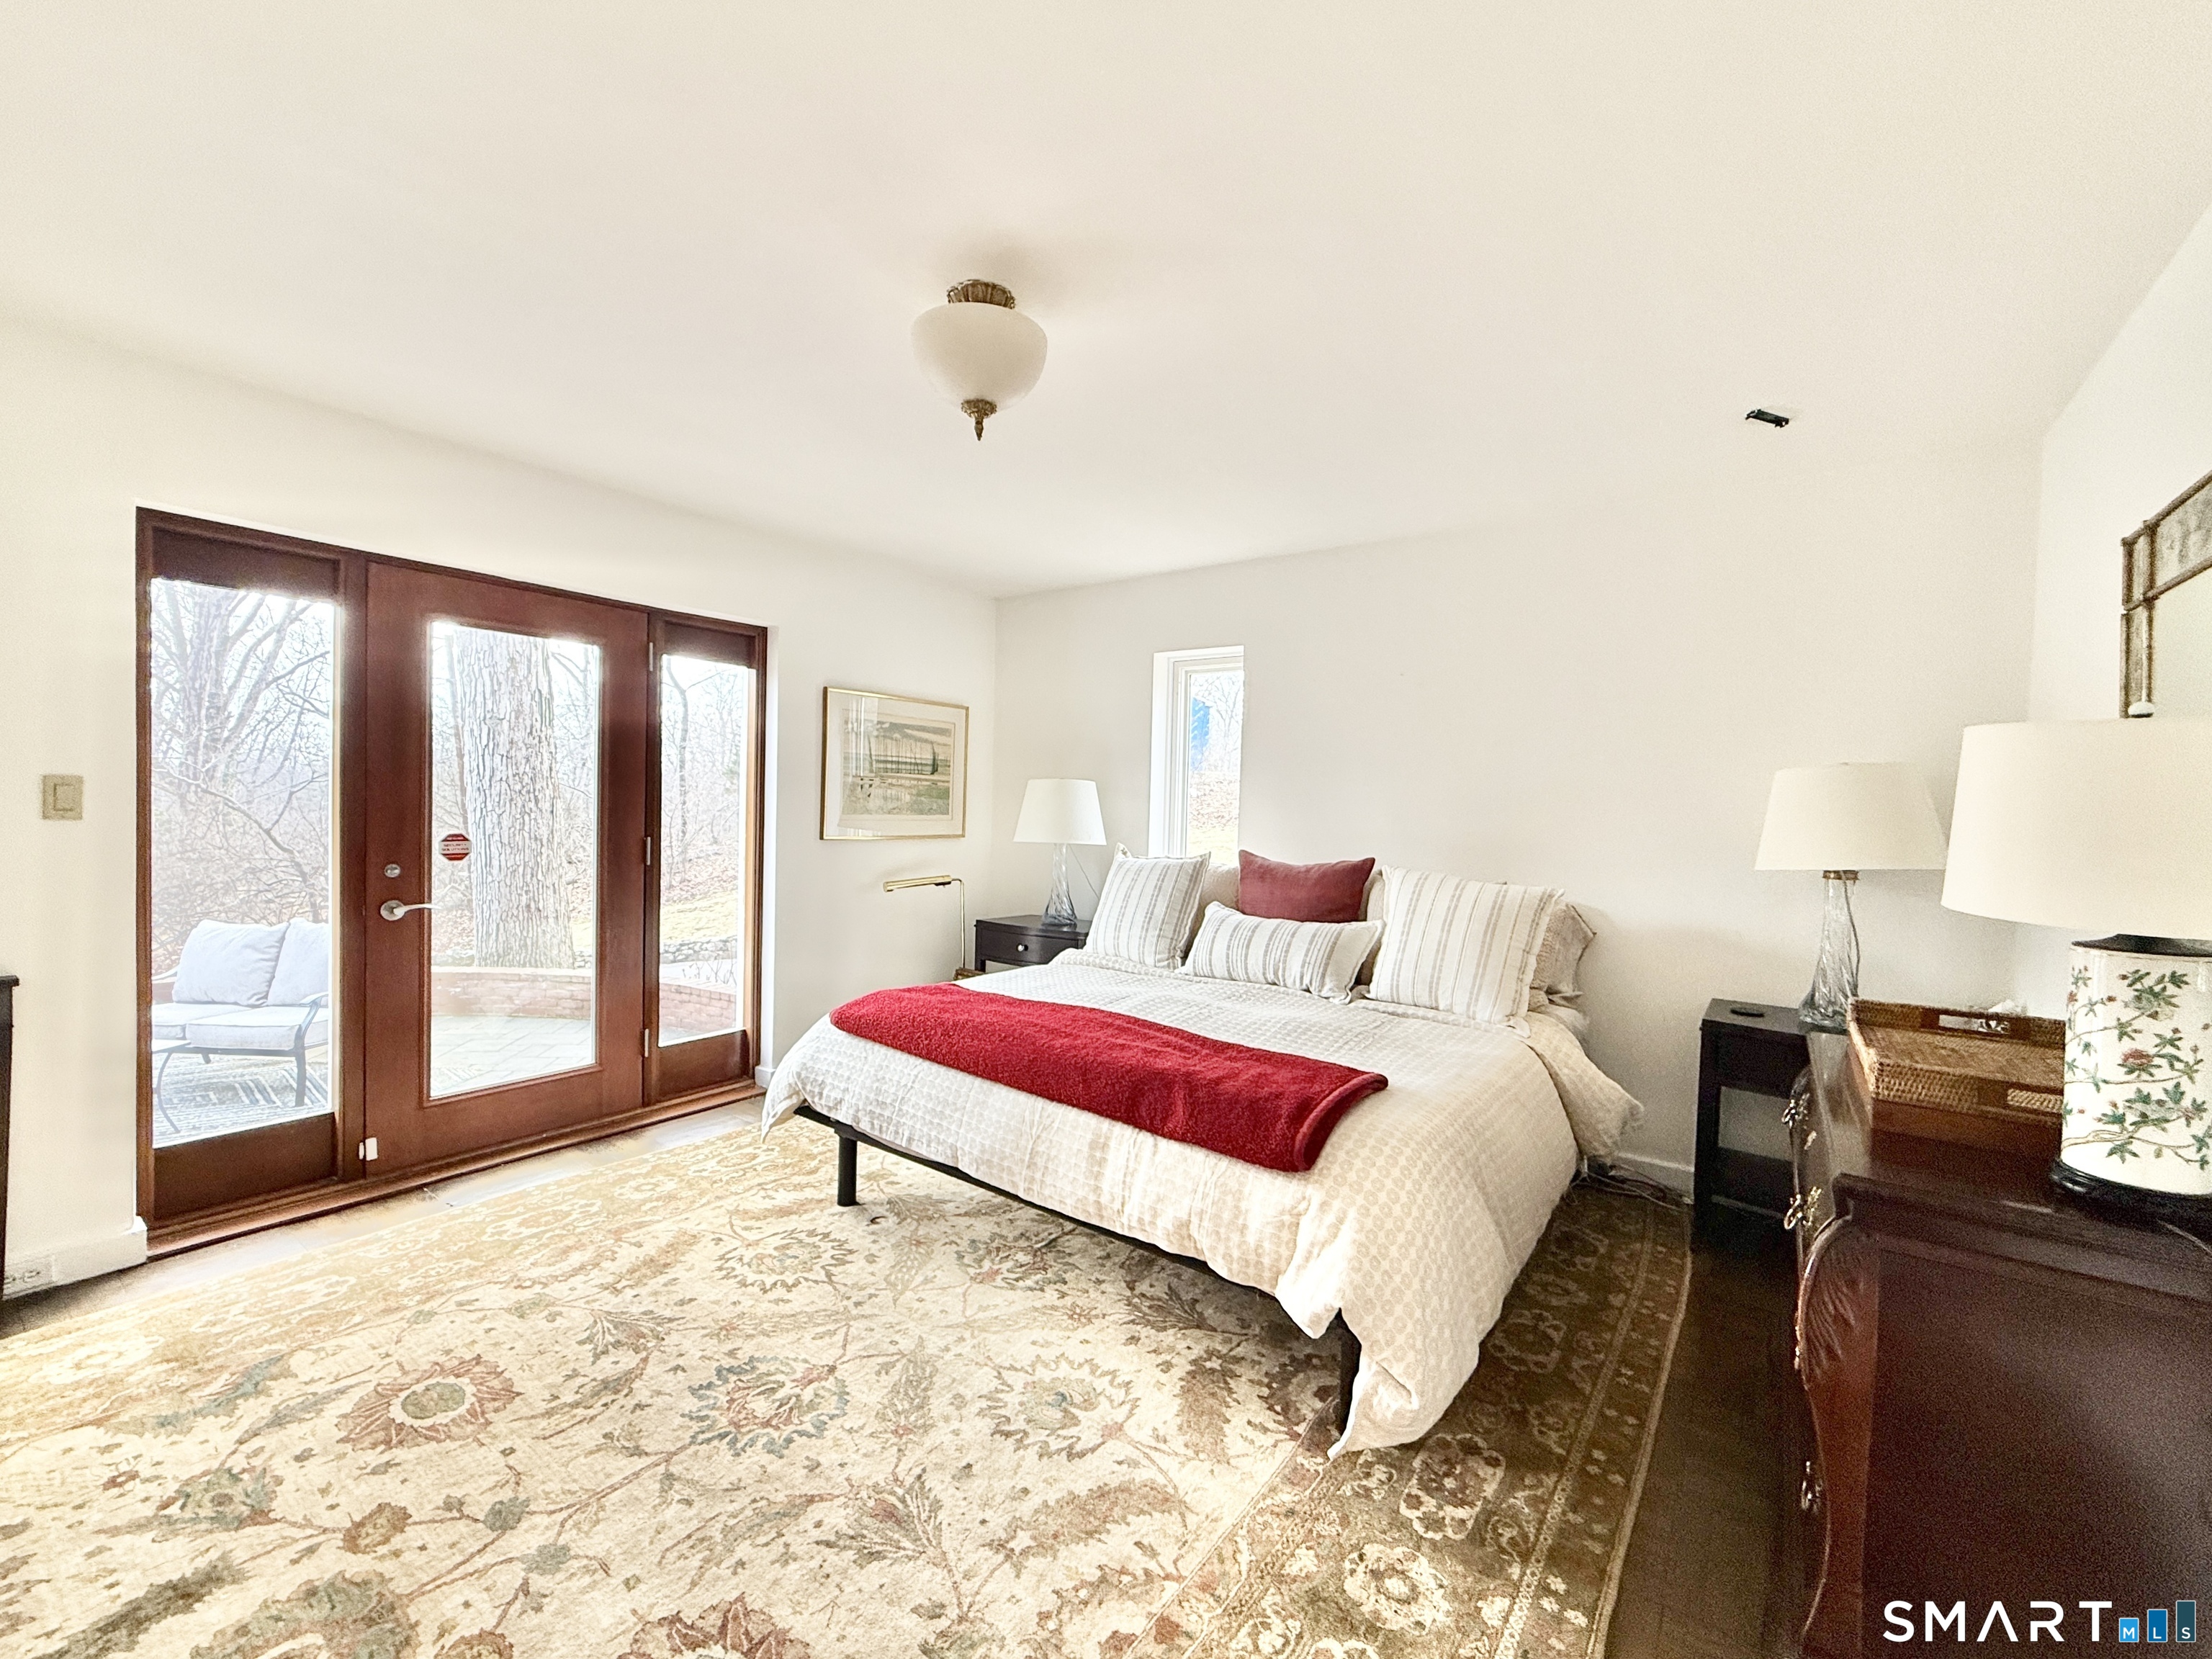
Bedroom with a red throw on the bed and glass doors opening to a patio.
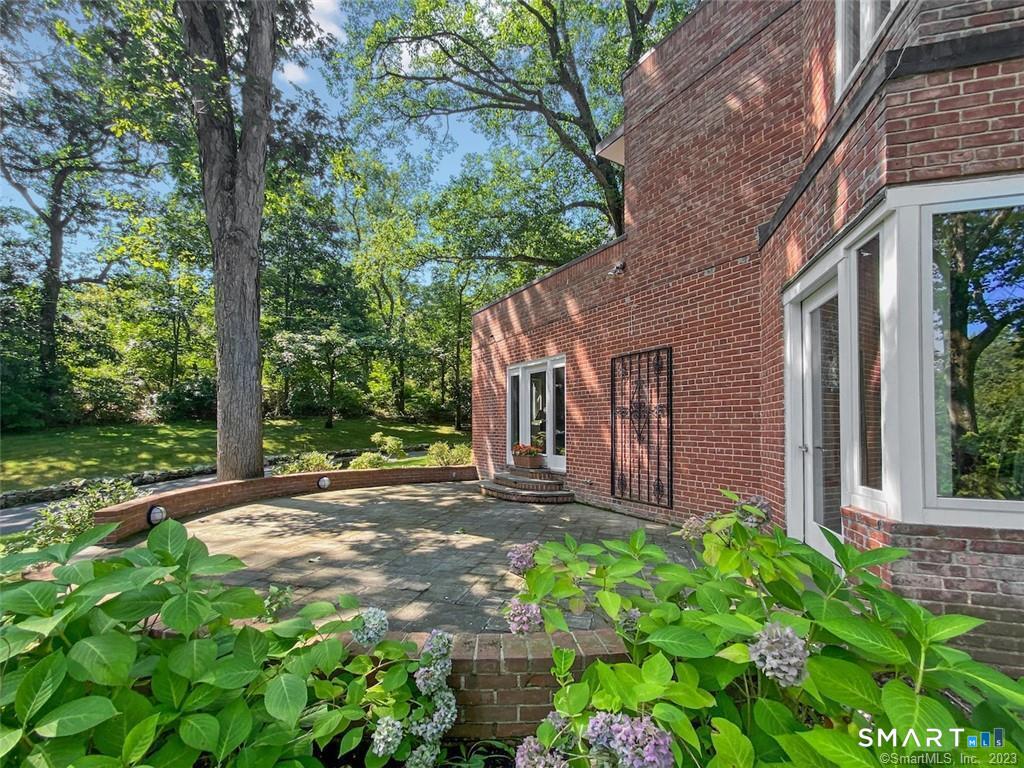
Brick home beside a stone patio, surrounded by mature trees and flowering shrubs.
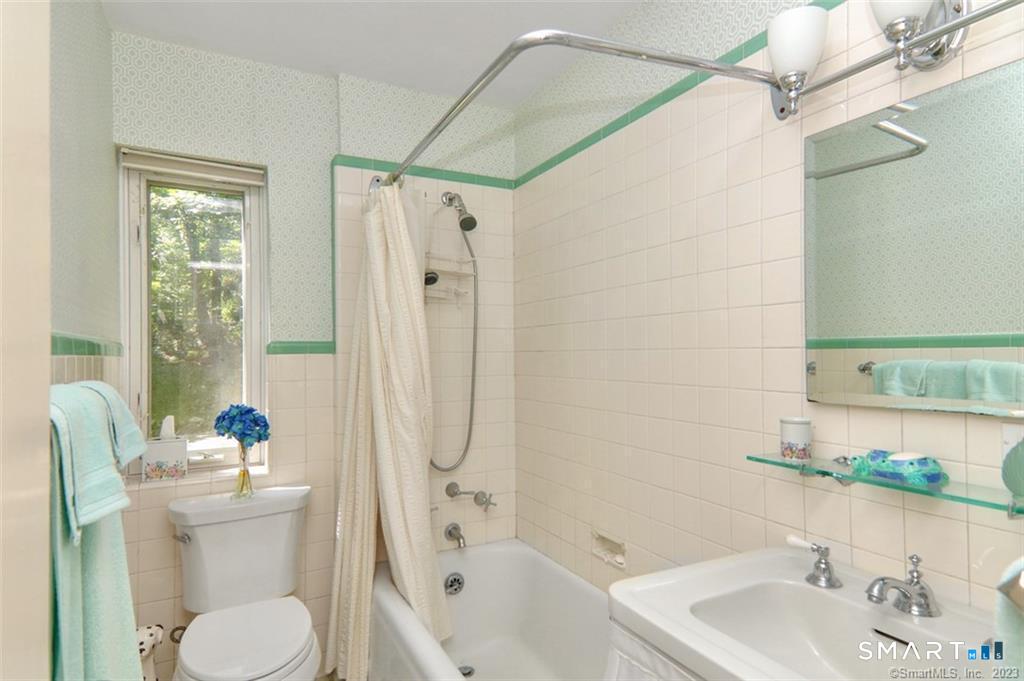
Bathroom with a tiled bathtub and shower, white sink, and window overlooking greenery.
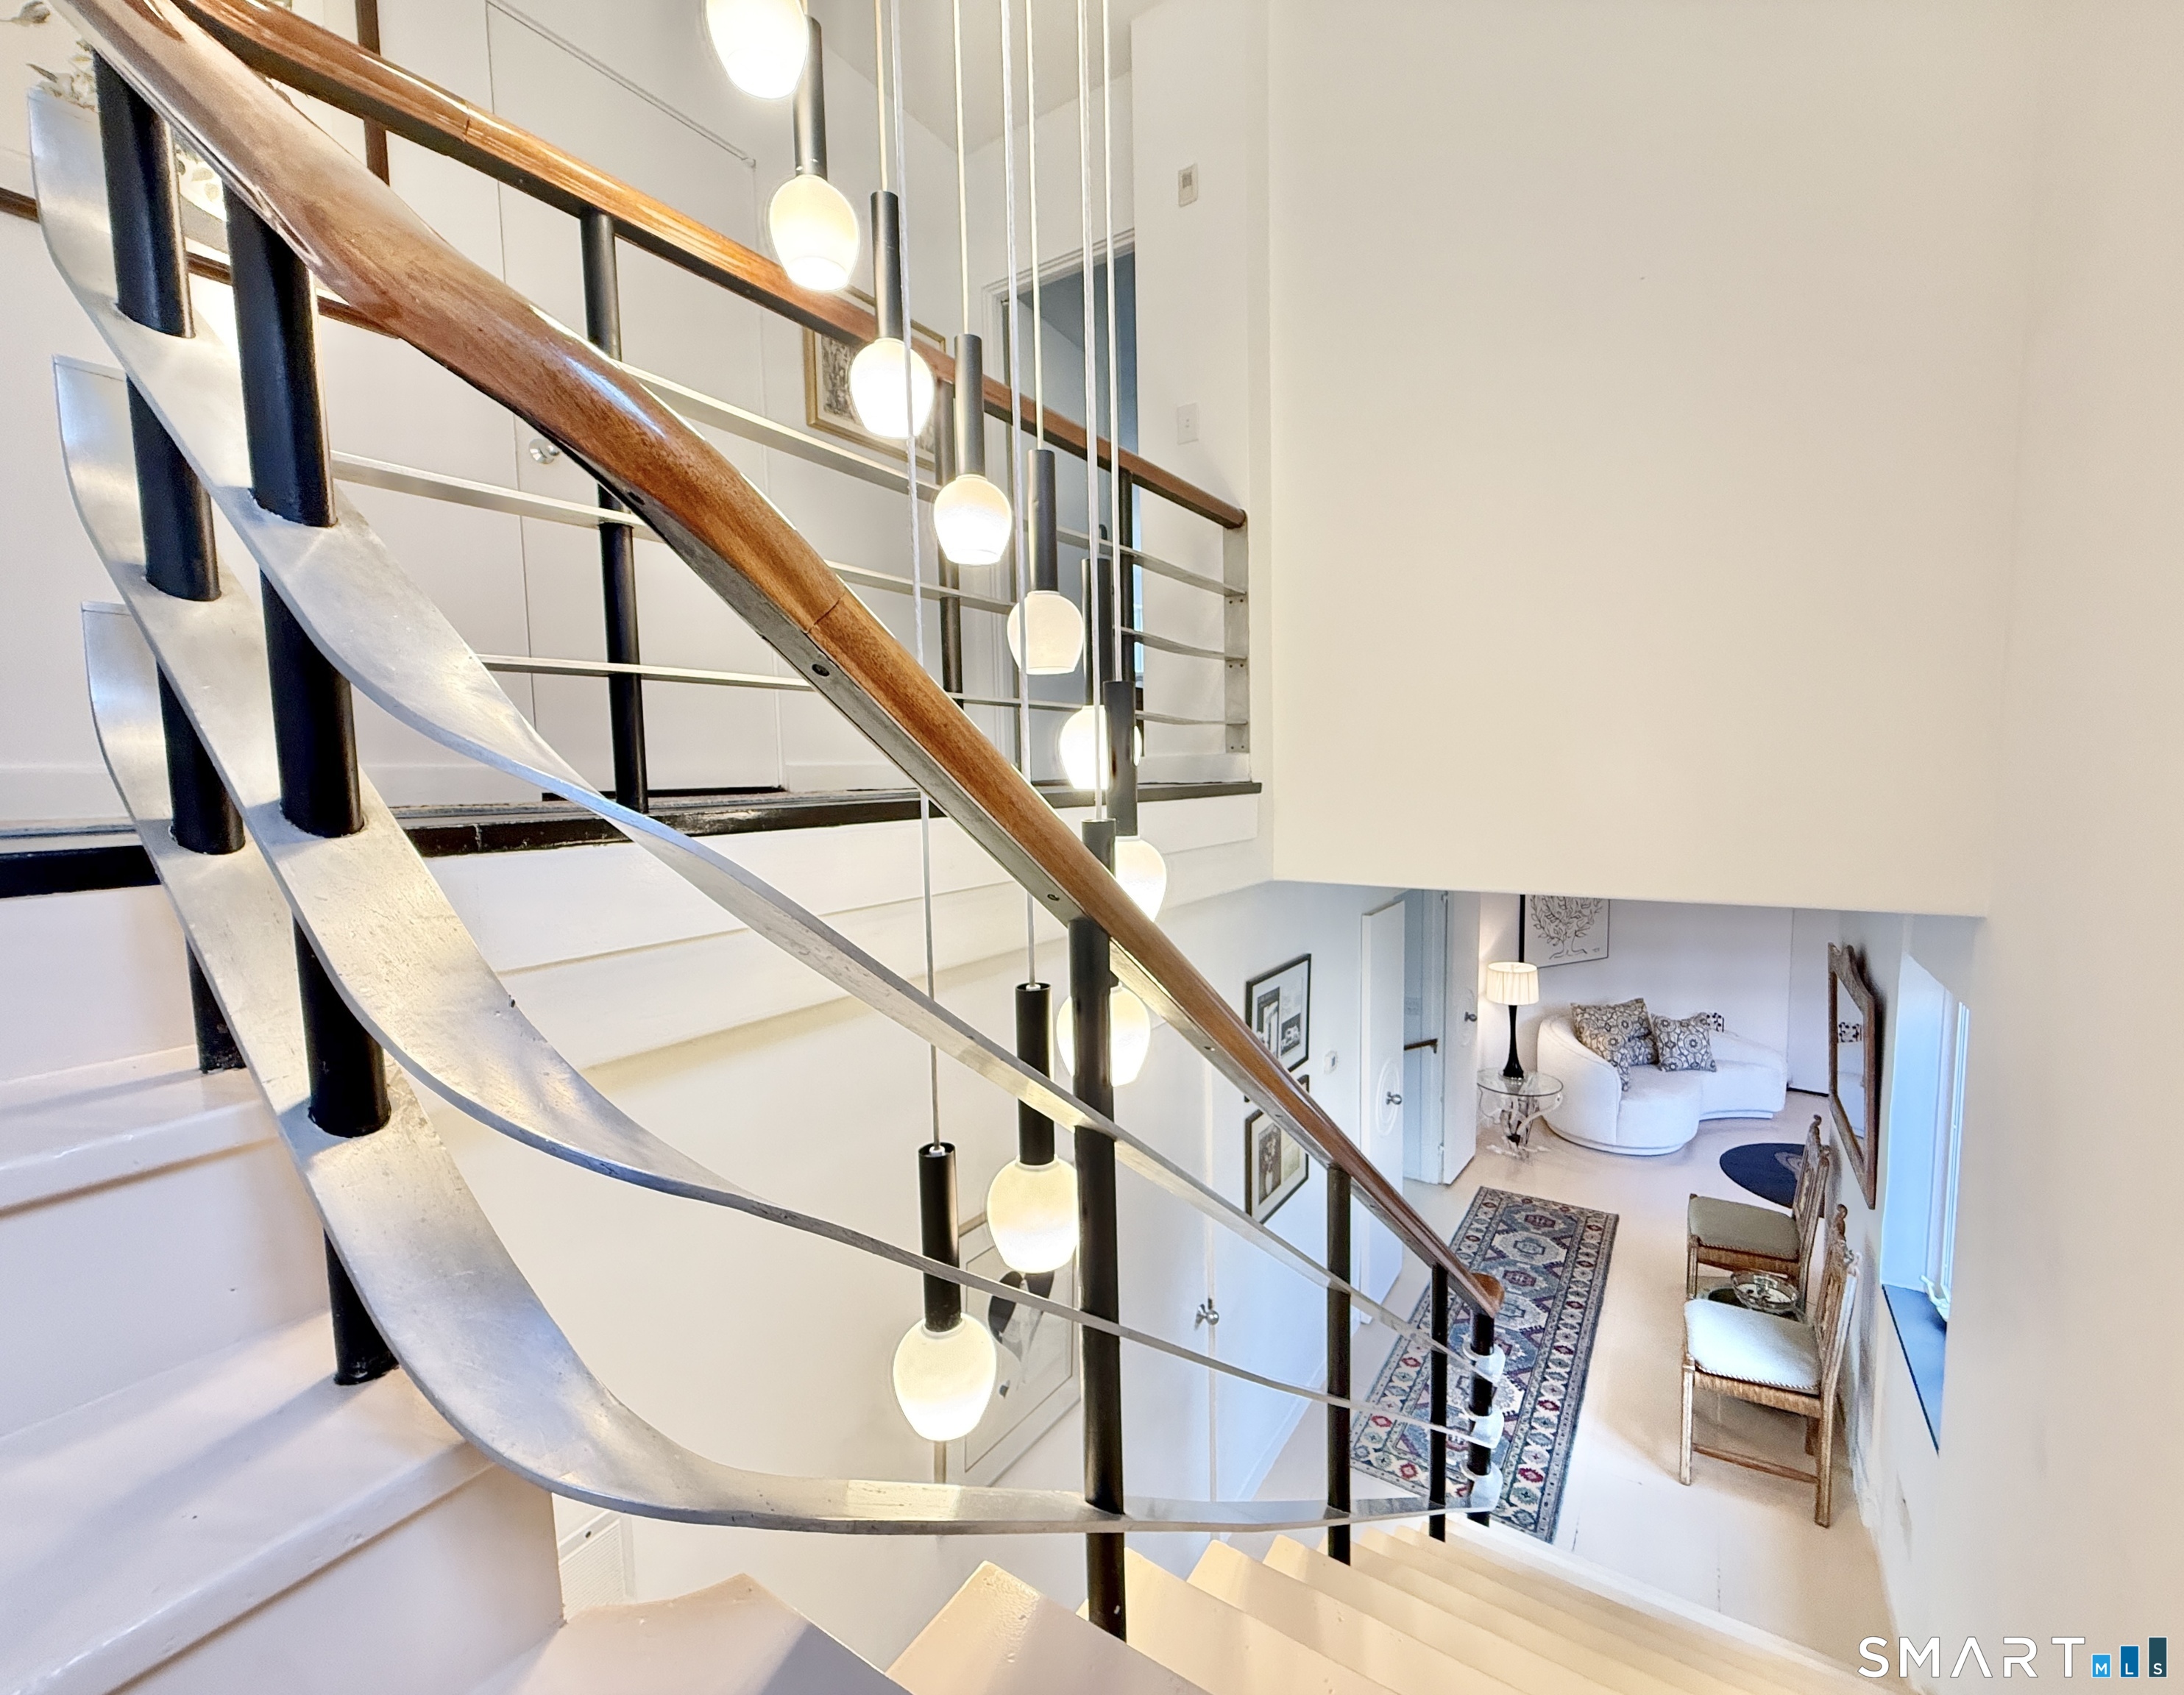
Curved staircase with a wood handrail overlooks a furnished sitting area and patterned rug.
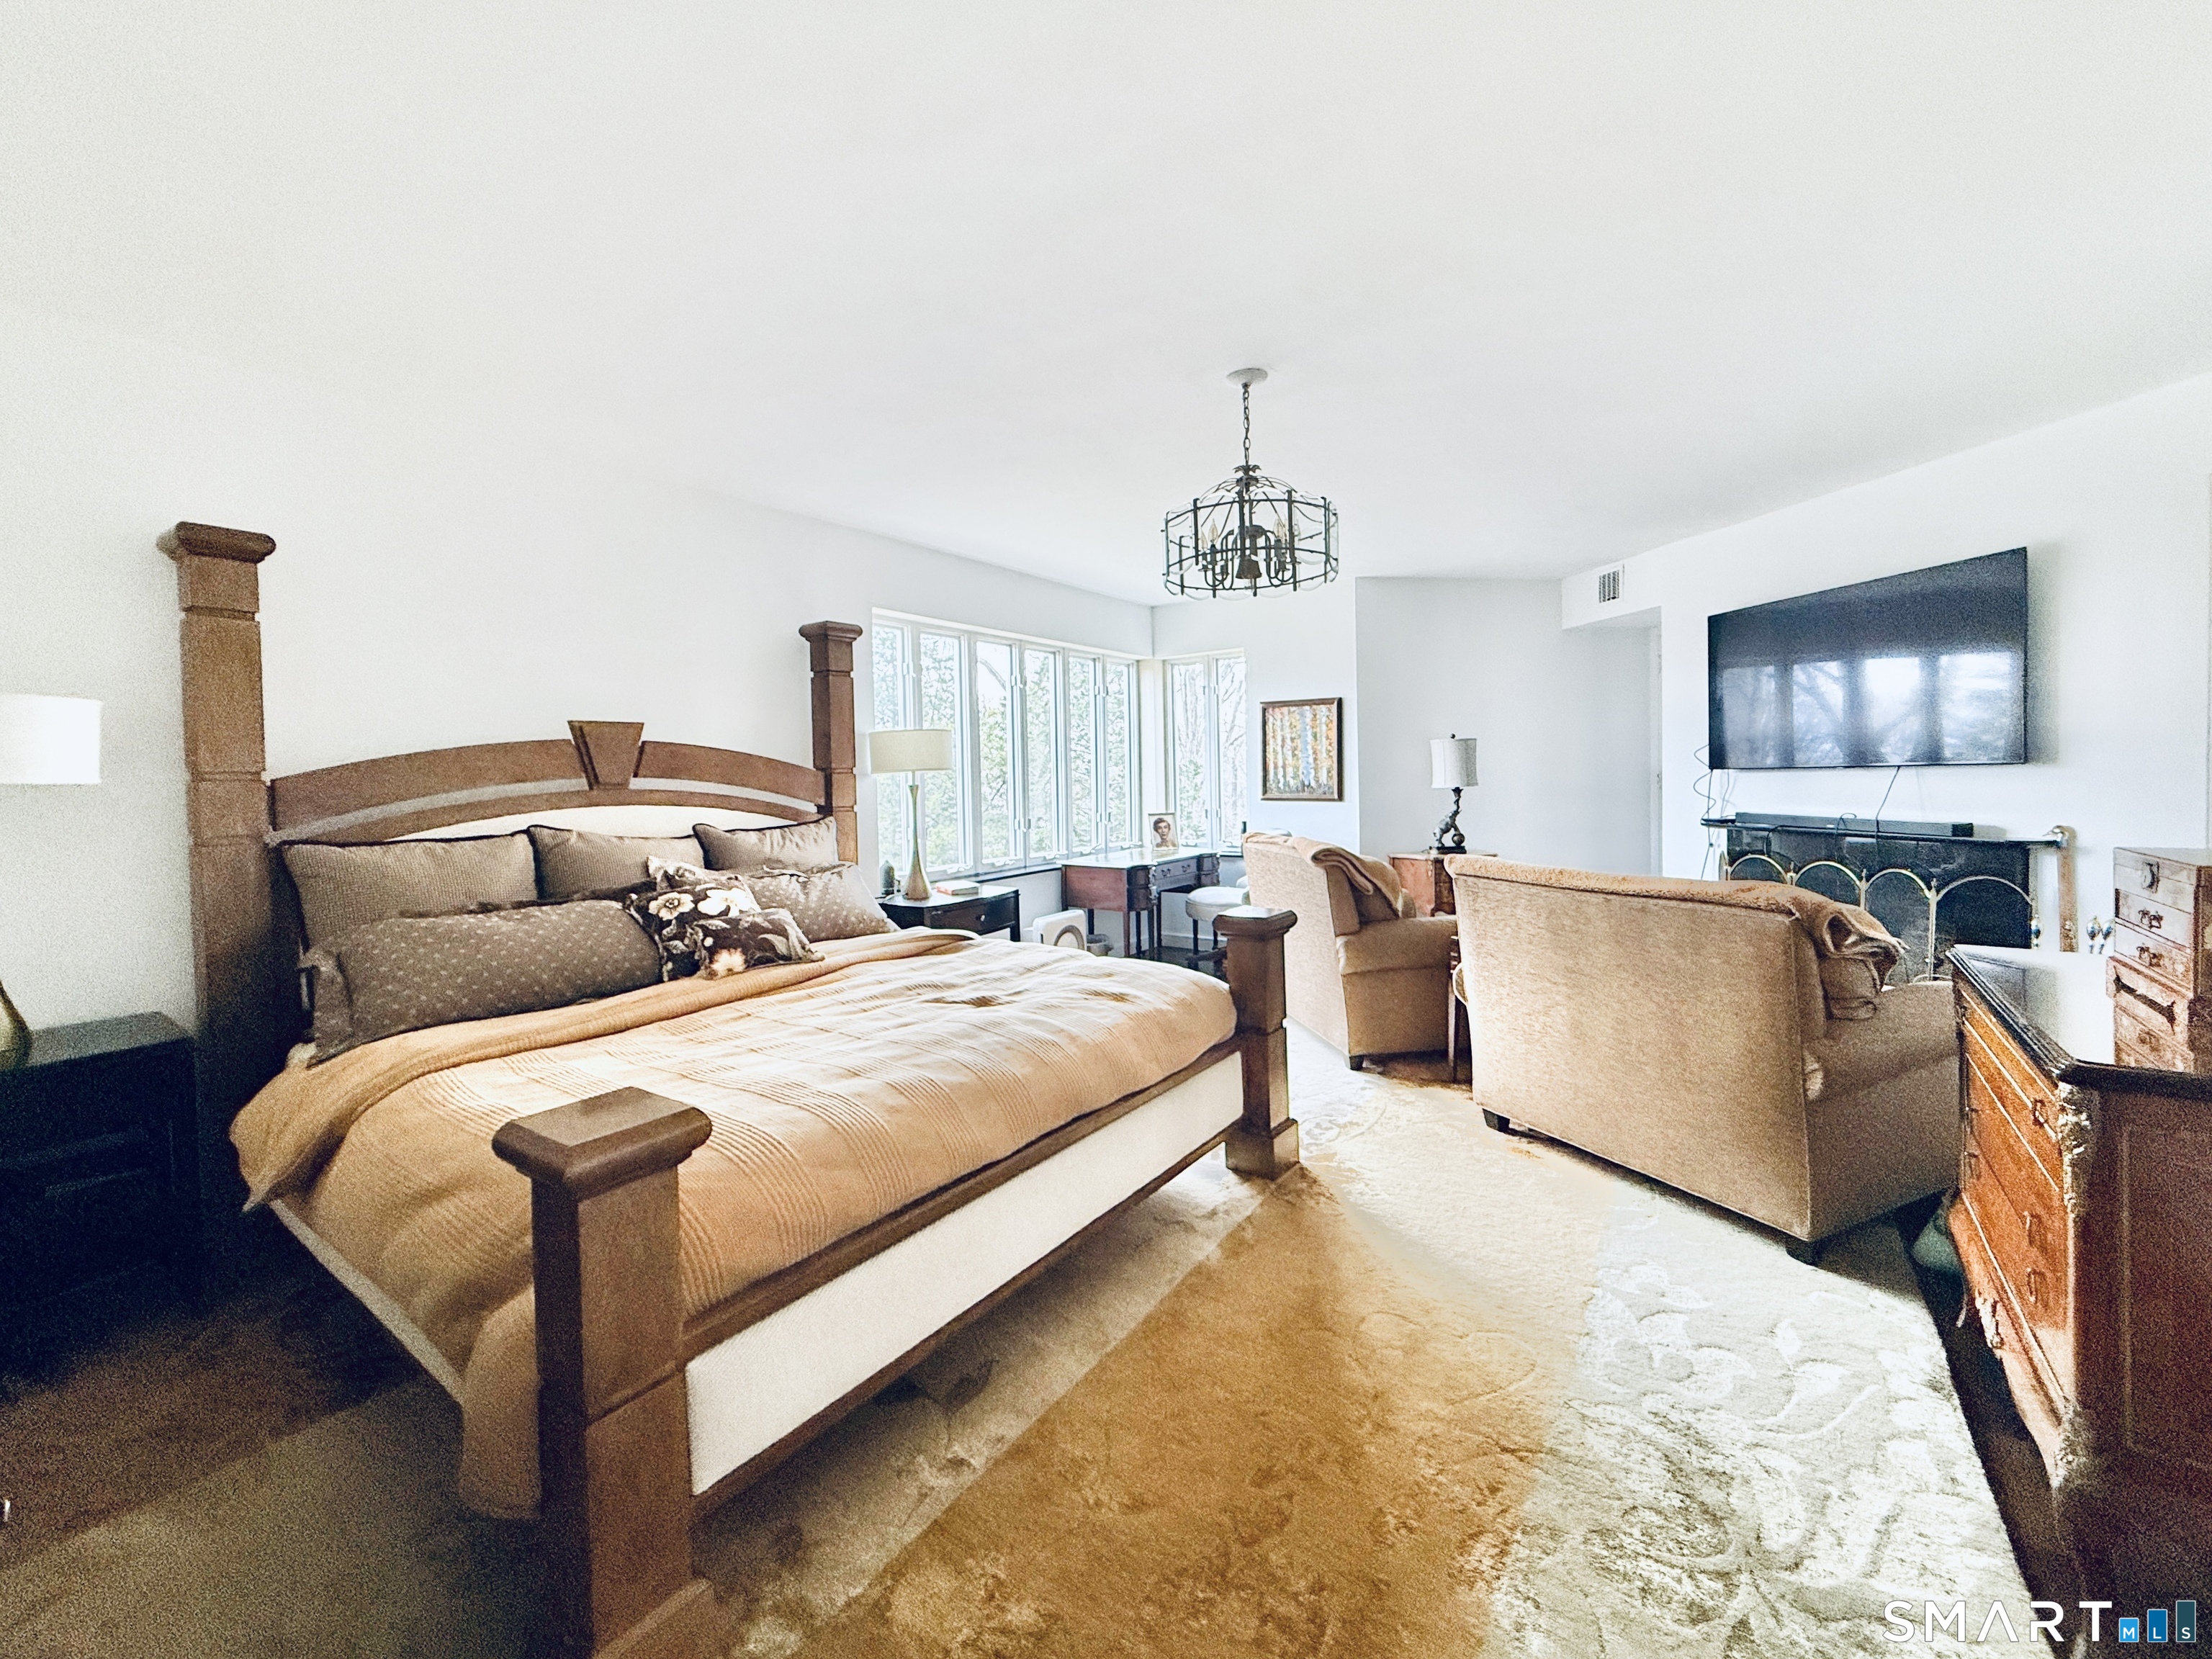
Bedroom with a large wooden bed, window-side seating area, and wall-mounted television.
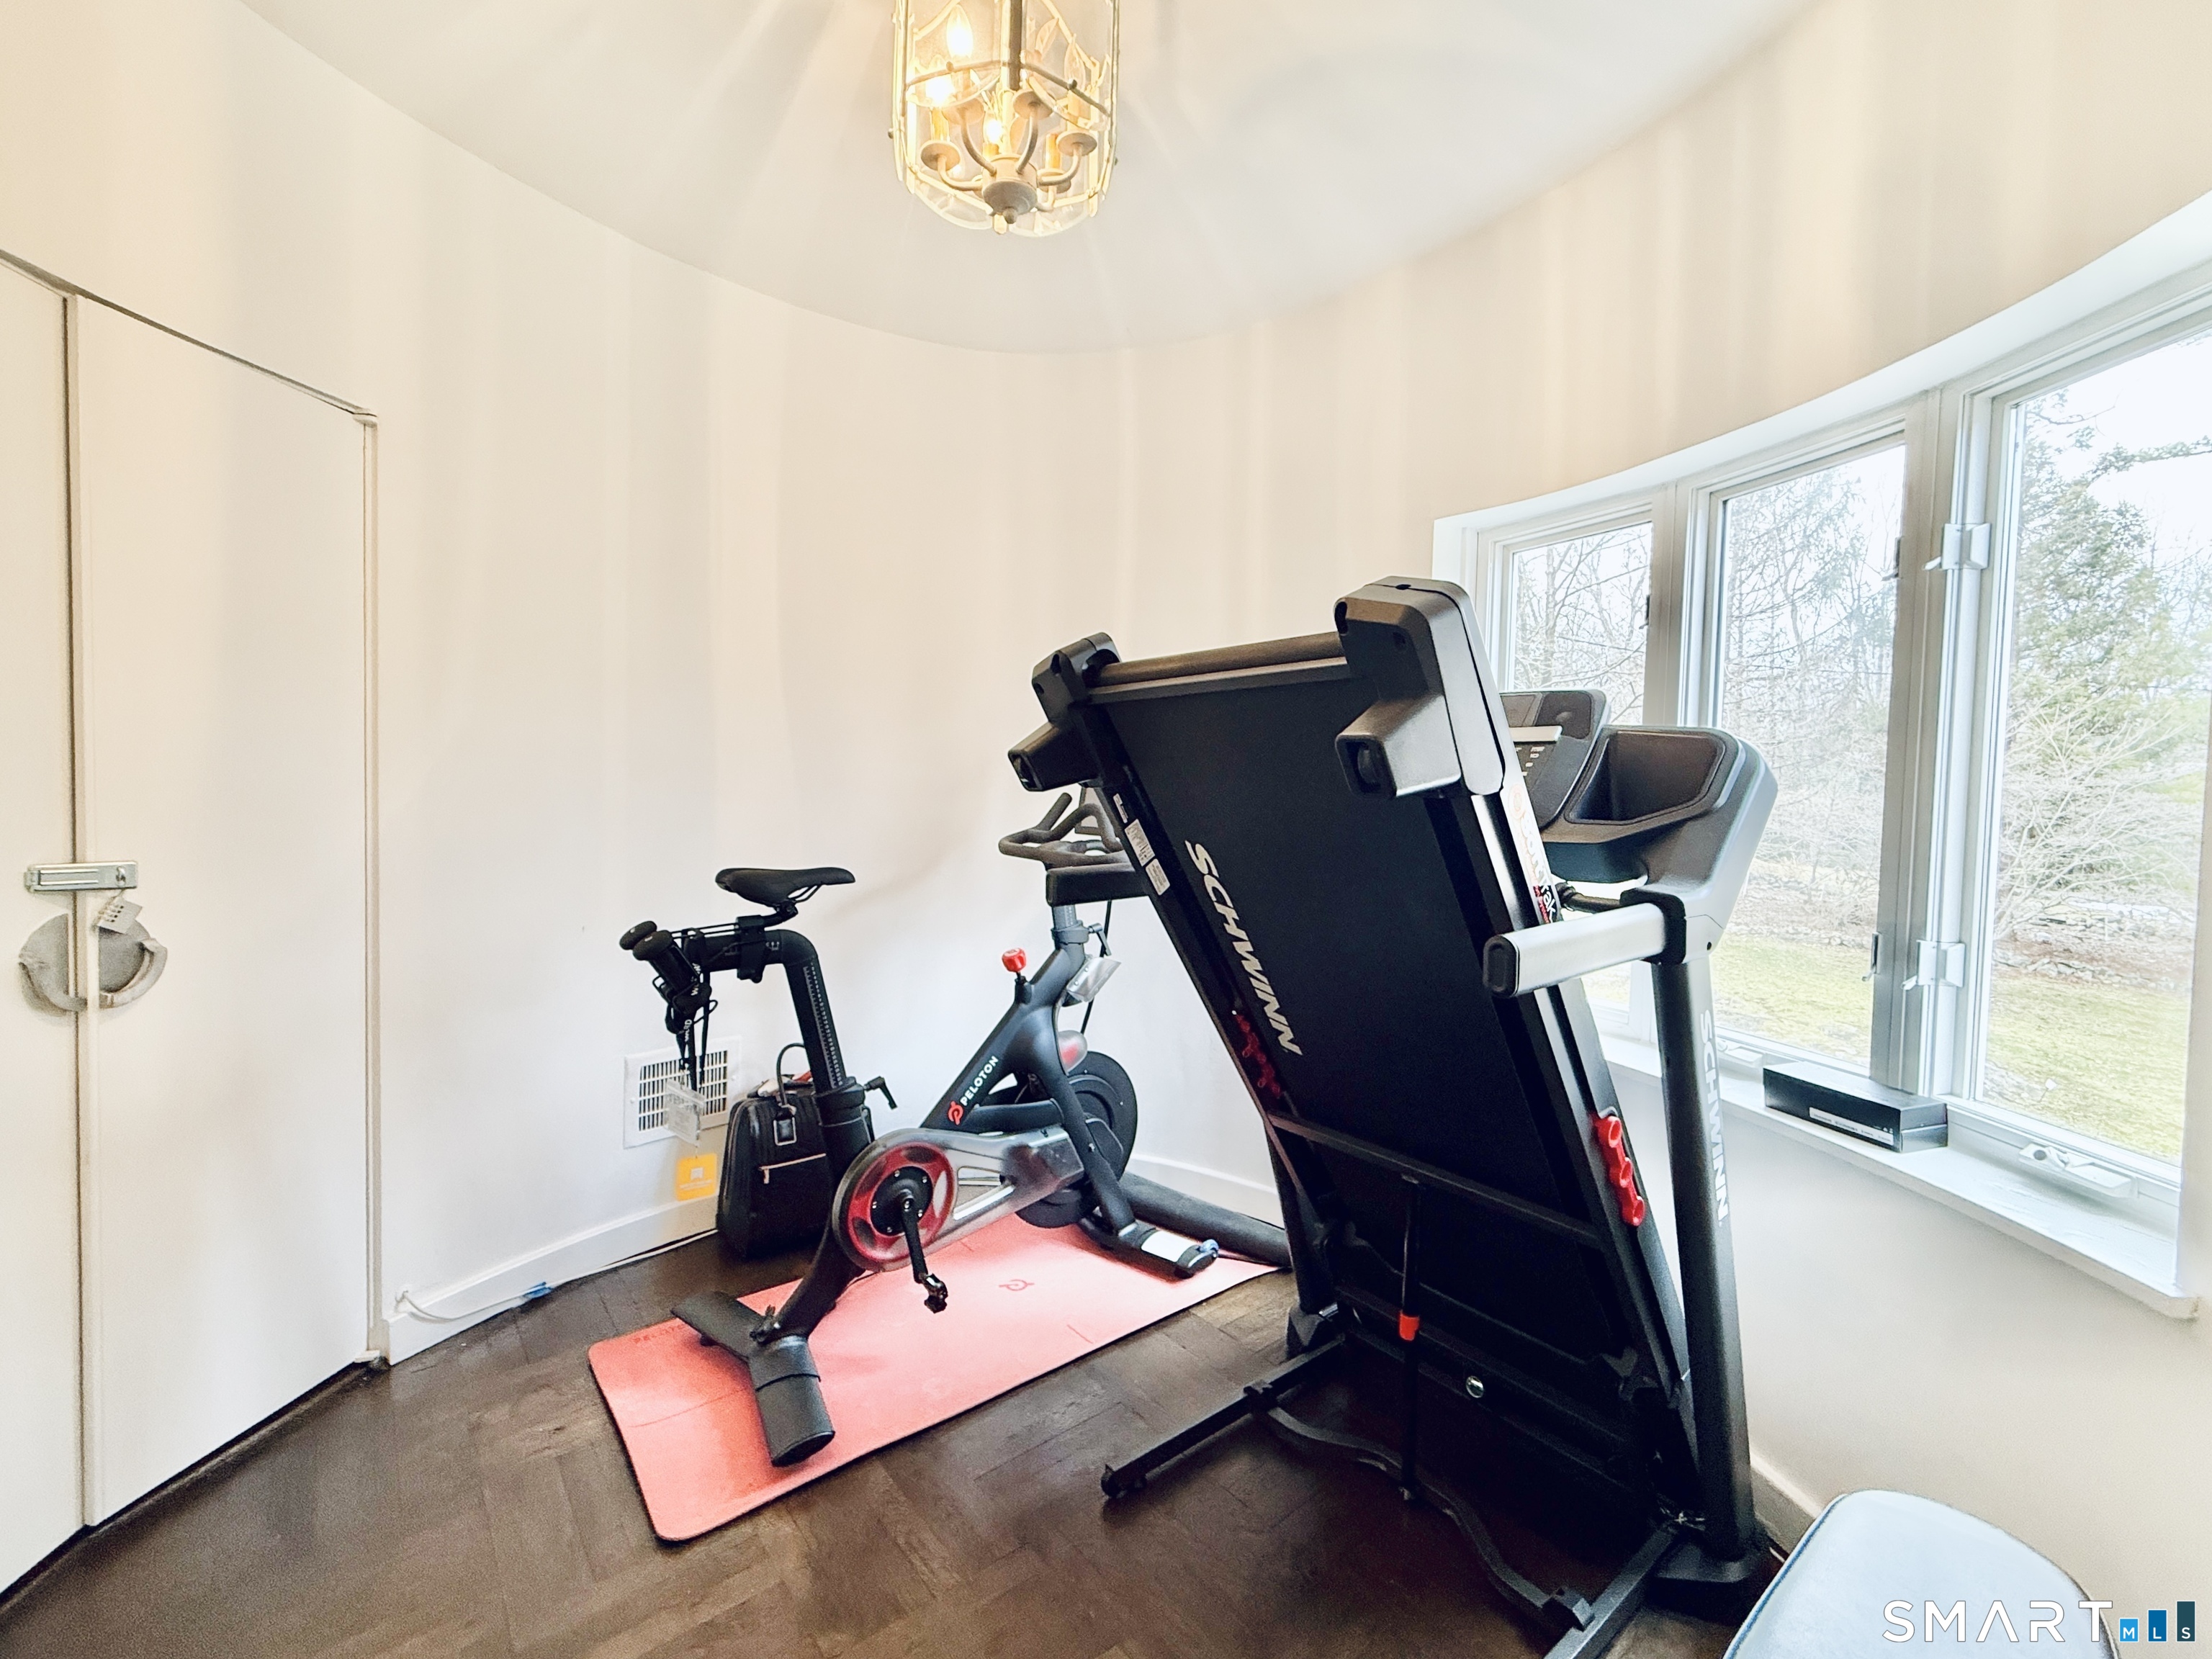
Home gym with exercise bike and treadmill beside large windows.
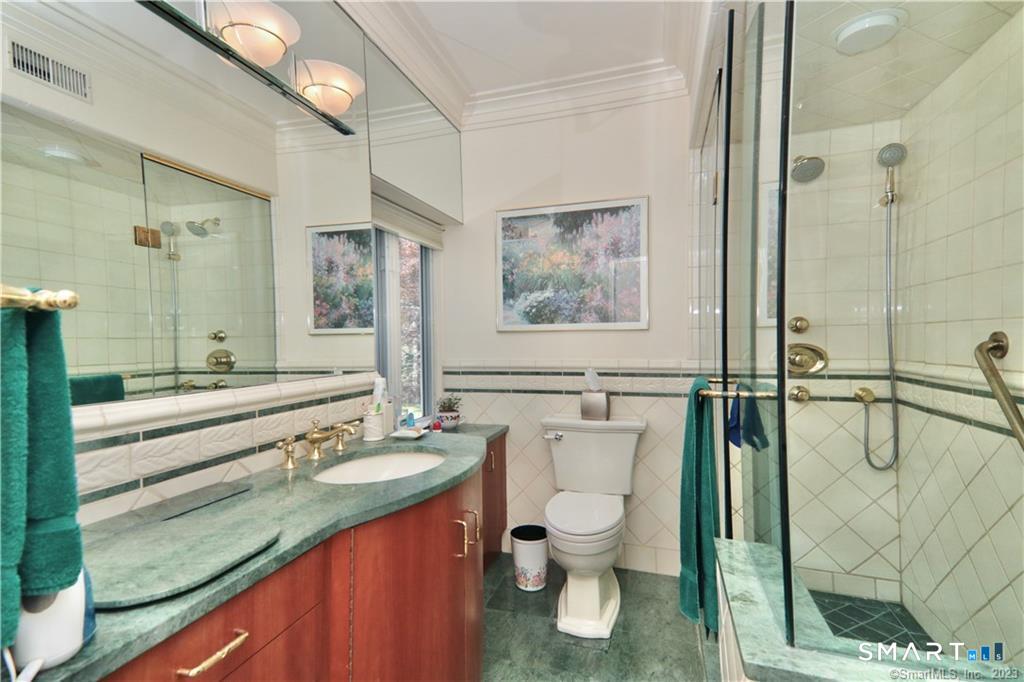
Bathroom with a green stone vanity, white toilet, and glass-enclosed shower.
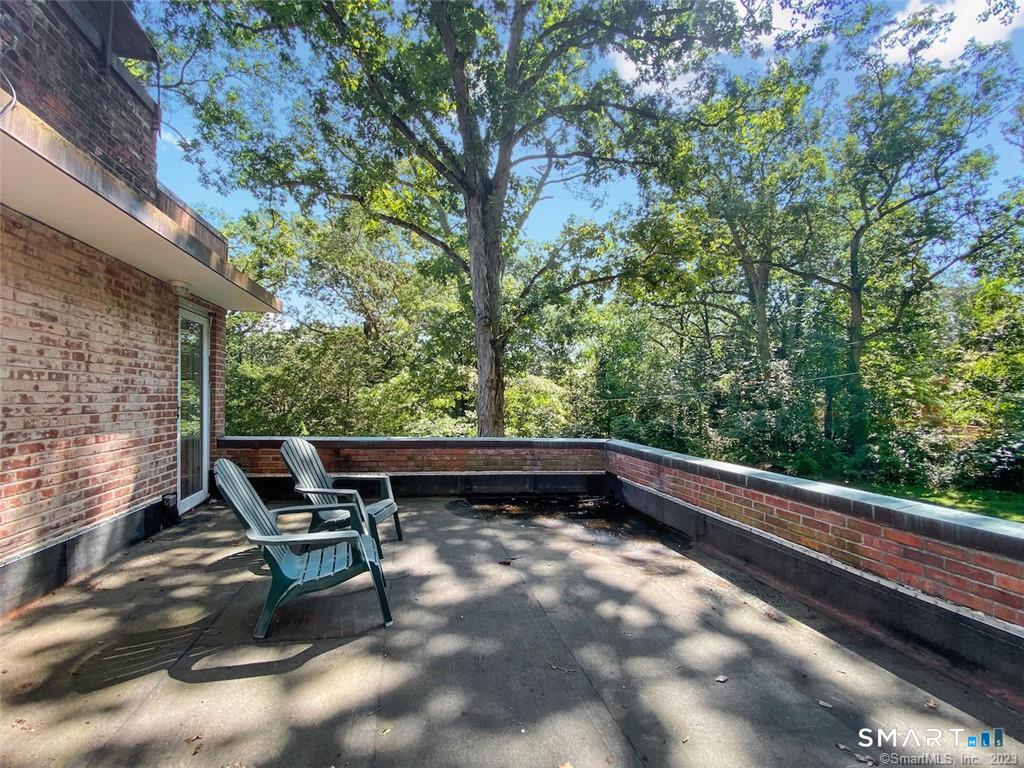
Brick patio with Adirondack chairs beside the house, overlooking leafy trees.
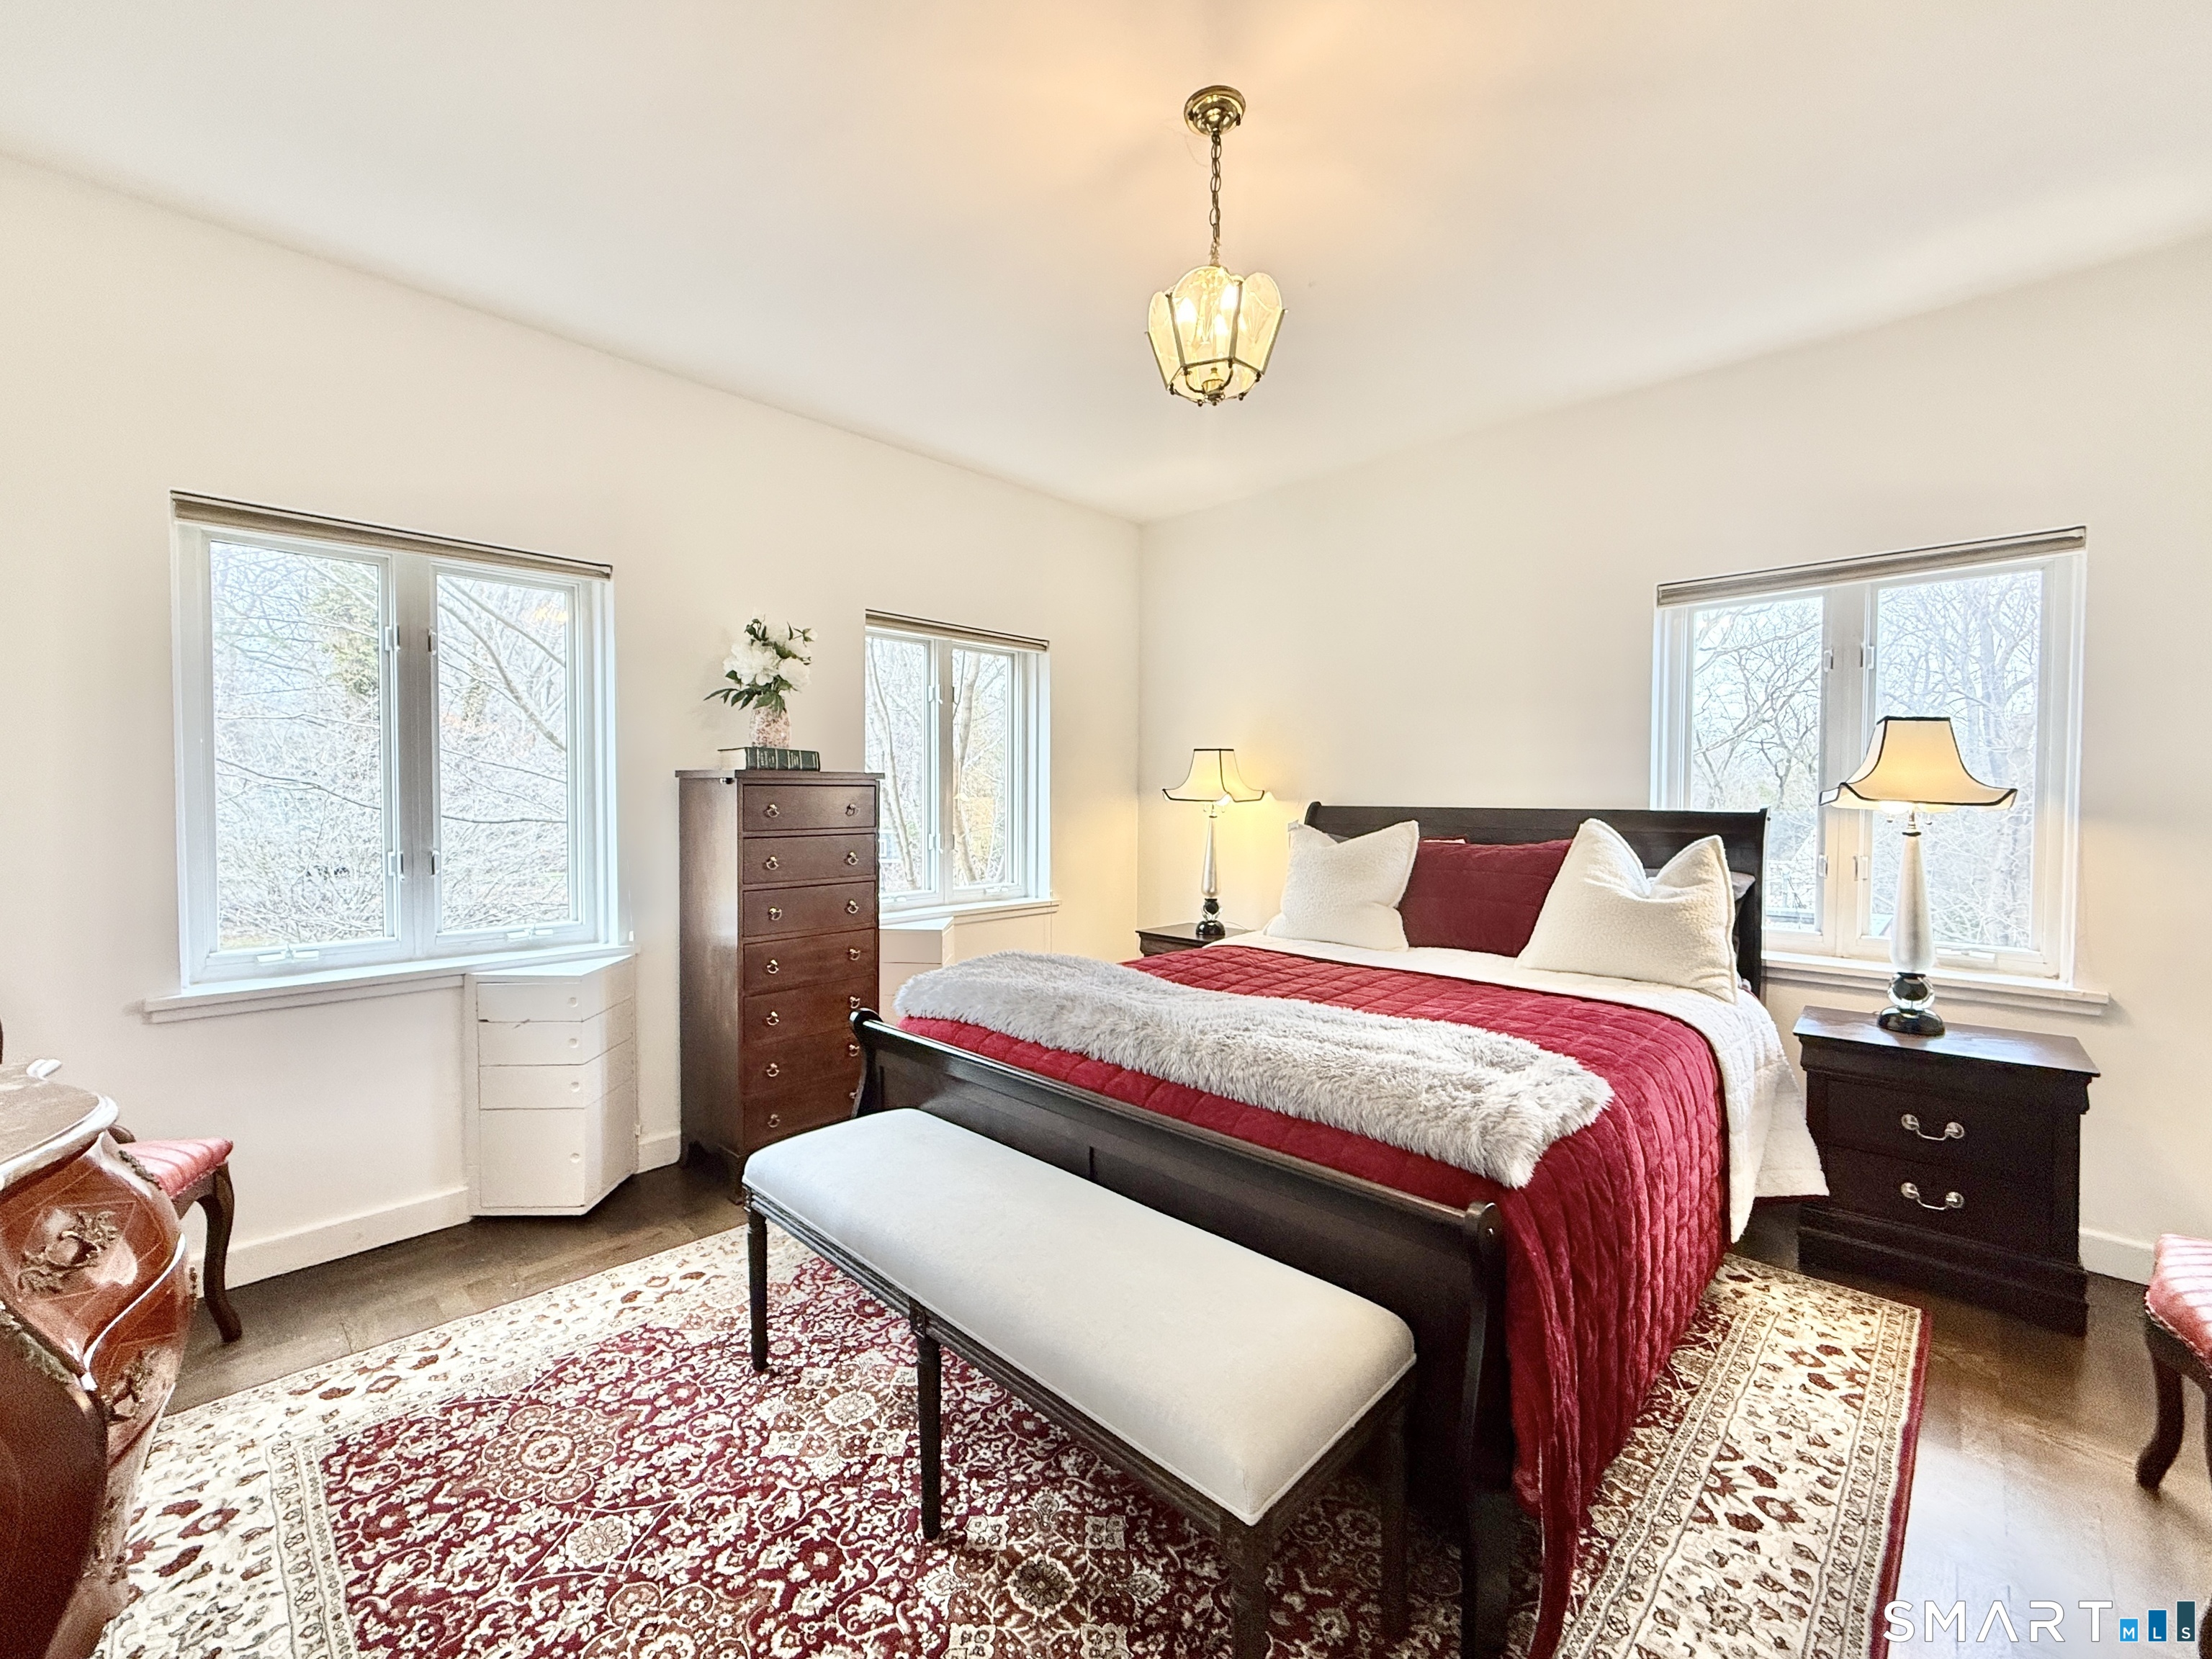
Bedroom with a red quilted bed, dark wood furniture, and windows on three walls.
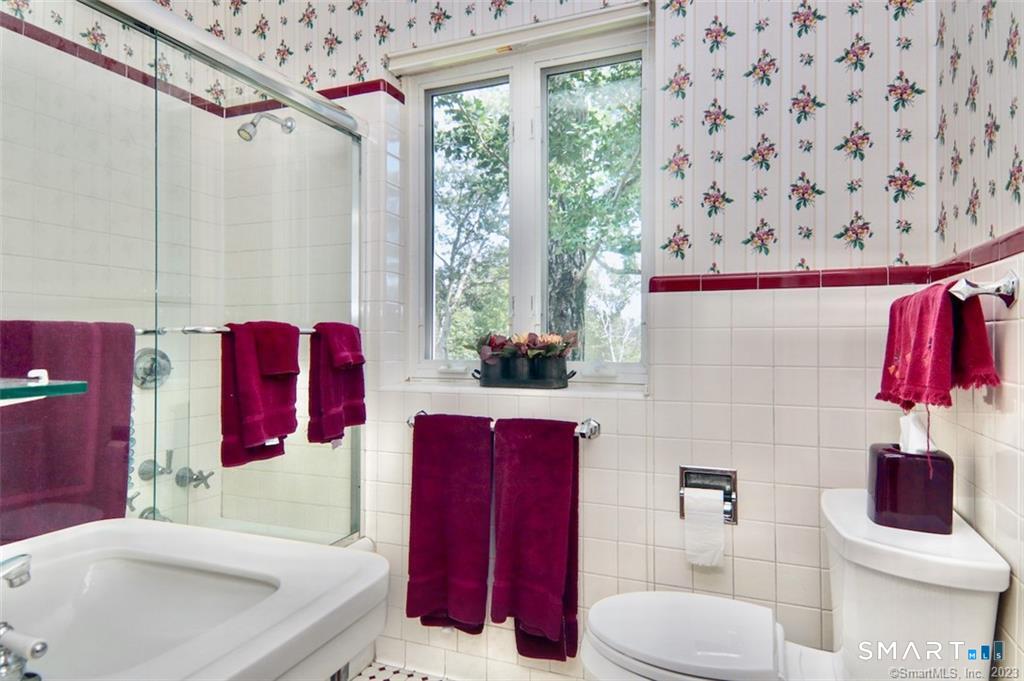
Bathroom with a glass-enclosed tub and shower, floral wallpaper, and burgundy towels.
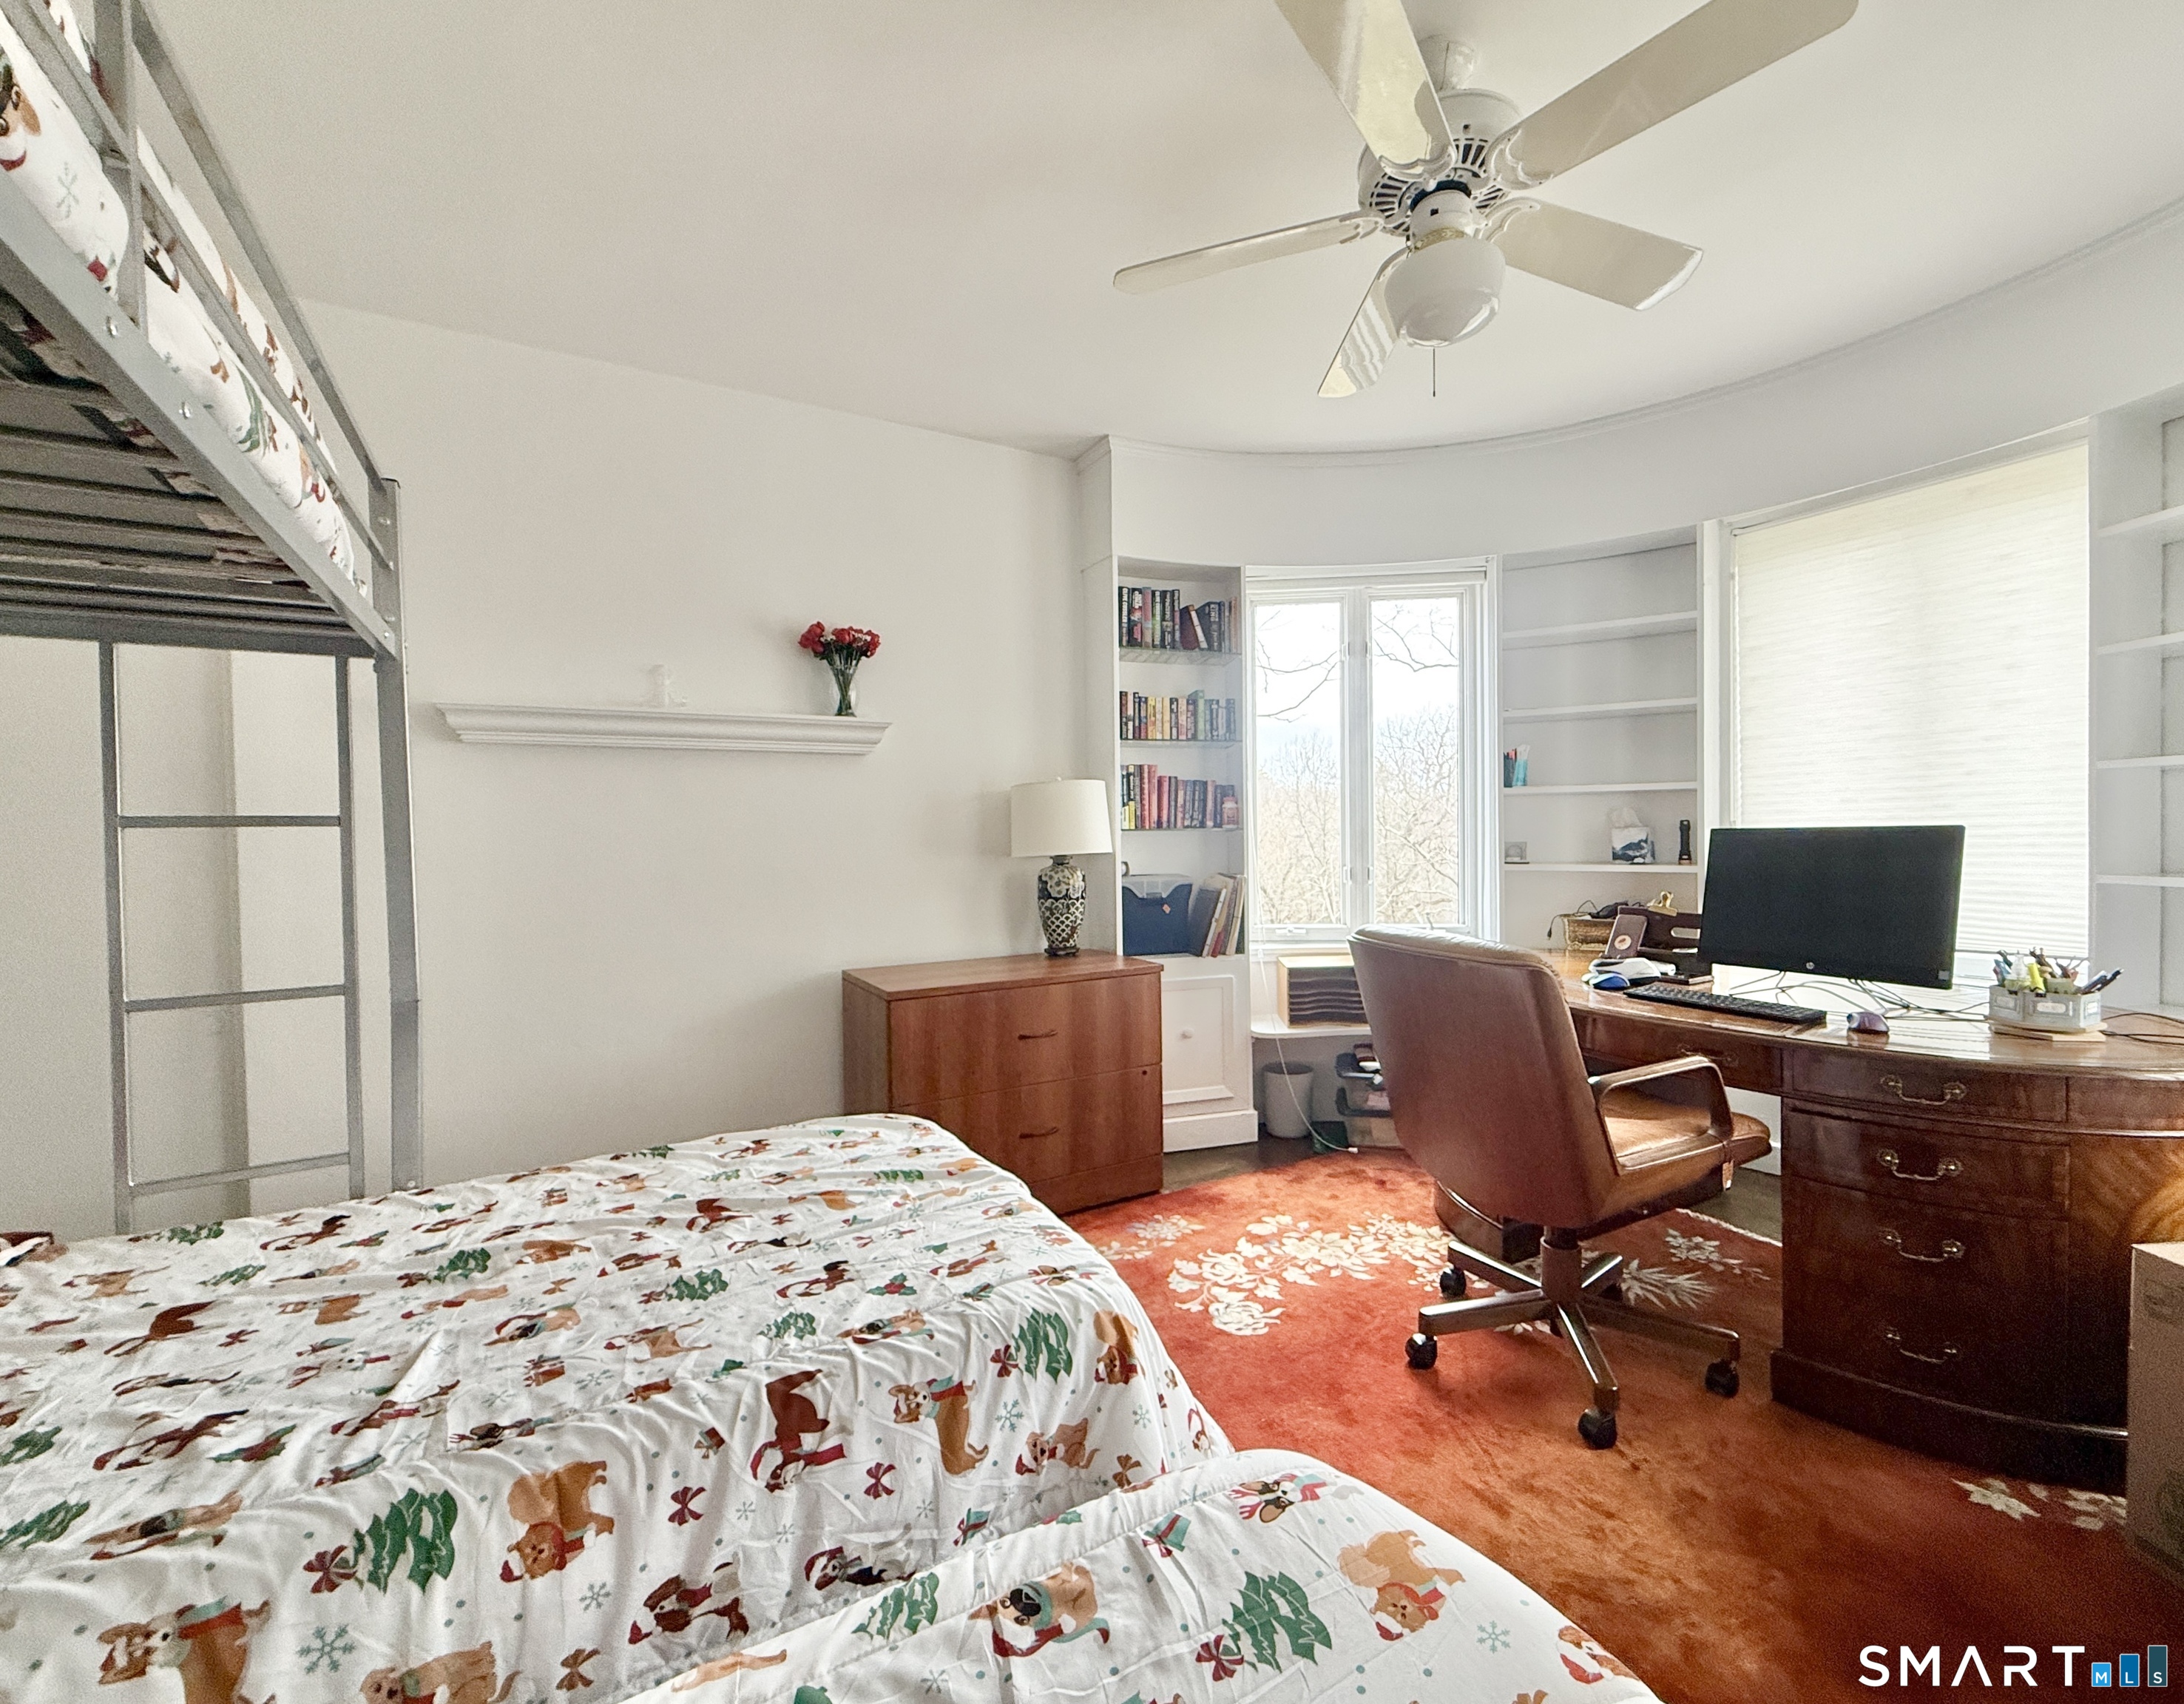
Bedroom with a loft bed, built-in bookshelves, and a desk beneath a ceiling fan.
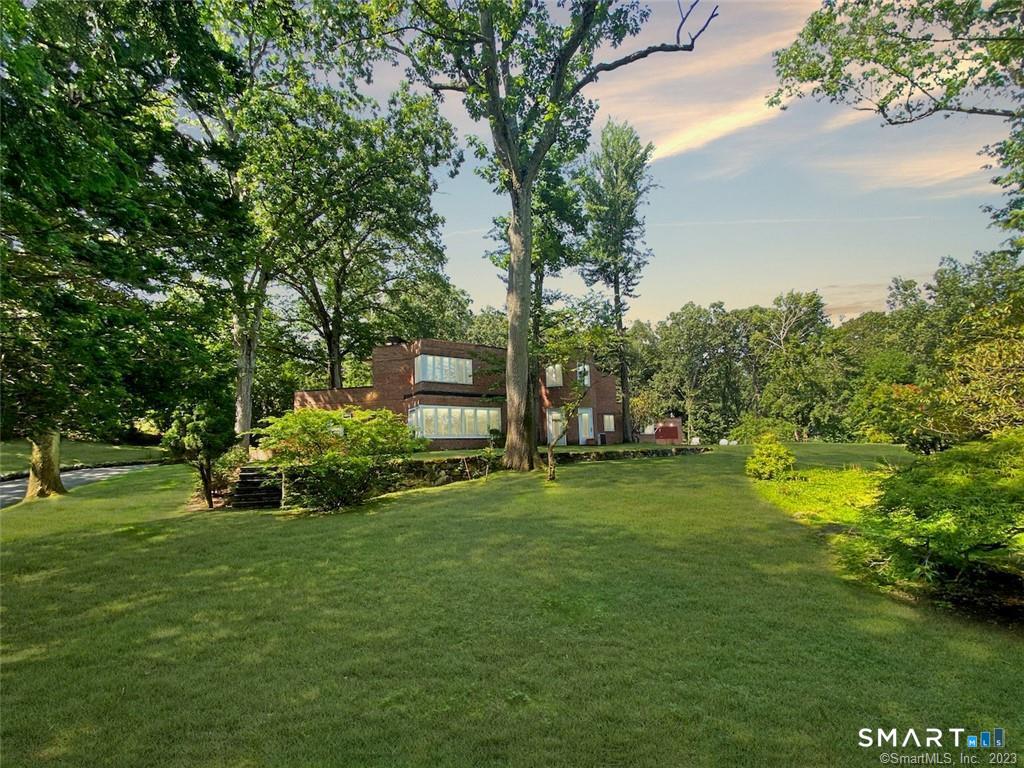
Two-story brick home set behind a broad lawn and mature trees.
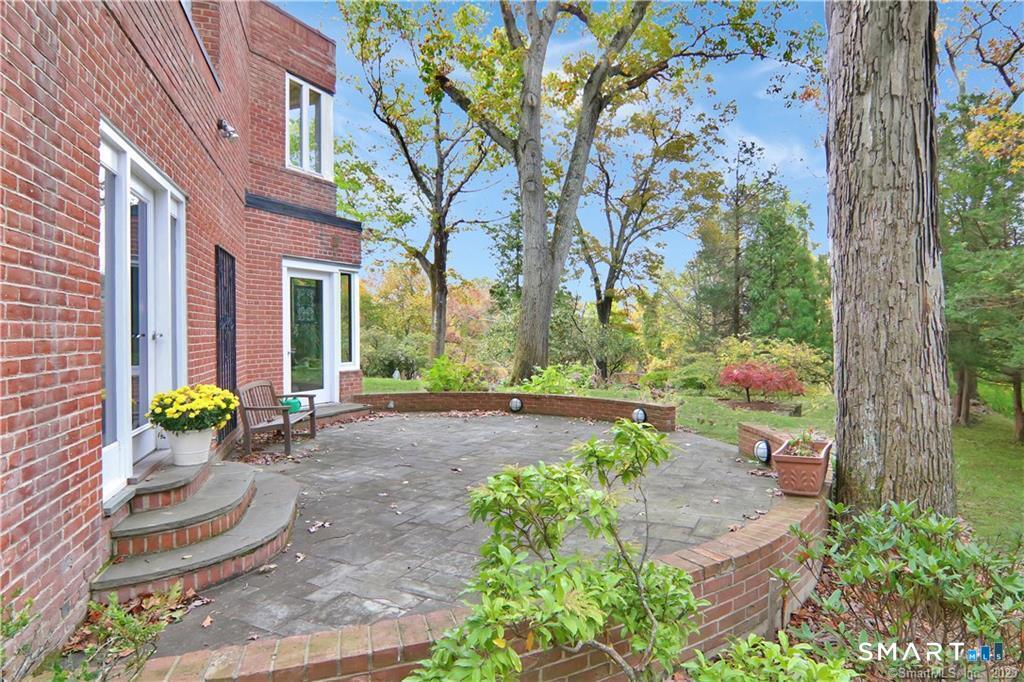
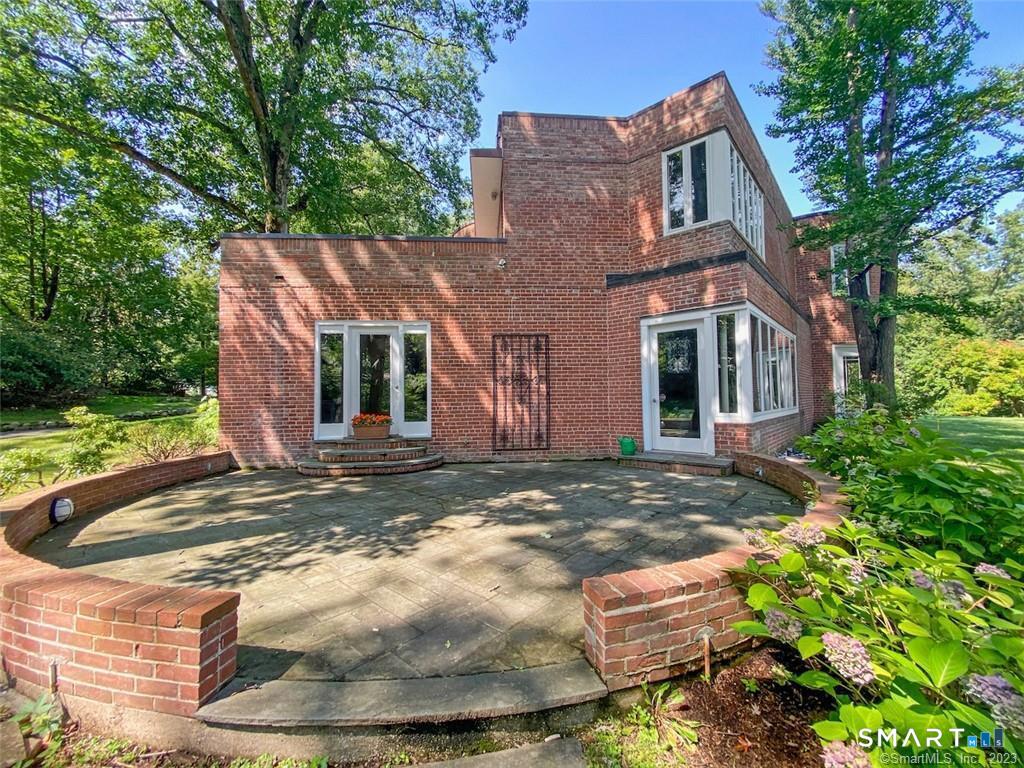
Brick home’s stone patio with curved brick edging, potted flowers, and mature trees.
Brick house with a curved stone patio, white-framed windows, and mature trees.
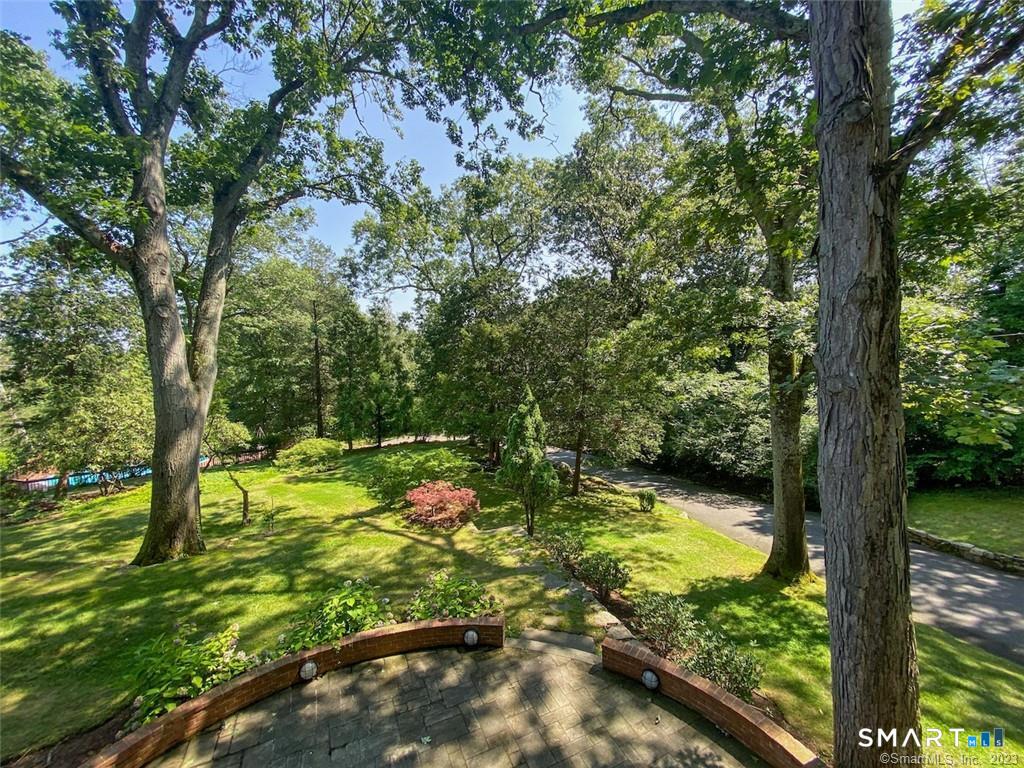
Landscaped yard with mature trees, a curved brick patio edge, and a driveway.
Backyard pool surrounded by a wooden deck, lounge chairs, and mature trees.
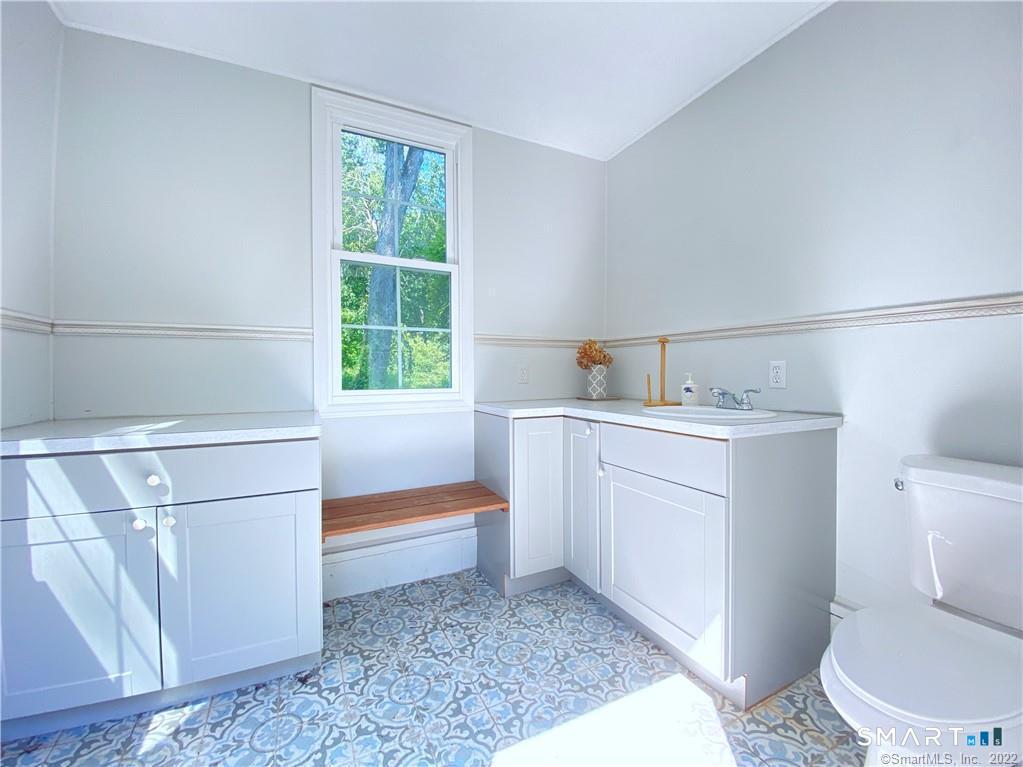
Bathroom with white vanities, patterned tile floor, and a window-side bench.
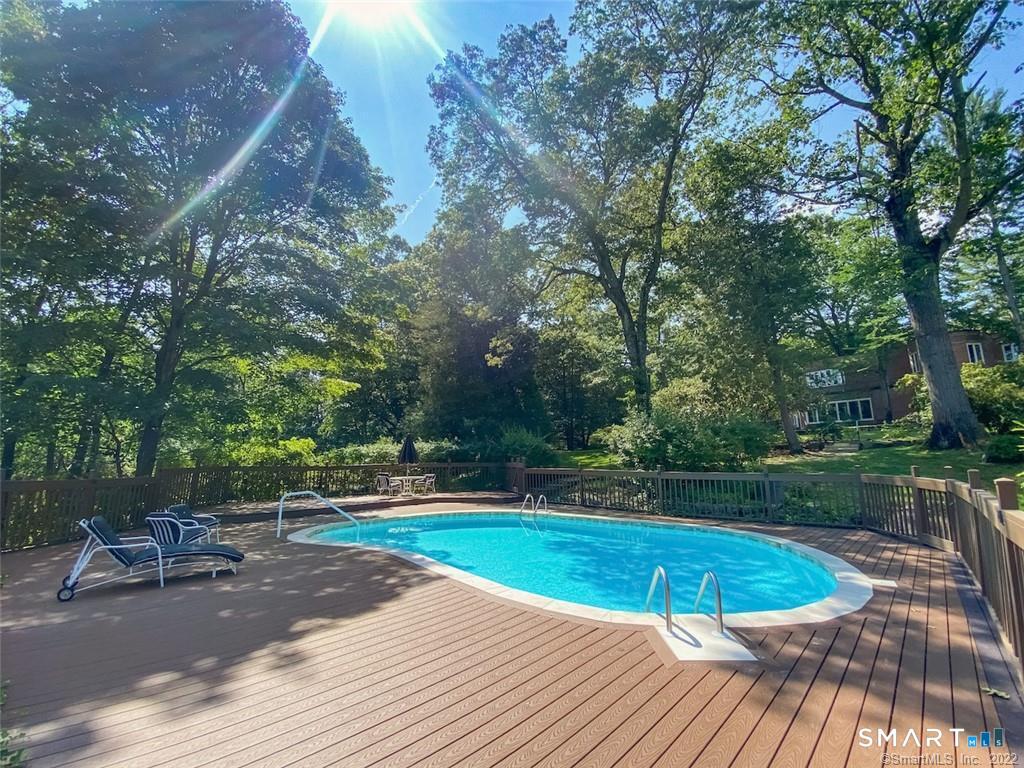
Backyard swimming pool surrounded by a broad wooden deck, lounge chairs, and mature trees.
Backyard swimming pool with a spacious deck, lounge chairs, and mature trees.
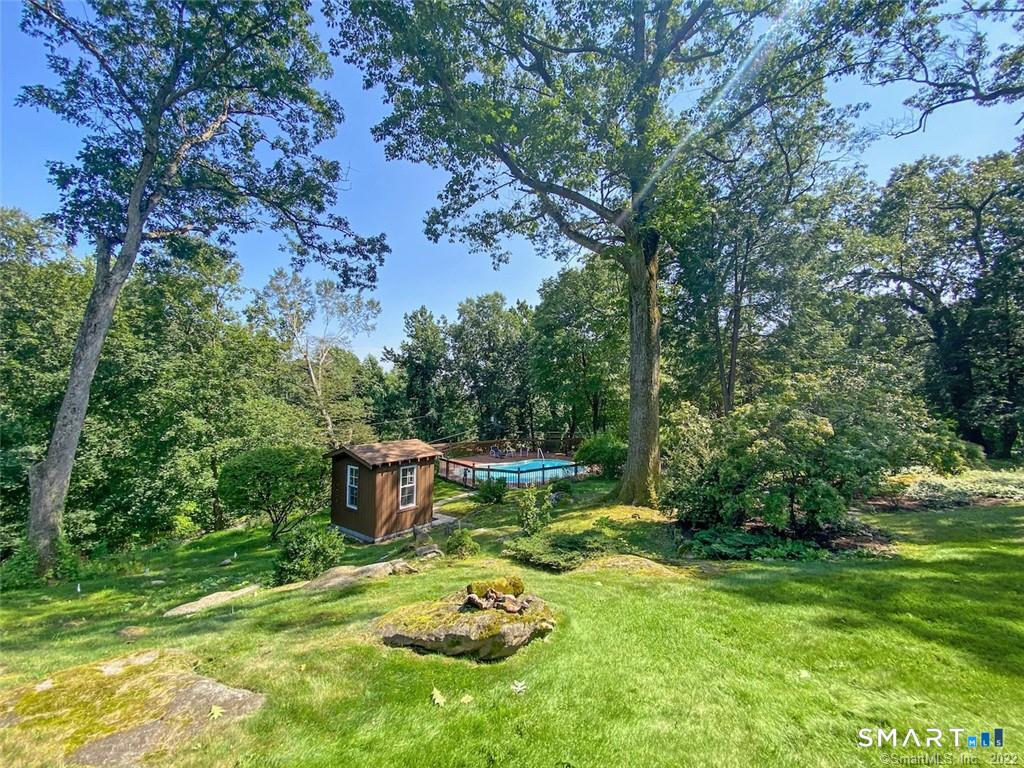
Wooded backyard with a swimming pool, small shed, and broad green lawn.
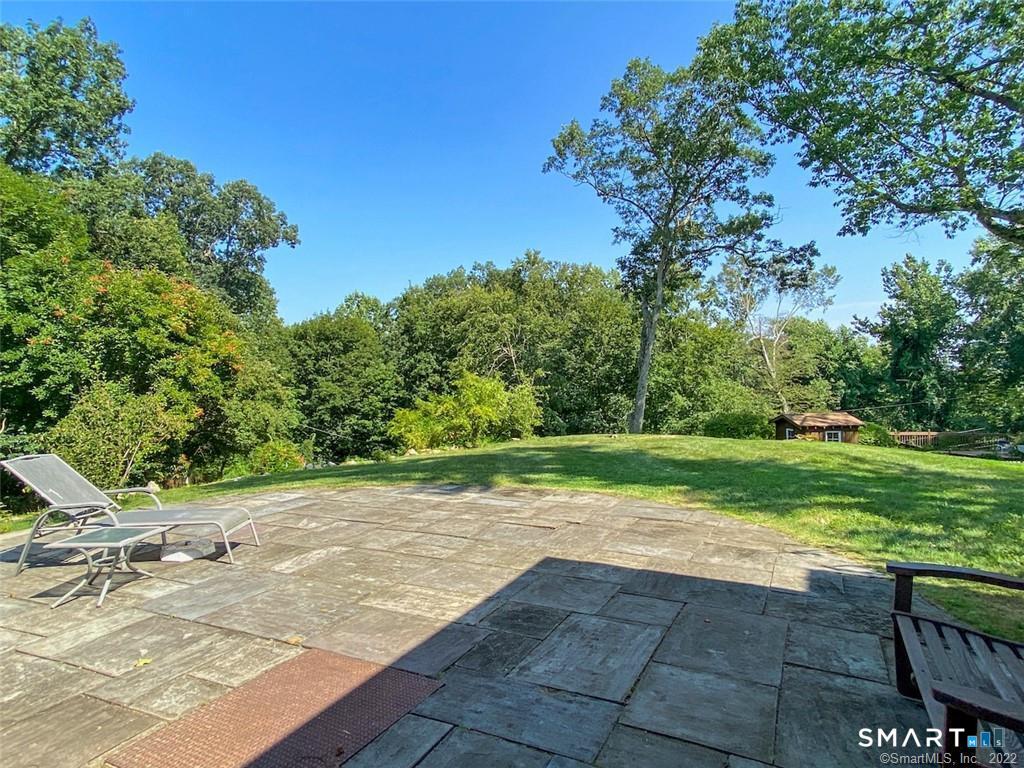
Backyard patio with stone paving, lounge chairs, and a lawn bordered by trees.
Two-story brick house surrounded by mature trees, with a broad lawn and curved driveway.
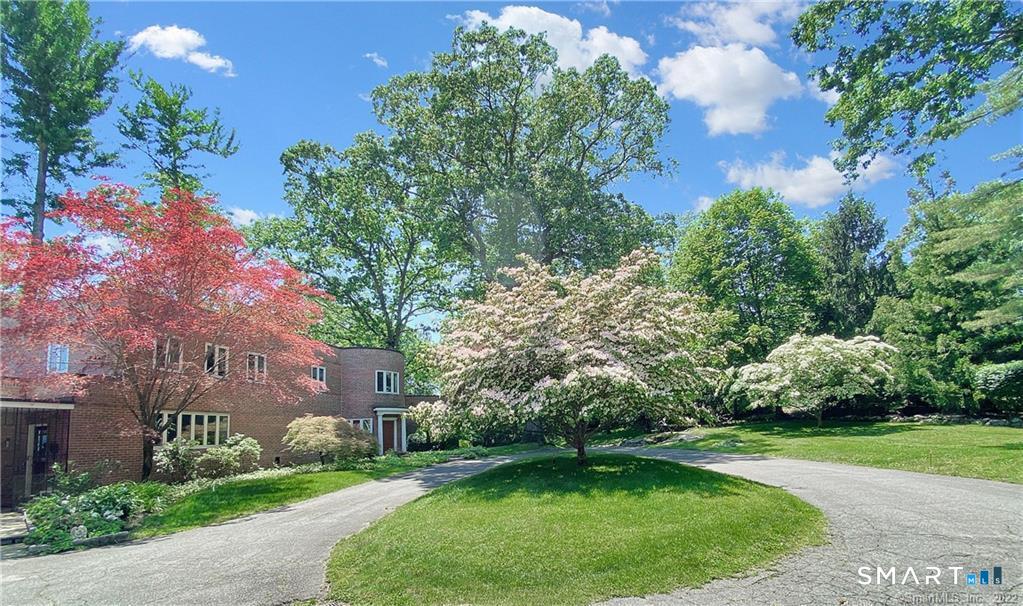
Brick home beside a curved driveway, framed by flowering trees and a broad green lawn.
SEE ALL PHOTOS
Brick home with a rounded entrance tower, wooden front door, and landscaped walkway.
Outdoor swimming pool on a spacious wooden deck surrounded by mature trees.
Red-brick home with a rounded central bay, set behind a broad lawn and mature autumn trees.
Bright furnished foyer with a curved white sofa, chandelier, black entry door, and large window.
Bright entry hall with a patterned runner, carved chairs, and staircase.
Kitchen with a large island, stainless range, and windows opening to an adjoining living area.
Bright kitchen with a large island, stainless steel appliances, and dark stone countertops.
Bright kitchen with a large range island, stainless steel appliances, and an open view into the living area.
Bright living room with white seating, a fireplace, built-in shelves, and tall windows.
Furnished living room with white sofas, blue patterned cushions, and large windows overlooking trees.
Dining room with an oval wood table, ornate chairs, chandelier, and adjoining kitchen.
Bedroom with a red throw on the bed and glass doors opening to a patio.
Brick home beside a stone patio, surrounded by mature trees and flowering shrubs.
Bathroom with a tiled bathtub and shower, white sink, and window overlooking greenery.
Curved staircase with a wood handrail overlooks a furnished sitting area and patterned rug.
Bedroom with a large wooden bed, window-side seating area, and wall-mounted television.
Home gym with exercise bike and treadmill beside large windows.
Bathroom with a green stone vanity, white toilet, and glass-enclosed shower.
Brick patio with Adirondack chairs beside the house, overlooking leafy trees.
Bedroom with a red quilted bed, dark wood furniture, and windows on three walls.
Bathroom with a glass-enclosed tub and shower, floral wallpaper, and burgundy towels.
Bedroom with a loft bed, built-in bookshelves, and a desk beneath a ceiling fan.
Two-story brick home set behind a broad lawn and mature trees.
Brick home’s stone patio with curved brick edging, potted flowers, and mature trees.
Brick house with a curved stone patio, white-framed windows, and mature trees.
Landscaped yard with mature trees, a curved brick patio edge, and a driveway.
Backyard pool surrounded by a wooden deck, lounge chairs, and mature trees.
Bathroom with white vanities, patterned tile floor, and a window-side bench.
Backyard swimming pool surrounded by a broad wooden deck, lounge chairs, and mature trees.
Backyard swimming pool with a spacious deck, lounge chairs, and mature trees.
Wooded backyard with a swimming pool, small shed, and broad green lawn.
Backyard patio with stone paving, lounge chairs, and a lawn bordered by trees.
Two-story brick house surrounded by mature trees, with a broad lawn and curved driveway.
Brick home beside a curved driveway, framed by flowering trees and a broad green lawn.
For Lease

57 Drum Hill Lane

57 Drum Hill Lane, Stamford, CT 06902

$8,750/month
FLEXIBLE LEASE OPTIONS...AVAILABLE FURNISHED ONLY! SHORT TERM OR LONG TERM OPTIONS. SPEND THE HOLIDAY'S HERE IN THE LOVELY HOME! At the end of a Westover cul-de-sac, this architect-designed all-brick Art Deco home blends timeless character with modern comfort. Fully renovated and restored, it preserves original details while offering today's conveniences. A circular entry foyer with custom inlaid flooring introduces the home's unique style. The open great room features soaring ceilings, hardwood floors, walls of glass, a fireplace, built-ins, and access to a stone patio. The gourmet eat-in kitchen includes custom cabinetry, a large island, granite countertops, and premium stainless steel appliances, with adjacent flexible space for dining or a casual family room. A cozy den off the foyer, with fireplace and French doors to the patio, can serve as a home office or fourth bedroom with access to a full bath. Two spacious bedrooms with walk-in closets and built-ins share a full bath. The primary suite offers a fireplace, dressing room, marble bath, and private access to a second-floor sun deck. Set on 1.7+ landscaped acres, the property features a renovated cantilever gunite pool, updated decking, and a charming pool house with storage and bath. Additional highlights include an automatic generator, new mechanicals, windows, and roof-all within an easy commute to Manhattan.

4
beds

4
baths

2,995 Sq.Ft. LIVING AREA

1.76 Acres lot

Tom Vozzella

Tom Vozzella

Features & Amenities

Interior

  • total bedrooms4
  • Total bathrooms4
  • full bathrooms3
  • half bathroom1
  • Laundry room Lower Level
  • APPLIANCES Gas Range, Range Hood, Subzero, Dishwasher, Washer, Dryer
  • other interior Features Auto Garage Door Opener

Area & Lot

  • Status For Lease
  • Living Area2,995 Sq.Ft.
  • Total Area2,995 Sq.Ft.
  • Lot Area1.76 Acres
  • MLS® ID24213707
  • TypeResidential
  • YEAR BUILT1934
  • NeighborhoodStamford
  • Architecture StylesColonial
  • Water FrontageBeach Rights
  • Elementary SchoolRoxbury
  • Middle SchoolCloonan
  • High SchoolWesthill

Exterior

  • Garage Space2.0
  • water SourcePrivate Well
  • PoolGunite, In Ground Pool
  • lot featuresSecluded, On Cul-De-Sac, Cleared, Professionally Landscaped
  • parkingAttached Garage
  • HEAT TYPEHot Air
  • AIR CONDITIONINGCentral Air
  • sewerSeptic
  • other exterior FeaturesBalcony, Terrace, Barn, Cabana, Lighting, French Doors, Underground Sprinkler, Patio

Financial

  • Lease Price$8,750/mo
  • Zoning RA1
Outdoor swimming pool on a spacious wooden deck surrounded by mature trees.

Schedule a Showing

I would love to show you this beautiful property. Please select your preferred date and time below. I will be in touch shortly to confirm your appointment.

Schedule a Showing

I would love to show you this beautiful property. Please select your preferred date and time below. I will be in touch shortly to confirm your appointment.

Thank you for your interest in 57 Drum Hill Lane, Stamford, CT 06902. We are reviewing your request and will be in touch shortly!

Stamford

Explore

Bespoke Real Estate Strategies Crafted Just for You

Every real estate journey is different, and so are our solutions. Whether you're navigating the competitive Stamford, Darien, or Greenwich markets, Tom Vozzella is here to offer personalized strategies that ensure success. From market analysis to negotiations, we customize every step of the process to fit your unique goals.

Follow Me on Instagram