*

Leave a Message

Thank you for your message. I will be in touch with you shortly.

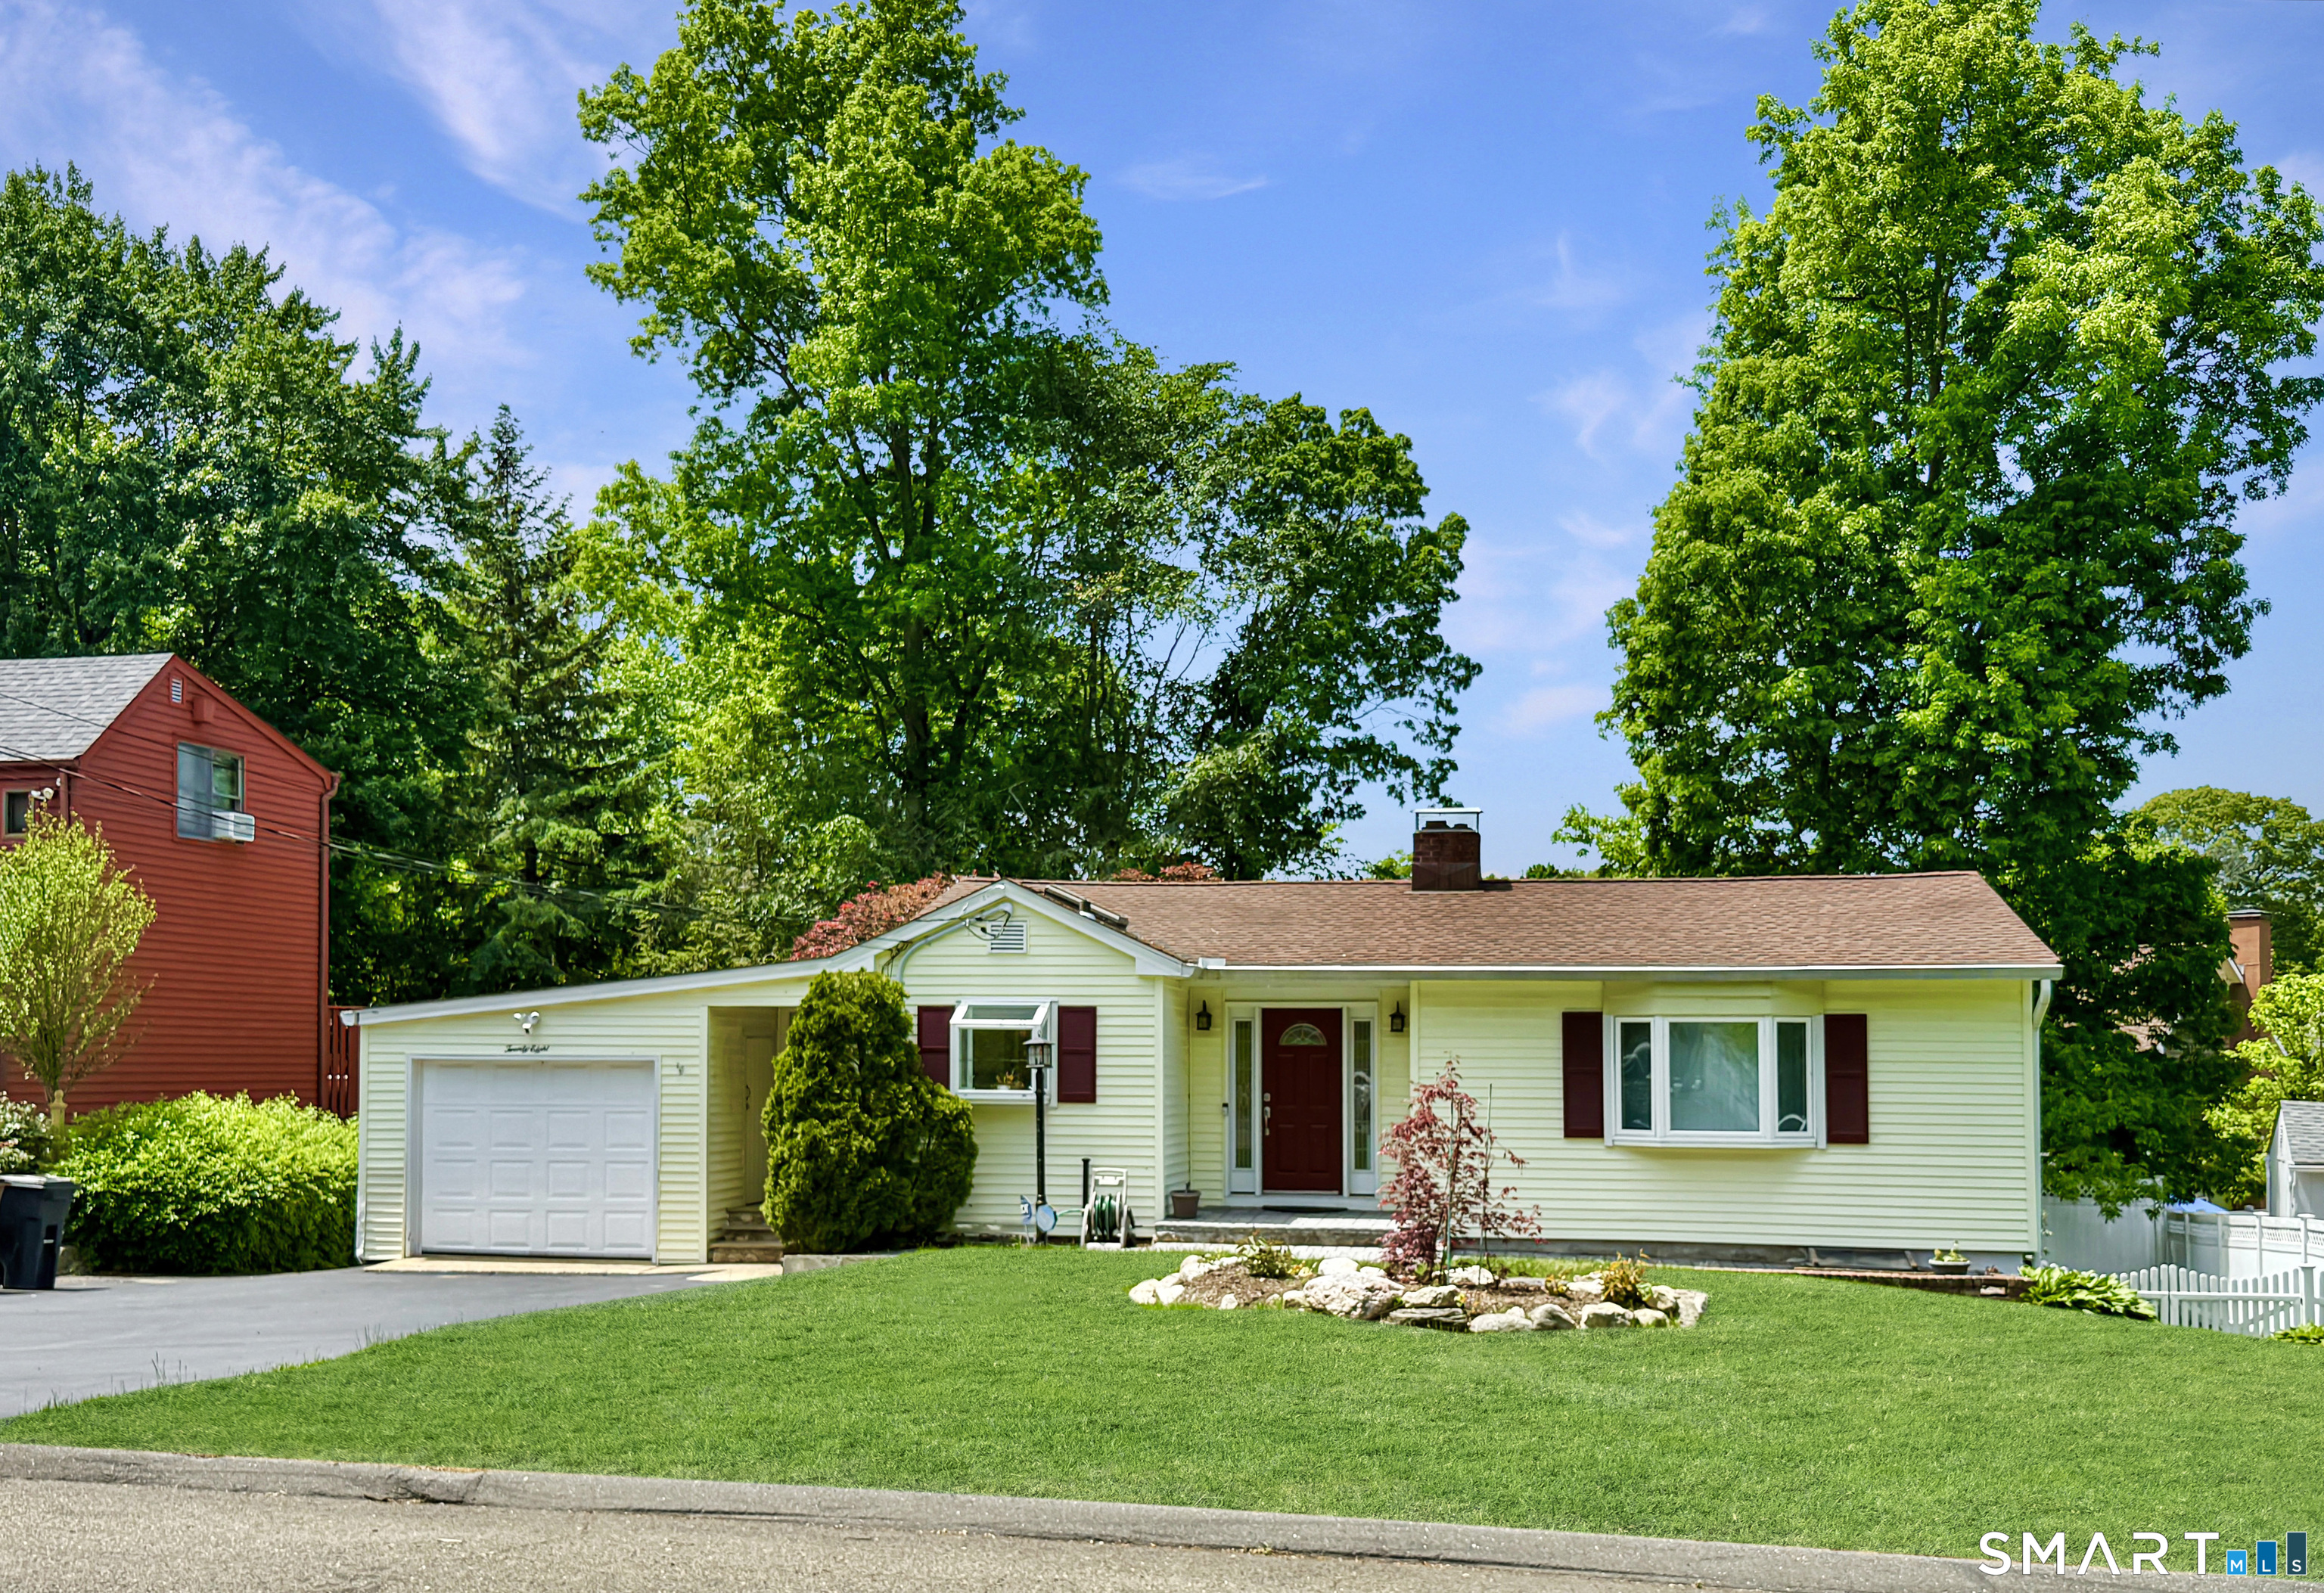
28 Pamlynn Road
Sold

28 Pamlynn Road

28 Pamlynn Road, Stamford, CT 06905

$700,000
Move right into this updated and well cared for ranch+ tucked away on one of Stamford's most desirable streets. Offering the ease of one-level living with the added flexibility of a finished walk-out lower level with full bath, wood burning stove and bedroom. This home combines comfort, style, and functionality. The open-concept floor plan is ideal for both everyday living and entertaining, centered around a stunning renovated kitchen featuring quality finishes, abundant cabinetry, and seamless flow into the main living and dining spaces. A spacious mudroom and pantry were part of the thoughtful renovation. Natural light fills the home, creating a warm and inviting atmosphere throughout. The main level offers comfortable one level living, while the walk-out lower level provides additional space for a family room, home office, gym, guests, or recreation. Step outside to enjoy the spacious deck overlooking a beautiful garden setting-perfect for morning coffee, outdoor dining, or relaxing in privacy. Additional highlights include new central air conditioning, oversized shed and thoughtful updates throughout. Ideally located in a sought-after Stamford neighborhood close to shopping, dining, parks, and transportation, this turnkey home offers the perfect balance of convenience, charm, and modern living.

3
beds

2
baths

1,656 Sq.Ft. LIVING AREA

10,454.4 Sq.Ft. lot

Tom Vozzella

Tom Vozzella

Features & Amenities

Interior

  • total bedrooms3
  • Total bathrooms2
  • full bathrooms2
  • APPLIANCES Electric Range, Range Hood, Refrigerator, Dishwasher, Washer, Dryer

Area & Lot

  • Status Sold
  • Date Sold July 17, 2026
  • Living Area1,656 Sq.Ft.
  • Total Area1,656 Sq.Ft.
  • Lot Area10,454.4 Sq.Ft.
  • MLS® ID24178590
  • TypeResidential
  • YEAR BUILT1950
  • NeighborhoodStamford
  • Architecture StylesRanch
  • Water FrontageBeach Rights
  • Elementary SchoolDavenport Ridge
  • Middle SchoolRippowam
  • High SchoolStamford

Exterior

  • Garage Space1.0
  • water SourcePublic Water Connected
  • roofAsphalt Shingle
  • lot featuresOn Cul-De-Sac
  • parkingAttached Garage
  • HEAT TYPEHot Water
  • AIR CONDITIONINGCentral Air
  • sewerPublic Sewer In Street, Septic
  • SubstructureBlock, Concrete
  • other exterior FeaturesDeck, Gutters, Garden Area

Financial

  • Sales Price$700,000
  • Real Estate Tax $9,222/yr
  • Zoning R75

Stamford

Explore

Bespoke Real Estate Strategies Crafted Just for You

Every real estate journey is different, and so are our solutions. Whether you're navigating the competitive Stamford, Darien, or Greenwich markets, Tom Vozzella is here to offer personalized strategies that ensure success. From market analysis to negotiations, we customize every step of the process to fit your unique goals.

Follow Me on Instagram