*

Leave a Message

Thank you for your message. I will be in touch with you shortly.

1177 Rock Rimmon Road
Courtesy of Berkshire Hathaway NE Prop.
Sold

1177 Rock Rimmon Road

1177 Rock Rimmon Road, Stamford, Connecticut 06903

$1,299,000
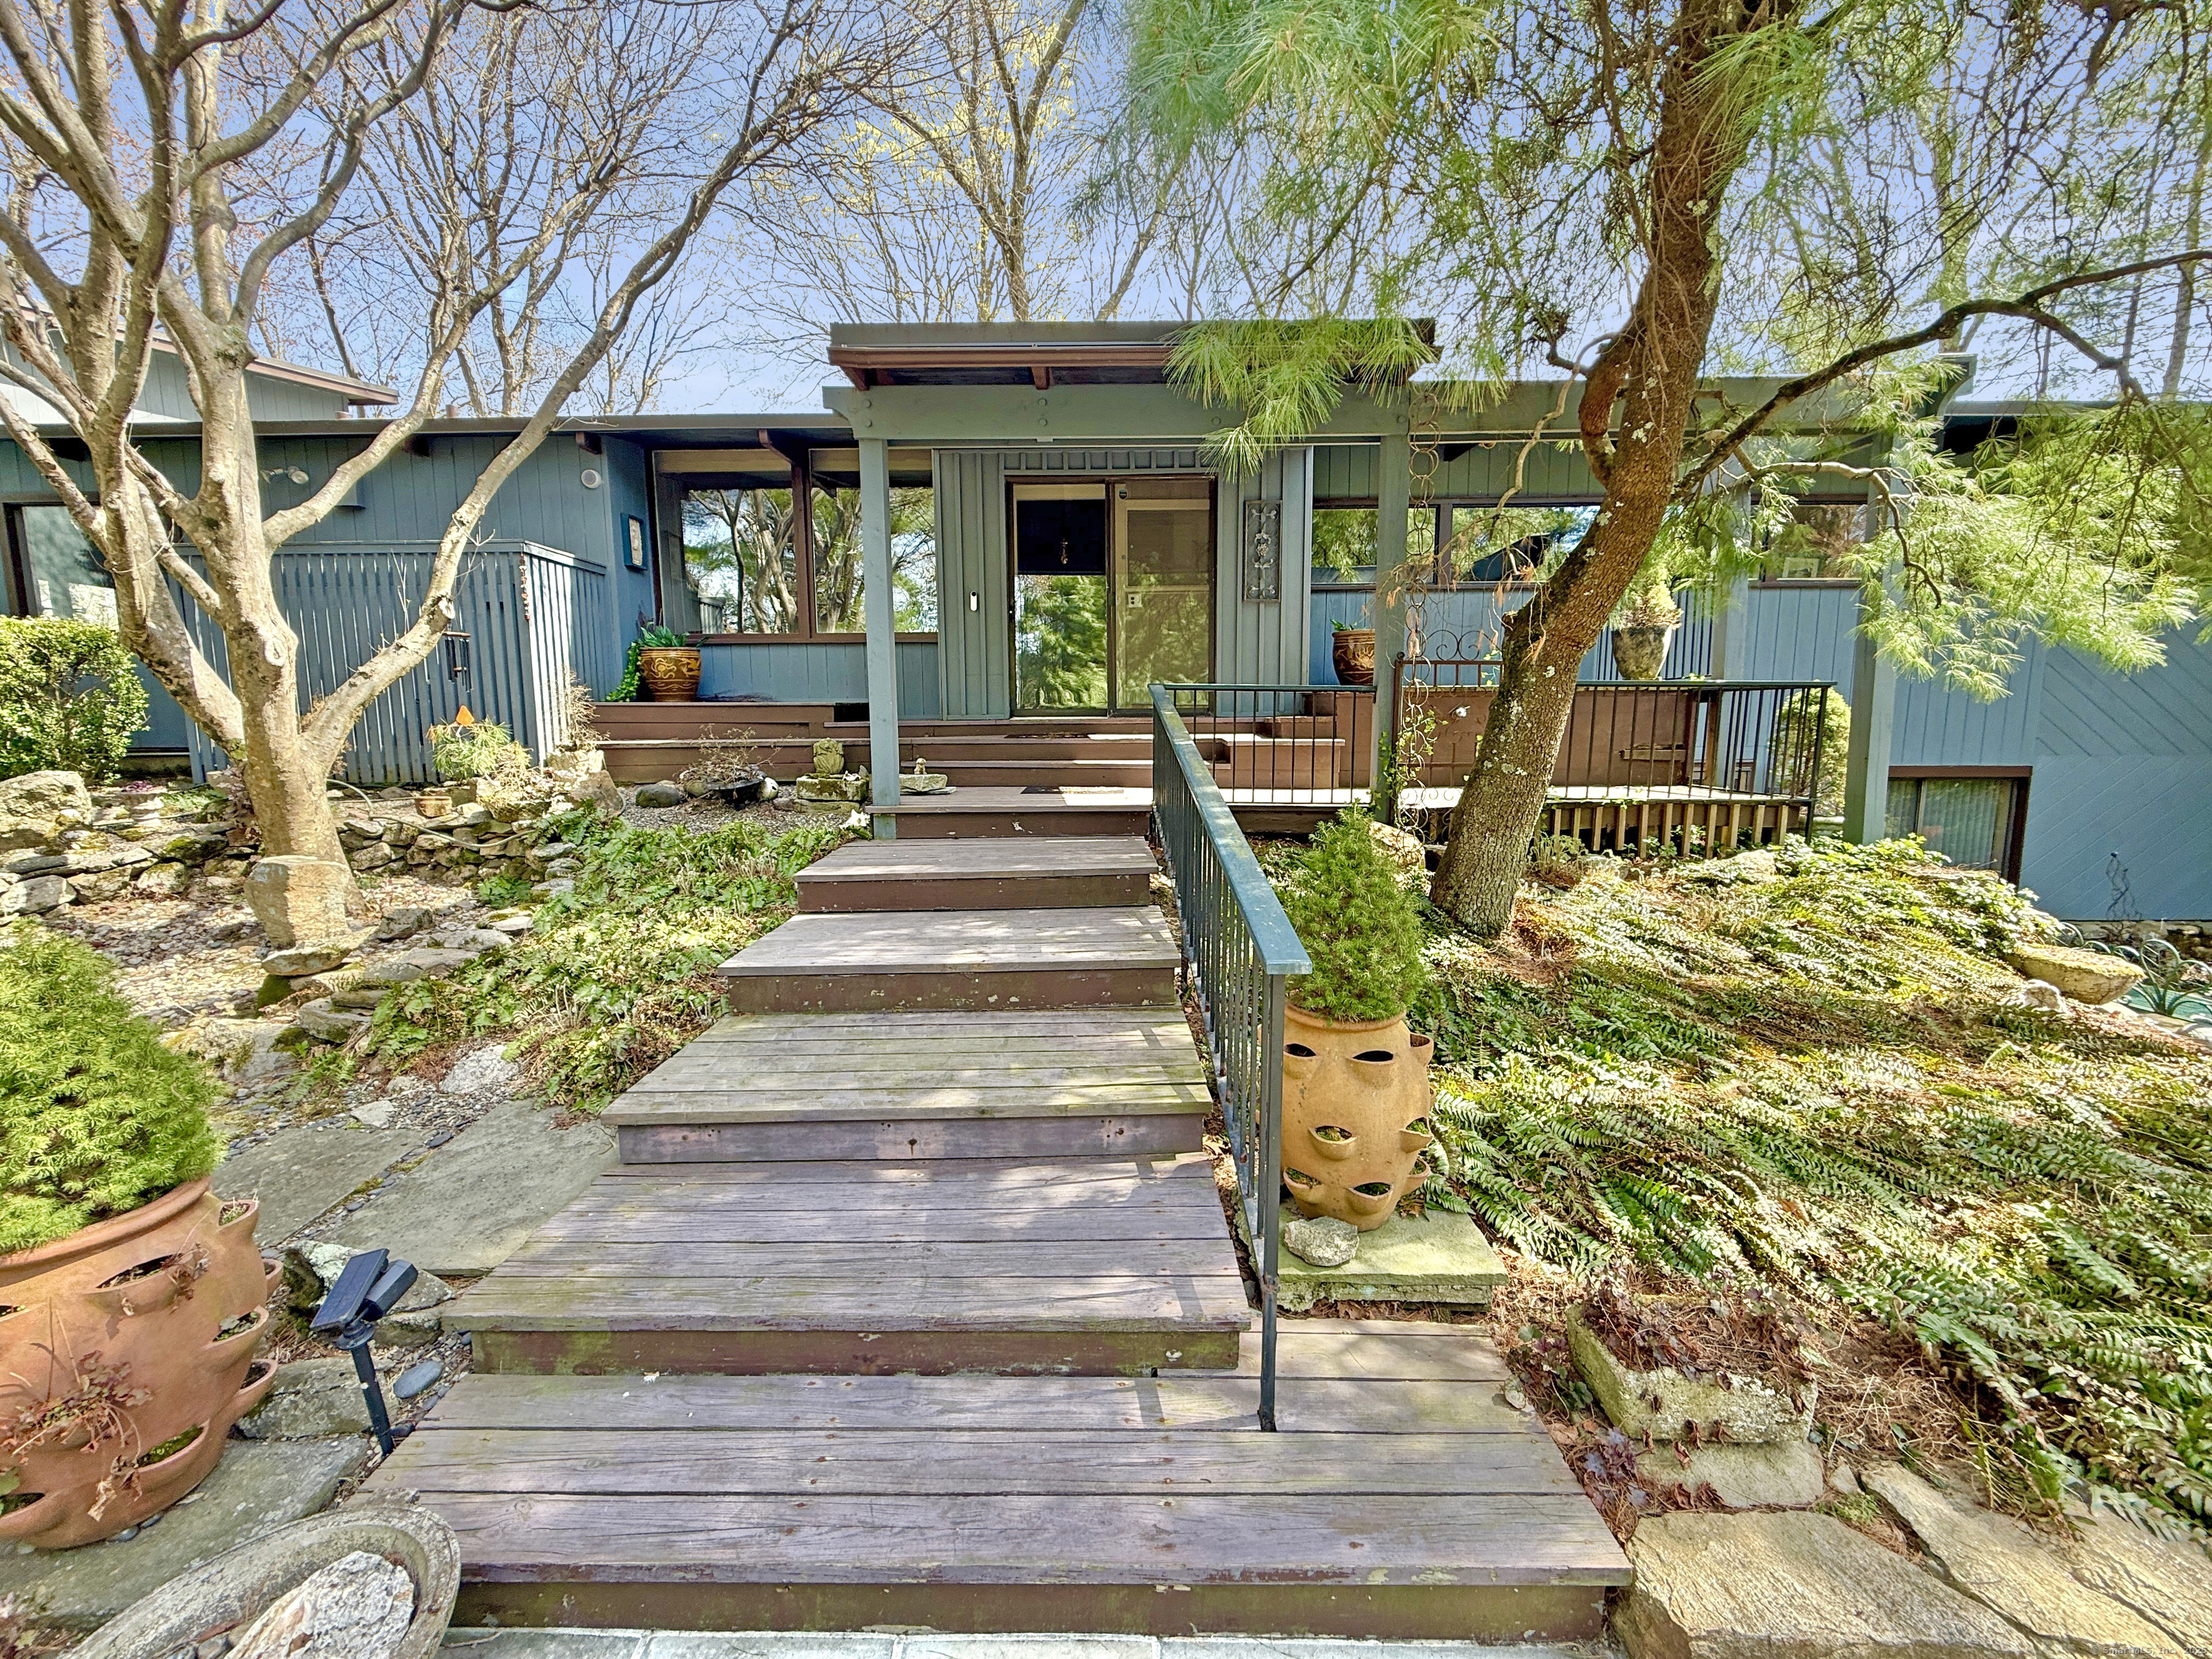
Architecturally significant Edward Durell Stone was commissioned to design this private residential masterpiece. Mr. Stone's designs include; Radio City Music Hall, The Museum of Modern Art (MOMA) & The Kennedy Center to name a few of his noteworthy works. This true Mid Century Modern home has been lovingly cared for & renovated preserving the characteristics & design elements of the mid century movement. Surrounded by extensive perennials, specimen plantings & garden vignettes the former owner was president of the Stamford garden club & the home was included in several tours & books. The main level is an open floor plan w/vaulted wood paneled ceilings, built-in furniture & shelves, radiant heat floors, skylights & walls of glass emitting an abundance of light & nature. The eat in kitchen w/granite opens to a family room w/vaulted ceiling, charming full bath+access to the wrap around deck. The opposite wing of the main level includes a stunning primary bedroom w/walk-in dressing room, glass solarium & new full bath. A charming guest bedroom & additional renovated full bath complete the first floor. The Lower level includes travertine floors w/2 guest bedrooms sharing a full bath & walk out access to a private patio. A "petite" barn, 2 car garage w/loft space+generator creates a mini-estate. A charming legal RENTAL INCOME (30K per yr) guest Cottage on the Mianus River, features a full bth, kitchen, separate utilities-the perfect rental. More than a home, this is a work of art

4
beds

4
baths

2,892 Sq.Ft. LIVING AREA

2.05 Acres lot

Tom Vozzella

Tom Vozzella

Features & Amenities

Interior

  • total bedrooms4
  • Total bathrooms4
  • full bathrooms4
  • Laundry room Main Level
  • APPLIANCES Cook Top, Wall Oven, Microwave, Refrigerator, Dishwasher, Washer, Dryer
  • other interior Features Cable - Pre-wired, Open Floor Plan, Security System

Area & Lot

  • Status Sold
  • Date Sold July 3, 2025
  • Living Area2,892 Sq.Ft.
  • Total Area2,892 Sq.Ft.
  • Lot Area2.05 Acres
  • MLS® ID24089696
  • TypeResidential
  • YEAR BUILT1950
  • NeighborhoodStamford
  • Architecture StylesModern
  • Water FrontageRiver, View
  • Elementary SchoolNortheast
  • Middle SchoolTurn of River
  • High SchoolWesthill

Exterior

  • Garage Space2.0
  • water SourcePrivate Well
  • roofOther
  • lot featuresSecluded, Professionally Landscaped, Rolling, Water View
  • parkingDetached Garage
  • HEAT TYPEHot Water
  • AIR CONDITIONINGSplit System
  • sewerSeptic
  • SubstructureConcrete
  • other exterior FeaturesTerrace, Shed, Wrap Around Deck, Deck, Garden Area, Guest House, Stone Wall, Patio

Financial

  • Sales Price$1,299,000
  • Real Estate Tax $13,473/yr
  • Zoning RA2

Stamford

Explore

Bespoke Real Estate Strategies Crafted Just for You

Every real estate journey is different, and so are our solutions. Whether you're navigating the competitive Stamford, Darien, or Greenwich markets, Tom Vozzella is here to offer personalized strategies that ensure success. From market analysis to negotiations, we customize every step of the process to fit your unique goals.

Follow Me on Instagram