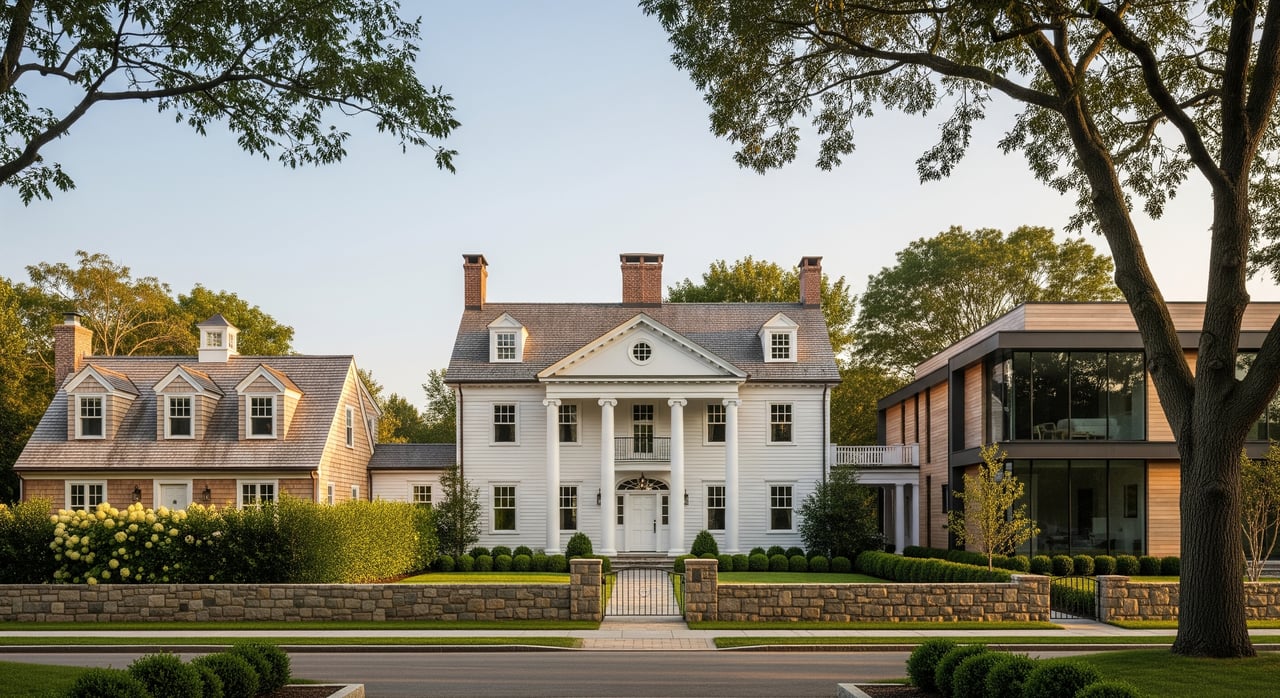
Confused about the differences between Colonial, Cape Cod, and Modern homes in Greenwich? You are not alone. Style shapes how a home looks, lives, and renovates, and in Greenwich it also reflects where the house sits, from in‑town streets to back‑country estates. In this guide, you will learn how to recognize each style fast, what the typical floor plans feel like, and which permits, inspections, and local factors to consider before you buy or renovate. Let’s dive in.
Colonial homes explained
How to recognize a Colonial
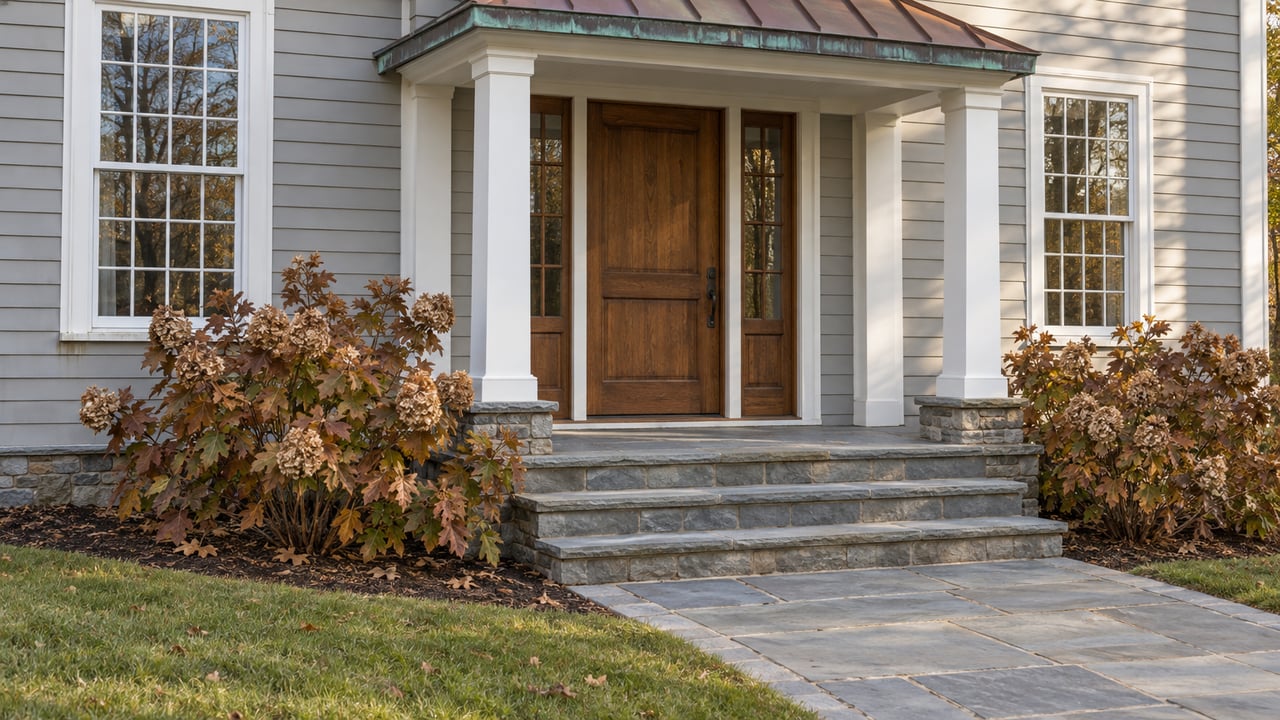
- Symmetrical two‑story façade with a centered front door
- Classical doorway details like pilasters, transom, or a pediment
- Multi‑pane double‑hung windows in neat rows, often 6‑over‑6 or 9‑over‑9
- Gabled or side‑gable roof, with chimneys at the center or ends
In Greenwich, many Colonials are Colonial Revival versions from the late 19th and 20th centuries. You often see clapboard or cedar shingles, and on higher‑end homes, brick veneer and slate roofs.
Inside the floor plan
- Center‑hall entry with formal living and dining rooms on either side
- Kitchen typically located at the rear, sometimes opened to a family room in updated homes
- Second floor with a hallway and 3 to 5 bedrooms, plus full baths
- Attic and basement are common for storage or future conversion
The center‑hall plan is great for formal entertaining and privacy between public and private rooms. Many buyers ask about opening walls for a more social kitchen or adding a family room. This is common, but structural planning and permits are key.
Buyer considerations for Colonials
- Openness vs. structure. You can often open the rear of the house for modern flow, but you need a plan for load‑bearing walls.
- Energy upgrades. Older windows and insulation are common. Budget for window replacements or storm windows and improved insulation.
- Space potential. Attics and basements may convert well if headroom and structure allow, and if local permits are feasible.
- Exterior symmetry. Additions usually connect at the rear or side so the main façade stays balanced. In historically sensitive areas, exterior changes may require review. Explore the Town of Greenwich process through the Planning and Zoning Department and learn background context from the Greenwich Historical Society.
Cape Cod homes explained
How to recognize a Cape
- Low profile, 1 to 1½ stories with a steep gable roof
- Simple, symmetrical face in traditional examples, with a center or slightly off‑center door
- Dormers are common, especially on expanded Capes
Greenwich Capes range from 1930s to 1950s shoreline cottages to larger, updated homes in suburban neighborhoods. Exteriors are often wood shingle or clapboard.
Inside the floor plan
- Compact main level with living areas and one or two bedrooms
- Second level tucked under the roof, often with dormers for bedrooms
- Cozier scale and lower ceilings in original versions
Many Capes here have been expanded with shed dormers or rear additions, which boost headroom and create open kitchen and family areas while keeping curb appeal.
Buyer considerations for Capes
- Adding square footage. Shed dormers, rear additions, and side ells are common. Lot constraints and zoning rules will guide what is possible.
- Headroom and layout. Original Capes can feel tight upstairs, but many have been remodeled to add height and larger rooms.
- Year‑round living. With updated insulation, windows, and systems, Capes make comfortable year‑round homes. Focus your inspection on roof age, window condition, and overall energy performance.
Modern and contemporary homes explained
How to recognize a Modern
- Clean lines with minimal ornament
- Flat or low‑pitch roofs or bold gables
- Large window walls, sliders, and strong indoor‑outdoor flow
- Mix of natural materials like wood and stone with engineered components like steel and large glazing systems
In Greenwich, you will find mid‑century Moderns in select neighborhoods and custom contemporary residences on larger back‑country lots and waterfront estates.
Inside the floor plan
- Open concept living that blends kitchen, dining, and family spaces
- Flexible rooms, tall ceilings, and atriums in newer examples
- Mid‑century plans can be single‑story or split‑level, which appeals to aging‑in‑place goals
Buyer considerations for Moderns
- Maintenance and performance. Window walls are stunning but can affect heating and cooling unless you have high‑performance glazing and good detailing.
- Specialist systems. Structural glazing, large sliders, and flat roofs need careful inspection for water management and envelope performance.
- Neighborhood fit. Modern design sells well when it fits the context and is executed at a high level.
In‑town vs. back‑country: what changes by location
Lot size and massing
- In‑town areas like Greenwich Avenue corridors, Old Greenwich, Riverside, Cos Cob, and Belle Haven feature smaller lots and closer spacing, which suits traditional forms and walkable streetscapes.
- Back‑country and estate areas offer larger parcels, long drives, and the space for larger footprints, outbuildings, and greater privacy.
Style expression and materials
- In‑town Colonials and Capes tend to keep traditional materials, porches, and historically scaled rooflines. Additions are designed to be subordinate to the street view.
- Back‑country homes include estate‑scale Colonials with more elaborate detailing and striking contemporary or glass‑forward modern homes that integrate with the landscape.
Parking and outbuildings
- In‑town homes often have a single attached garage or one tucked to the rear, with occasional detached garages or carriage structures.
- Back‑country properties frequently include multi‑car garages, detached carriage houses, guest houses, and pool houses.
Infrastructure and environment
- Sewer vs. septic. Many central neighborhoods connect to municipal sewer, while outlying areas may use septic systems. Confirm current service and any required upgrades during due diligence with the Town of Greenwich Planning and Zoning Department.
- Coastal considerations. Near‑shore and waterfront properties can be in flood zones and are subject to coastal permits and wetlands rules. Check flood maps and insurance implications using the FEMA Flood Map Service Center.
Permits, preservation, and inspections in Greenwich
Historic review and design sensitivity
Greenwich includes historically sensitive neighborhoods where exterior changes may require review. Before planning additions to a Colonial façade or altering visible dormers on a Cape, confirm requirements with the Town of Greenwich Planning and Zoning Department and explore context through the Greenwich Historical Society.
Coastal, wetlands, and floodplain rules
If you are near the shoreline, plan for Coastal Area Management, wetlands reviews, FEMA elevation requirements, and potential flood insurance. These factors can shape foundation design, material choices, and renovation scope. Start with the FEMA Flood Map Service Center to understand your flood zone.
Zoning and lot restrictions
Greenwich zoning controls minimum lot sizes, setbacks, building height, and accessory structures. Variances can be possible but require approval. Always confirm your project with town staff so your dormer, rear addition, or garage plan aligns with the zoning map and rules.
Inspections: what to prioritize by style
- For Colonials and Capes: review roof age and type, window condition, insulation levels, and mechanical systems. Older wiring and galvanized plumbing can appear in some homes and may merit upgrades.
- For Moderns: focus on glazing condition, seal performance, roof drainage on flat or low‑slope roofs, and exterior envelope detailing where materials meet.
For practical guidance on traditional materials and appropriate rehabilitation, consult the National Park Service’s Preservation Briefs. If you are considering certified historic rehabilitation, learn about state resources through the Connecticut Trust for Historic Preservation.
Quick style ID checklist
- Colonial: Symmetrical two stories, centered front door with classical trim, evenly aligned multi‑pane windows
- Cape Cod: 1 to 1½ stories, steep roof, compact footprint, dormers on expanded versions
- Modern: Asymmetrical forms, large glass areas, minimal ornament, strong indoor‑outdoor flow
Which style fits your lifestyle?
- Choose a Colonial if you want formal rooms up front with the option to open the rear for a social kitchen and family space. The center‑hall layout supports entertaining and privacy.
- Choose a Cape Cod if you like cottage charm and efficient square footage, with the flexibility to add dormers or a rear addition over time.
- Choose a Modern if natural light, openness, and a connection to the landscape top your list, and you are comfortable maintaining performance glass and specialized systems.
Both traditional and modern styles sell well in Greenwich. Value depends on neighborhood context, lot quality, condition, and execution, so focus on a home that fits how you live and can be improved within local rules.
Ready to compare specific homes or plan renovations that respect style and maximize value? Let a seasoned local advisor guide you through due diligence, permits, and market positioning. Connect with Thomas Vozzella to strategize your next move.
FAQs
How do I modernize a Colonial in Greenwich without losing character?
- Keep the symmetrical façade and formal front rooms intact, then open rear interiors for a larger kitchen and family space with proper engineering and permits.
Are Cape Cod homes in Greenwich big enough for a growing family?
- Many Capes have been expanded with shed dormers and rear additions to create full second floors and open kitchens, subject to lot size and zoning limits.
Are Modern homes in Greenwich more expensive to maintain?
- Not necessarily; large glazing can increase energy loads unless it is high‑performance, and flat roofs require good drainage, but well‑detailed moderns perform efficiently.
How does living near the water affect architecture and insurance in Greenwich?
- Waterfront orientation often shapes form and materials, and FEMA flood‑zone rules can drive elevation and insurance needs; check maps via the FEMA Flood Map Service Center.
Which has better resale in Greenwich, traditional or modern homes?
- Both perform well; results hinge on location, lot, condition, and design quality, with context‑appropriate and well‑executed homes tending to command stronger value.